
1017 W Leah Lane, Gilbert, AZ 85233
Local realty services provided by:ERA Four Feathers Realty, L.C.
1017 W Leah Lane,Gilbert, AZ 85233
$499,900
- 3 Beds
- 3 Baths
- 1,527 sq. ft.
- Single family
- Active
Listed by: kevin weil, christa weil
Office: re/max excalibur
MLS#:7071127
Source:ARMLS
Price summary
- Price:$499,900
- Price per sq. ft.:$327.37
- Monthly HOA dues:$60.67
About this home
On a quiet street your updated home awaits. Bright and open with lots of natural light. Entertain friends any family in the large back yard that has a pool and plenty of yard left over to enjoy. No neighbor behind you! Just steps from the community park with a dog park inside! So much of what you can see and touch is new from the flooring to the paint to the new tranquil primary bathroom. Split floorplan where the lower floor bedrooms have access to an exit to the back yard. You will love the lifestyle of being 2 miles from downtown Gilbert and essentially walking distance from the dining and shopping at Baseline and Cooper.
Contact an agent
Home facts
- Year built:1995
- Subdivision & Development:KAUFMAN AND BROAD AT COOPER RANCH
- Listing ID #:7071127
- Updated:August 25, 2026 at 09:47 PM
Rooms and interior
- Bedrooms:3
- Total bathrooms:3
- Rooms Total:5
- Flooring:Carpet, Tile
- Living area:1,527 sq. ft.
Heating and cooling
- Cooling:Programmable Thermostat
- Heating:Natural Gas
- Central air:Yes
Structure and exterior
- Year built:1995
- Building area:1,527 sq. ft.
- Lot area:0.13 Acres
- Lot Features:Desert Back, Desert Front, North/South Exposure, Sprinklers In Front, Sprinklers In Rear
- Architectural Style:Spanish
- Construction Materials:Stucco
Schools
- High school:Mesquite High School
- Middle school:Mesquite Jr High School
- Elementary school:Oak Tree Elementary
Utilities
- Water:City Water
Finances and disclosures
- Price:$499,900
- Price per sq. ft.:$327.37
- Tax amount:$1,533 (2025)
Parking
- Garage:Yes
- Garage spaces:2
 All information should be verified by the recipient and none is guaranteed as accurate by ARMLS. Copyright 2020 Arizona Regional Multiple Listing Service, Inc. All rights reserved.
New listings near 1017 W Leah Lane
- New
 $605,000Active2 beds 2 baths1,800 sq. ft.
5408 S Marigold Way, Gilbert, AZ 85298
MLS# 7071065Listed by: COLDWELL BANKER REALTY - New
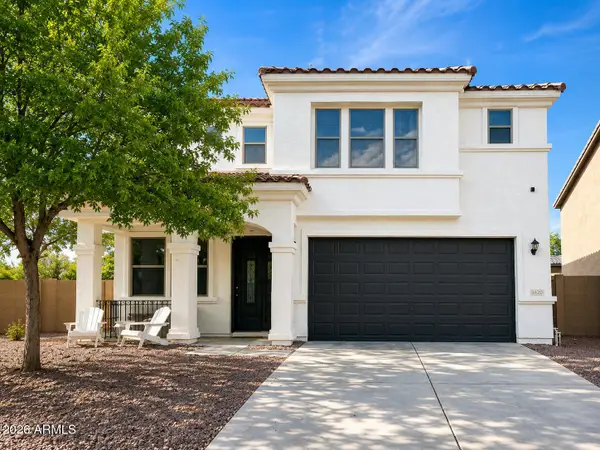 $599,000Active4 beds 3 baths2,623 sq. ft.
3420 E Harwell Road #3420 e, Gilbert, AZ 85234
MLS# 7071080Listed by: SAGUARO MOUNTAIN REALTY INC. - New
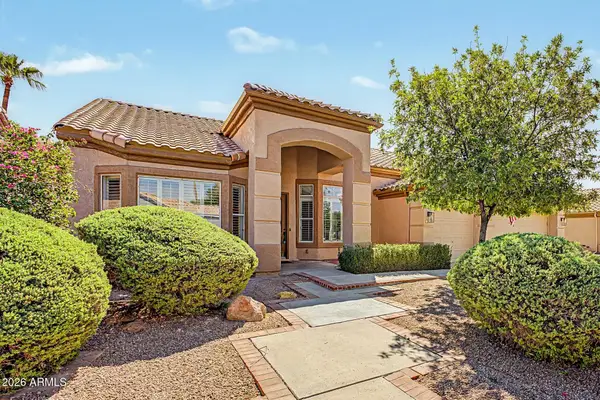 $675,000Active4 beds 2 baths2,518 sq. ft.
191 N Acacia Drive, Gilbert, AZ 85233
MLS# 7071001Listed by: MY HOME GROUP REAL ESTATE - New
 $410,000Active2 beds 3 baths1,369 sq. ft.
1741 E Chelsea Lane, Gilbert, AZ 85295
MLS# 7070926Listed by: D & R REALTY - New
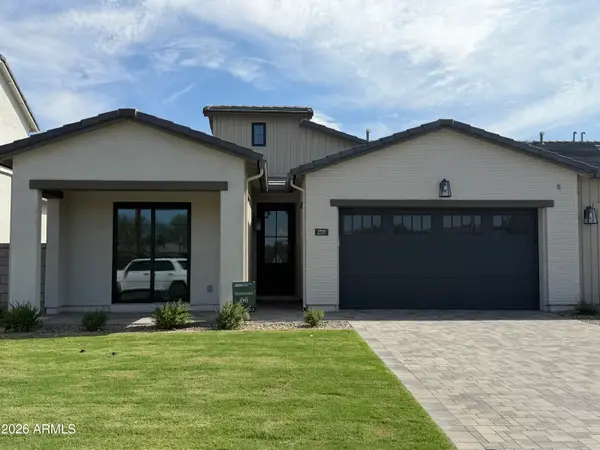 $995,000Active2 beds 3 baths2,132 sq. ft.
2737 E Derringer Court, Gilbert, AZ 85297
MLS# 7070764Listed by: CAPITAL WEST HOMES REALTY LLC - New
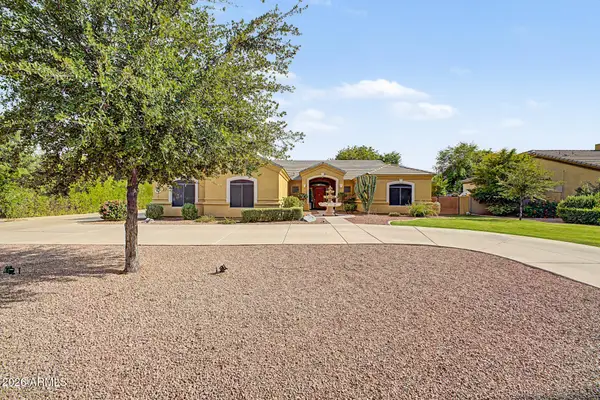 $1,025,000Active4 beds 2 baths2,697 sq. ft.
2089 E Park Avenue, Gilbert, AZ 85234
MLS# 7070637Listed by: PROSMART REALTY - New
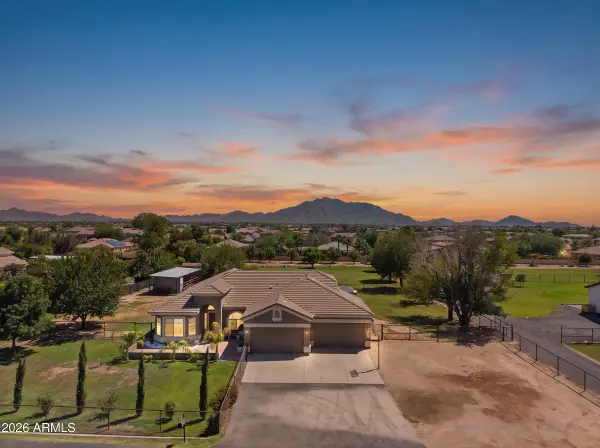 $1,100,000Active4 beds 2 baths2,458 sq. ft.
3785 E Via Del Rancho Road, Gilbert, AZ 85298
MLS# 7070527Listed by: LIMITLESS REAL ESTATE - New
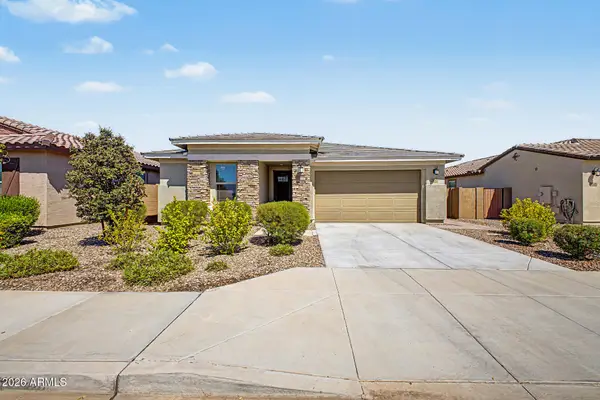 $674,900Active4 beds 3 baths2,188 sq. ft.
537 S Pheasant Drive, Gilbert, AZ 85296
MLS# 7070393Listed by: HOMESMART - New
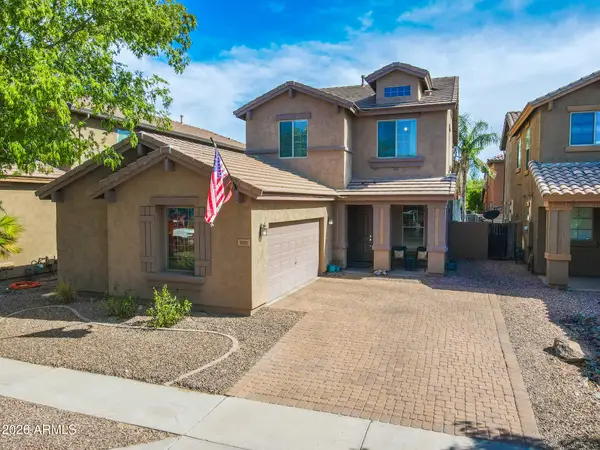 $449,900Active3 beds 3 baths1,767 sq. ft.
3921 E Morelos Street, Gilbert, AZ 85295
MLS# 7070358Listed by: KELLER WILLIAMS INTEGRITY FIRST REALTY


Protect your home and budget from life's surprises with an Assurant Home Warranty, backed by a partner that supports you through every step of homeownership. Explore Plans.
© 2023 - 2026 ERA Franchise Systems LLC. All rights reserved. ERA Franchise Systems LLC fully supports the principles of the Fair Housing Act and the Equal Opportunity Act. ERA, ERA Real Estate powered, and their respective logos are registered service marks of ERA Franchise Systems LLC. Each office is independently owned and operated.