
1099 N Arroyo Lane, Gilbert, AZ 85234
Local realty services provided by:Success Property Brokers ERA Powered
1099 N Arroyo Lane,Gilbert, AZ 85234
$650,000
- 4 Beds
- 3 Baths
- 2,622 sq. ft.
- Single family
- Active
Listed by: tyler d whitmore, cameron sean comerford
Office: affinity home assets llc.
MLS#:7065358
Source:ARMLS
Price summary
- Price:$650,000
- Price per sq. ft.:$247.9
- Monthly HOA dues:$51
About this home
This spacious home offers the flexibility of 5 bedrooms, 3 full bathrooms and a 3 car garage. The 5th bedroom downstairs also has a full bathroom adjacent.
Step outside to a beautifully refinished pool with new tile and plaster, a fenced backyard with no neighbors behind--perfect for relaxing or entertaining. Have peace of mind with new air conditioners and a new roof. Enjoy elegant wood shutters, a smooth-top range, travertine tile and carpet, and fresh interior paint throughout. This home is located on a quiet street with very little traffic and offers comfort, privacy, and convenience in a wonderful setting. A must-see!
Contact an agent
Home facts
- Year built:1997
- Subdivision & Development:CAROL RAE RANCH
- Listing ID #:7065358
- Updated:August 24, 2026 at 05:55 PM
Rooms and interior
- Bedrooms:4
- Total bathrooms:3
- Flooring:Carpet
- Living area:2,622 sq. ft.
Heating and cooling
- Cooling:Ceiling Fan(s)
- Heating:Natural Gas
- Central air:Yes
Structure and exterior
- Year built:1997
- Building area:2,622 sq. ft.
- Lot area:0.16 Acres
- Lot Features:Auto Timer H2O Back, Auto Timer H2O Front, East/West Exposure, Gravel/Stone Front, Sprinklers In Front, Sprinklers In Rear
- Architectural Style:Spanish
- Construction Materials:Painted, Stucco
Schools
- High school:Highland High School
- Middle school:Highland Jr High School
- Elementary school:Carol Rae Ranch Elementary
Utilities
- Water:City Water
- Sewer:Sewer in & Connected
Finances and disclosures
- Price:$650,000
- Price per sq. ft.:$247.9
- Tax amount:$2,291 (2025)
Features and amenities
- Pool features:Play Pool
Parking
- Garage:Yes
- Garage spaces:3
 All information should be verified by the recipient and none is guaranteed as accurate by ARMLS. Copyright 2020 Arizona Regional Multiple Listing Service, Inc. All rights reserved. ARMLS Member Broker: Byron Short
New listings near 1099 N Arroyo Lane
- New
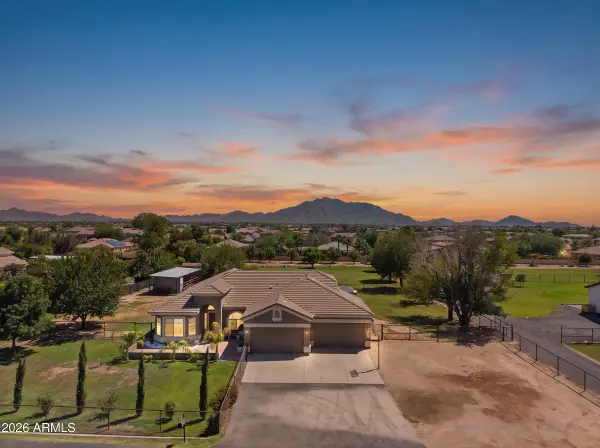 $1,100,000Active4 beds 2 baths2,458 sq. ft.
3785 E Via Del Rancho Road, Gilbert, AZ 85298
MLS# 7070527Listed by: LIMITLESS REAL ESTATE - New
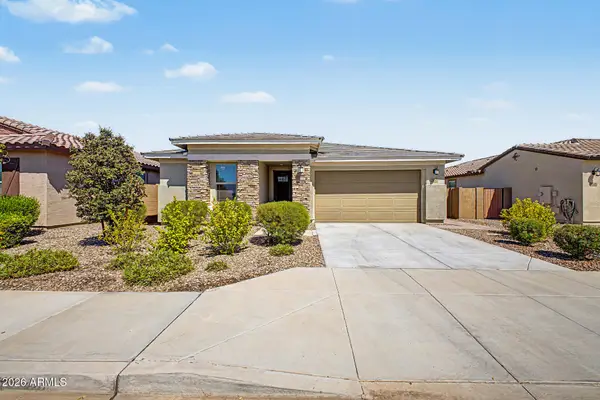 $674,900Active4 beds 3 baths2,188 sq. ft.
537 S Pheasant Drive, Gilbert, AZ 85296
MLS# 7070393Listed by: HOMESMART - New
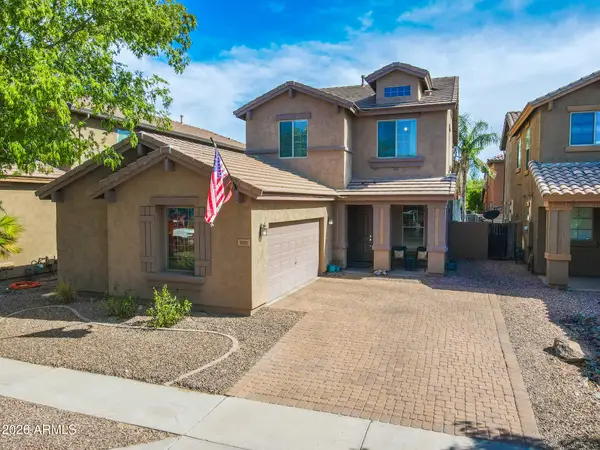 $449,900Active3 beds 3 baths1,767 sq. ft.
3921 E Morelos Street, Gilbert, AZ 85295
MLS# 7070358Listed by: KELLER WILLIAMS INTEGRITY FIRST REALTY - New
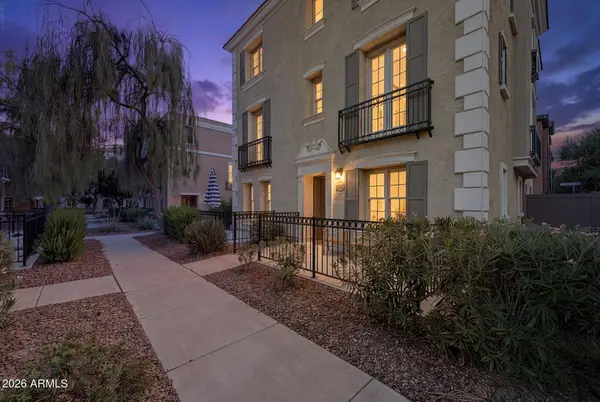 $475,000Active3 beds 3 baths2,051 sq. ft.
2790 S Alpine Drive, Gilbert, AZ 85295
MLS# 7070361Listed by: CITIEA - New
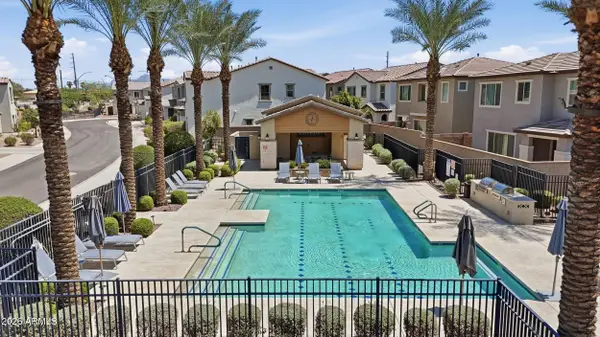 $550,000Active4 beds 3 baths2,226 sq. ft.
4723 E Barbarita Avenue, Gilbert, AZ 85234
MLS# 7070272Listed by: HOMESMART - New
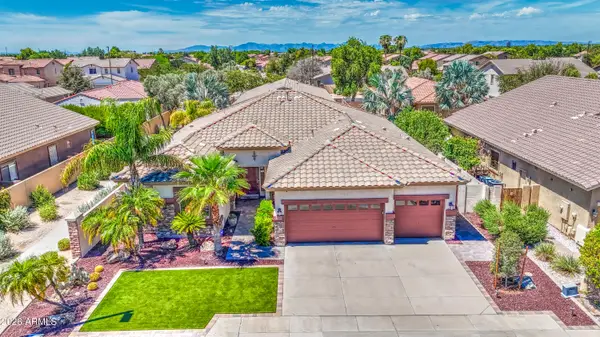 $735,000Active4 beds 3 baths2,540 sq. ft.
6960 S Forest Avenue, Gilbert, AZ 85298
MLS# 7070221Listed by: BARRETT REAL ESTATE - New
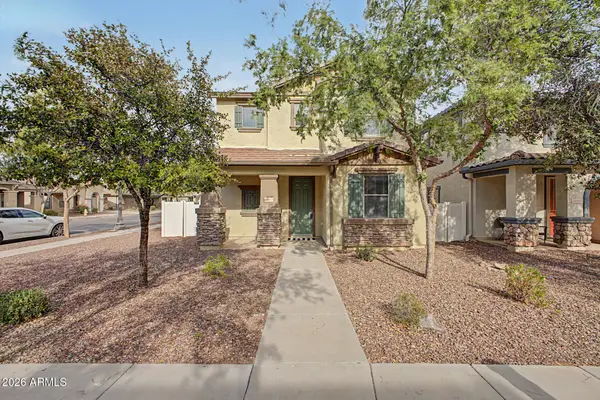 $489,000Active4 beds 3 baths2,037 sq. ft.
3891 E Kent Avenue, Gilbert, AZ 85296
MLS# 7070212Listed by: DELEX REALTY - New
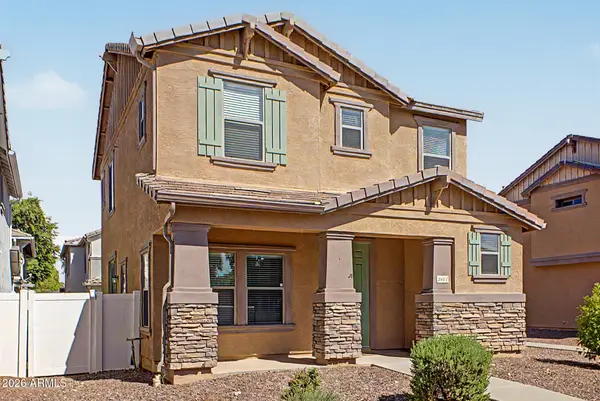 $455,000Active3 beds 3 baths1,816 sq. ft.
3837 E Kent Avenue, Gilbert, AZ 85296
MLS# 7070191Listed by: DELEX REALTY - New
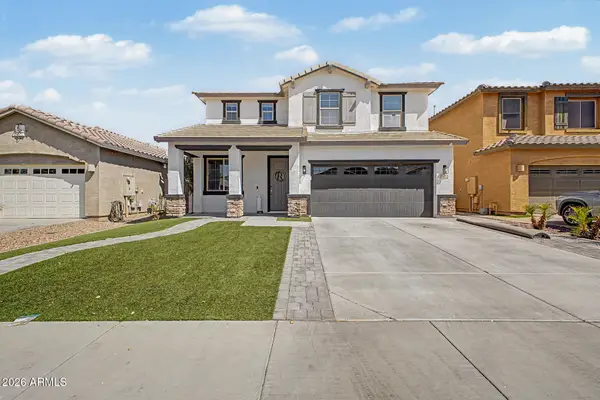 $675,000Active5 beds 3 baths2,905 sq. ft.
3912 E Blue Spruce Lane, Gilbert, AZ 85298
MLS# 7070151Listed by: HOMESMART - New
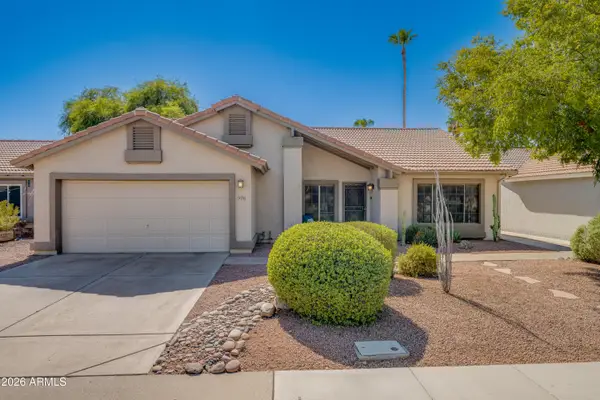 $574,900Active4 beds 2 baths1,978 sq. ft.
926 N Sailors Way, Gilbert, AZ 85234
MLS# 7070159Listed by: WEST USA REALTY


Protect your home and budget from life's surprises with an Assurant Home Warranty, backed by a partner that supports you through every step of homeownership. Explore Plans.
© 2023 - 2026 ERA Franchise Systems LLC. All rights reserved. ERA Franchise Systems LLC fully supports the principles of the Fair Housing Act and the Equal Opportunity Act. ERA, ERA Real Estate powered, and their respective logos are registered service marks of ERA Franchise Systems LLC. Each office is independently owned and operated.