
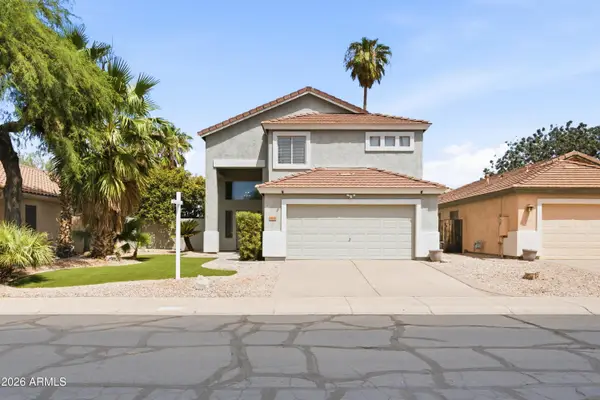
1137 S Hazel Street, Gilbert, AZ 85296
Local realty services provided by:ERA Four Feathers Realty, L.C.
1137 S Hazel Street,Gilbert, AZ 85296
$530,000
- 3 Beds
- 3 Baths
- 2,041 sq. ft.
- Single family
- Active
Listed by: alanna foudy
Office: compass
MLS#:7072070
Source:ARMLS
Price summary
- Price:$530,000
- Price per sq. ft.:$259.68
- Monthly HOA dues:$66
About this home
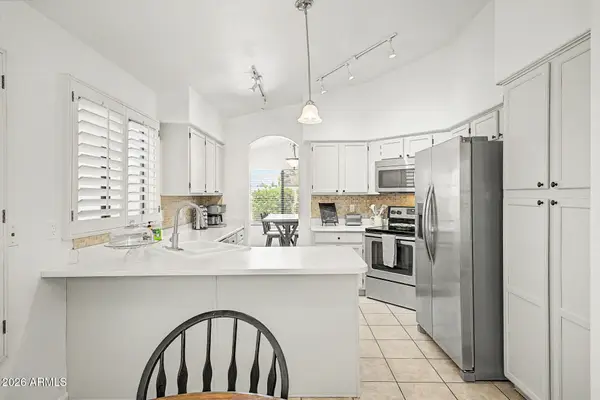
Smart use of space meets an open, airy feel in this Neely Commons home! With 3 bedrooms plus a spacious loft, soaring great room ceilings and abundant natural light, this floor plan lives comfortably without wasting an inch. The kitchen features freshly refinished white cabinetry, stainless appliances including a gas range, generous counter and cabinet space, and a large breakfast bar. Hard-surface flooring runs through most of the home, with newer carpet limited to two bedrooms and the staircase. The primary suite has its own private balcony, while the loft offers flexible bonus space. Out back, mature trees and real grass are a welcome sight, with multi-million-dollar homes beyond. Bonus under-stair storage and a huge grassy park and playground just a hop, skip and jump away!
Contact an agent
Home facts
- Year built:2001
- Subdivision & Development:NEELY COMMONS PHASE 2
- Listing ID #:7072070
- Updated:August 29, 2026 at 05:26 AM
Rooms and interior
- Bedrooms:3
- Total bathrooms:3
- Flooring:Carpet, Laminate, Tile
- Living area:2,041 sq. ft.
Heating and cooling
- Cooling:Ceiling Fan(s), Heat Pump
- Heating:Natural Gas
Structure and exterior
- Year built:2001
- Building area:2,041 sq. ft.
- Lot area:0.12 Acres
- Lot Features:Grass Back, Gravel/Stone Front, Sprinklers In Front, Sprinklers In Rear
- Construction Materials:Painted, Stucco
- Exterior Features:Balcony
Schools
- High school:Campo Verde High School
- Middle school:South Valley Jr. High
- Elementary school:Mesquite Elementary
Utilities
- Water:City Water
Finances and disclosures
- Price:$530,000
- Price per sq. ft.:$259.68
- Tax amount:$2,096 (2025)
Features and amenities
- Laundry features:Upstairs Laundry
Parking
- Garage:Yes
- Garage spaces:2
 All information should be verified by the recipient and none is guaranteed as accurate by ARMLS. Copyright 2020 Arizona Regional Multiple Listing Service, Inc. All rights reserved.
New listings near 1137 S Hazel Street
- New
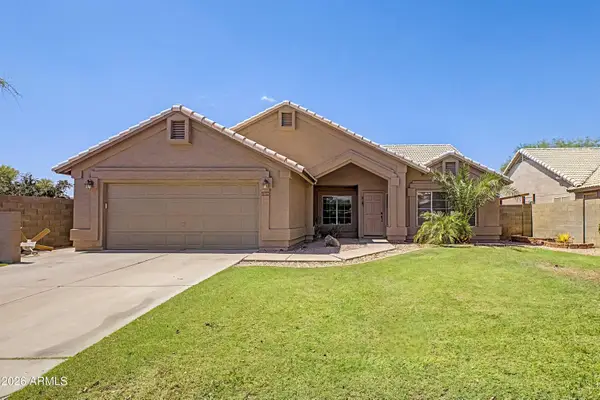 $515,000Active4 beds 2 baths1,824 sq. ft.
1138 N Pheasant Drive, Gilbert, AZ 85234
MLS# 7072881Listed by: REAL BROKER 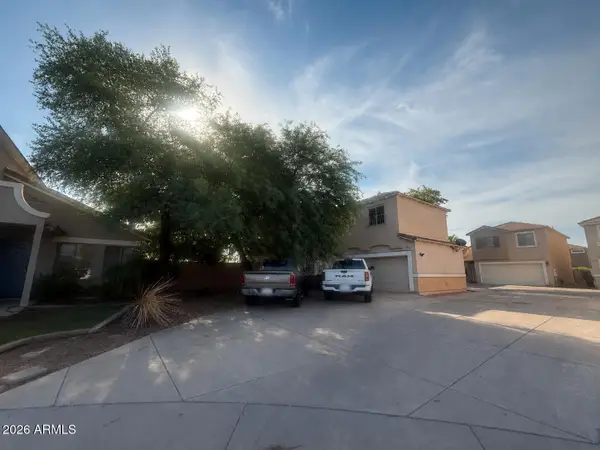 $248,000Pending3 beds 3 baths1,661 sq. ft.
1190 S Red Rock Court #F, Gilbert, AZ 85296
MLS# 7072822Listed by: REALTY ONE GROUP- New
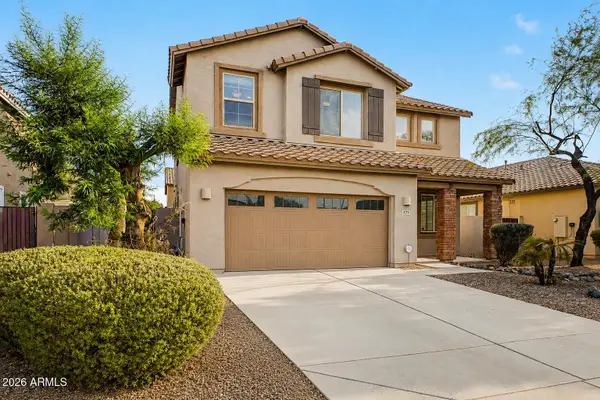 $625,000Active5 beds 3 baths2,556 sq. ft.
879 E Aberdeen Drive, Gilbert, AZ 85298
MLS# 7072825Listed by: KELLER WILLIAMS REALTY SONORAN LIVING - New
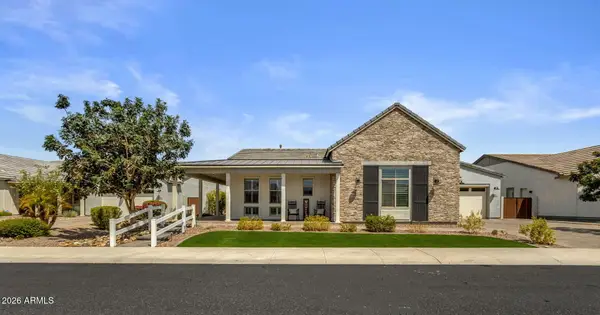 $1,375,000Active5 beds 4 baths3,937 sq. ft.
1486 E Mead Drive, Gilbert, AZ 85298
MLS# 7072843Listed by: KELLER WILLIAMS INTEGRITY FIRST REALTY - New
 $550,000Active4 beds 3 baths1,876 sq. ft.
3032 E Millbrae Lane, Gilbert, AZ 85234
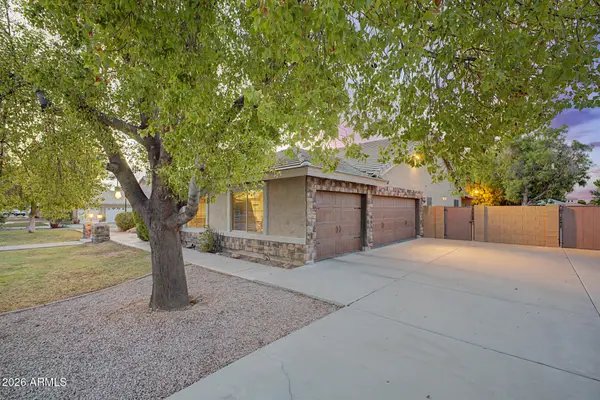
MLS# 7072765Listed by: KELLER WILLIAMS INTEGRITY FIRST REALTY - New
 $529,999Active3 beds 2 baths1,707 sq. ft.
246 E Vaughn Avenue, Gilbert, AZ 85234
MLS# 7072642Listed by: AZ DREAM HOMES - New
 $1,100,000Active5 beds 3 baths3,851 sq. ft.
1822 E Lexington Avenue, Gilbert, AZ 85234
MLS# 7072663Listed by: RE/MAX FINE PROPERTIES - New
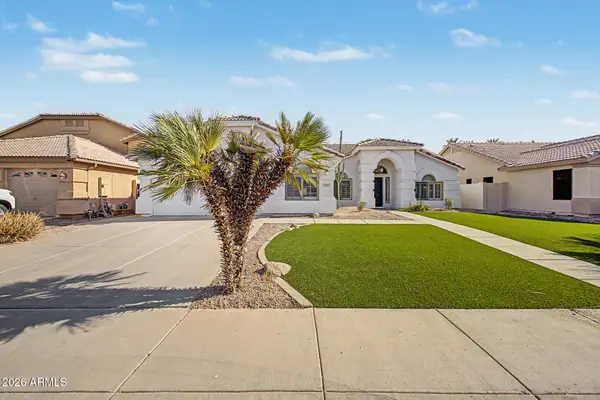 $549,000Active4 beds 2 baths2,202 sq. ft.
1783 E Arabian Drive, Gilbert, AZ 85296
MLS# 7072597Listed by: KELLER WILLIAMS REALTY SONORAN LIVING - New
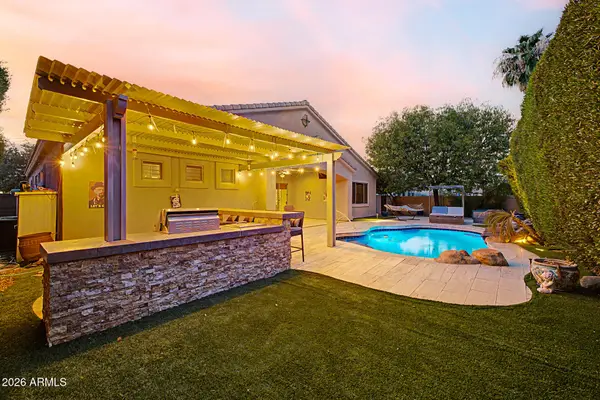 $679,900Active4 beds 3 baths3,080 sq. ft.
65 S Presidio Drive, Gilbert, AZ 85233
MLS# 7072552Listed by: EXP REALTY - New
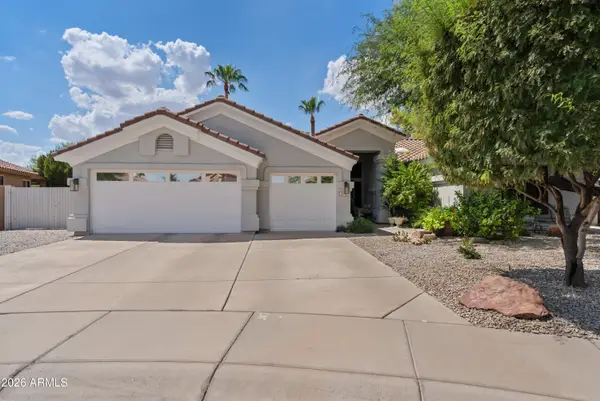 $775,000Active4 beds 2 baths2,374 sq. ft.
1278 S Monterey Street, Gilbert, AZ 85233
MLS# 7072480Listed by: KIN HOMES


Protect your home and budget from life's surprises with an Assurant Home Warranty, backed by a partner that supports you through every step of homeownership. Explore Plans.
© 2023 - 2026 ERA Franchise Systems LLC. All rights reserved. ERA Franchise Systems LLC fully supports the principles of the Fair Housing Act and the Equal Opportunity Act. ERA, ERA Real Estate powered, and their respective logos are registered service marks of ERA Franchise Systems LLC. Each office is independently owned and operated.