
1141 W Straford Avenue, Gilbert, AZ 85233
Local realty services provided by:ERA Four Feathers Realty, L.C.
Listed by: sophia satow, steven a sommer
Office: exp realty
MLS#:7094334
Source:ARMLS
Price summary
- Price:$699,000
- Monthly HOA dues:$41.5
About this home
Offering 3,077 sq ft, high ceilings, tons of natural light and a versatile two-story layout. The kitchen is designed for entertaining, featuring an expansive island, abundant cabinet storage, new appliances, and a huge walk-in pantry. A downstairs bedroom and upstairs den provide flexibility for guests, a home office, playroom, or media room. Additional highlights include a three-car garage with epoxy, huge side gate, corner lot, and low-maintenance turf landscaping. Updates include plantation shutters throughout, new cabinets and granite countertops in the kitchen, a new water heater, and an owned water softener. Enjoy convenient access to McQueen Park Activity Center, parks, and sports courts.
Contact an agent
Home facts
- Year built:1998
- Subdivision & Development:SUMMER MEADOWS PARCEL 3
- Listing ID #:7094334
- Updated:October 27, 2026 at 05:01 PM
Rooms and interior
- Bedrooms:4
- Total bathrooms:3
- Flooring:Carpet, Tile
Heating and cooling
- Cooling:Ceiling Fan(s), Programmable Thermostat
- Heating:Natural Gas
- Central air:Yes
Structure and exterior
- Year built:1998
- Lot area:0.19 Acres
- Lot Features:Grass Front, North/South Exposure
- Architectural Style:Ranch
- Construction Materials:Painted, Stucco
Schools
- High school:Mesquite High School
- Middle school:Mesquite Jr High School
- Elementary school:Playa Del Rey Elementary School
Finances and disclosures
- Price:$699,000
- Tax amount:$2,542 (2025)
Parking
- Garage:Yes
- Garage spaces:3
 All information should be verified by the recipient and none is guaranteed as accurate by ARMLS. Copyright 2020 Arizona Regional Multiple Listing Service, Inc. All rights reserved.
New listings near 1141 W Straford Avenue
- New
 $580,000Active4 beds 3 baths
3664 E Gideon Way, Gilbert, AZ 85296
MLS# 7098998Listed by: EXP REALTY - New
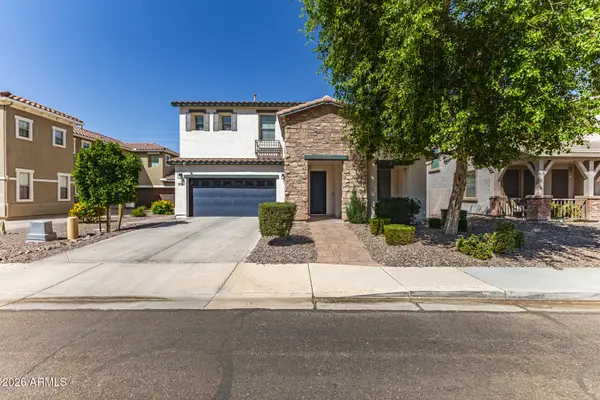 $600,000Active4 beds 3 baths
4730 S Twinleaf Drive, Gilbert, AZ 85297
MLS# 7098966Listed by: KELLER WILLIAMS INTEGRITY FIRST REALTY - New
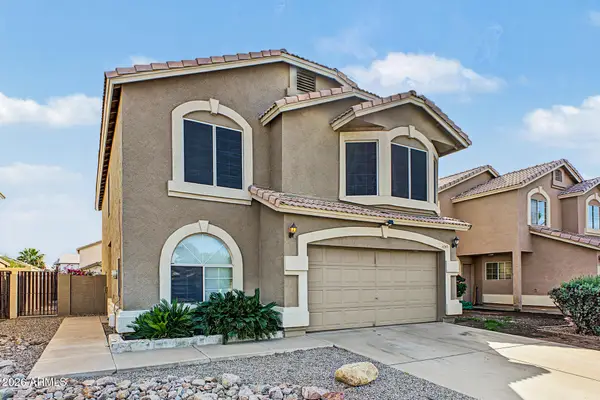 $469,900Active5 beds 3 baths
4545 E Scott Avenue, Gilbert, AZ 85234
MLS# 7098975Listed by: WEST USA REALTY - New
 $500,000Active3 beds 3 baths
4561 S Riata Street #102, Gilbert, AZ 85297
MLS# 7098869Listed by: THE AGENCY - New
 $799,999Active5 beds 4 baths
760 N Ithica Street, Gilbert, AZ 85233
MLS# 7098799Listed by: REALTY ONE GROUP - New
 $727,320Active5 beds 4 baths
75 E Windsor Drive, Gilbert, AZ 85296
MLS# 7098805Listed by: K. HOVNANIAN GREAT WESTERN HOMES, LLC - New
 $799,900Active3 beds 2 baths
2680 E Tamarisk Street, Gilbert, AZ 85296
MLS# 7098536Listed by: EXP REALTY - New
 $639,990Active4 beds 3 baths
4600 E Toledo Street, Gilbert, AZ 85295
MLS# 7098425Listed by: RISEWELL HOMES - New
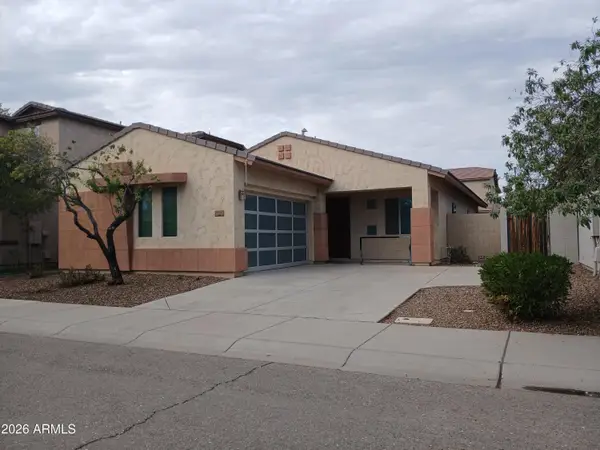 $575,000Active3 beds 2 baths
1490 E Hummingbird Way, Gilbert, AZ 85297
MLS# 7098377Listed by: GPM REALTY & INVESTMENT - New
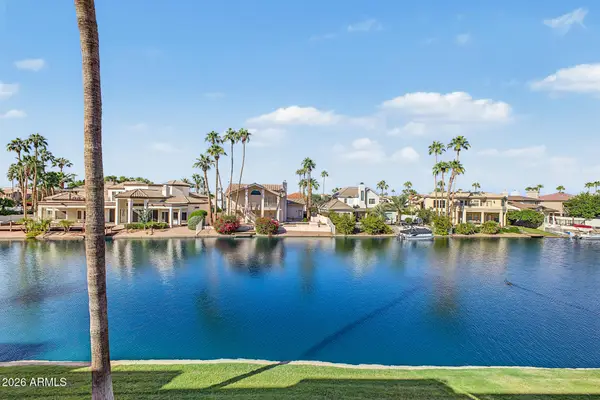 $579,000Active3 beds 3 baths
1418 W Coral Reef Drive, Gilbert, AZ 85233
MLS# 7098337Listed by: WEST USA REALTY


Protect your home and budget from life's surprises with an Assurant Home Warranty, backed by a partner that supports you through every step of homeownership. Explore Plans.
© 2023 - 2026 ERA Franchise Systems LLC. All rights reserved. ERA Franchise Systems LLC fully supports the principles of the Fair Housing Act and the Equal Opportunity Act. ERA, ERA Real Estate powered, and their respective logos are registered service marks of ERA Franchise Systems LLC. Each office is independently owned and operated.