
1144 E Furness Drive, Gilbert, AZ 85297
Local realty services provided by:ERA Brokers Consolidated
1144 E Furness Drive,Gilbert, AZ 85297
$589,000
- 3 Beds
- 2 Baths
- 1,965 sq. ft.
- Single family
- Pending
Listed by: jeffrey davis
Office: brokers only, llc.
MLS#:7031312
Source:ARMLS
Price summary
- Price:$589,000
- Price per sq. ft.:$299.75
- Monthly HOA dues:$115.67
About this home
Welcome to this impressive single-story home located in the highly sought-after Layton Lake community. The foyer leads to an appealing open-area layout. Nice kitchen with 5-burner gas range, new appliances, large breakfast island, 42'' cabinets (meticulously maintained), large pantry, overlooking an oversized living area. Privacy galore in the primary suite, boasting 2 walk-in closets & a relaxing soaking tub. Amenities include plantation shutters & tiled flooring throughout, neutral designer tones, and ceiling fans. The private backyard features a screened, covered patio, paver decking, and a low-maintenance yard. Enjoy the oversized garage, boasting epoxy floors & a soft-water system. It all starts with stunning curb appeal with manicured desert landscaping on a N/S lot.
Contact an agent
Home facts
- Year built:2013
- Listing ID #:7031312
- Updated:July 08, 2026 at 09:20 AM
Rooms and interior
- Bedrooms:3
- Total bathrooms:2
- Flooring:Carpet, Tile
- Living area:1,965 sq. ft.
Heating and cooling
- Heating:Natural Gas
- Central air:Yes
Structure and exterior
- Year built:2013
- Building area:1,965 sq. ft.
- Lot area:0.21 Acres
- Lot Features:Desert Back, Desert Front
- Architectural Style:Spanish
- Construction Materials:Stucco
- Exterior Features:Screened in Patio(s)
Schools
- High school:Perry High School
- Middle school:Willie & Coy Payne Jr. High
- Elementary school:Weinberg Gifted Academy
Utilities
- Water:City Water
Finances and disclosures
- Price:$589,000
- Price per sq. ft.:$299.75
- Tax amount:$2,989 (2025)
Parking
- Garage:Yes
- Garage spaces:2.5
 All information should be verified by the recipient and none is guaranteed as accurate by ARMLS. Copyright 2020 Arizona Regional Multiple Listing Service, Inc. All rights reserved.
New listings near 1144 E Furness Drive
- New
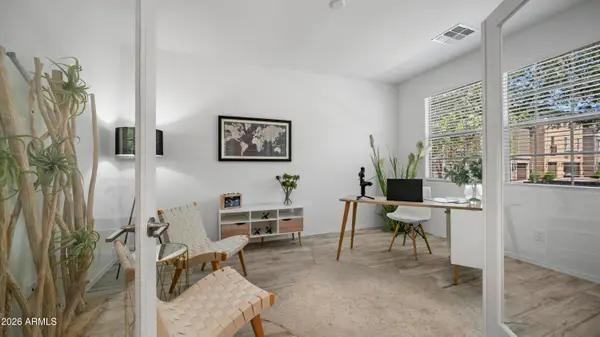 $489,000Active3 beds 3 baths1,978 sq. ft.
1686 E Chelsea Lane, Gilbert, AZ 85295
MLS# 7051185Listed by: HOMESMART - New
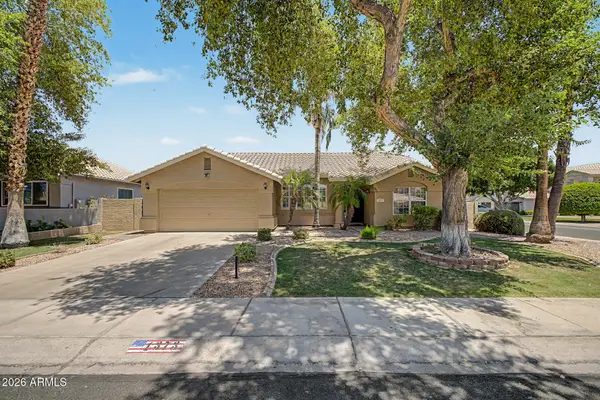 $558,000Active3 beds 2 baths1,930 sq. ft.
1373 N Roadrunner Drive, Gilbert, AZ 85234
MLS# 7051165Listed by: EXP REALTY - New
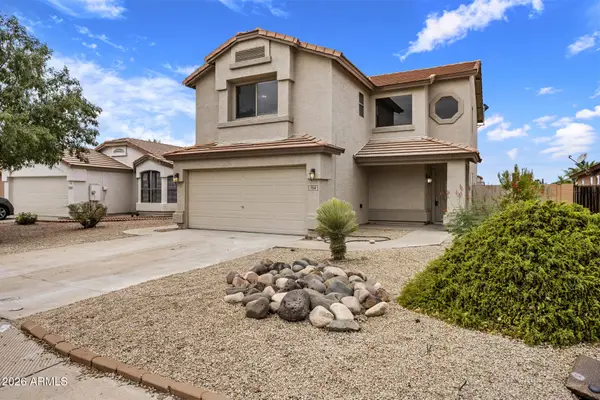 $419,000Active4 beds 3 baths1,610 sq. ft.
754 S Sorrell Lane, Gilbert, AZ 85296
MLS# 7051111Listed by: FIREBIRD HOUSING - New
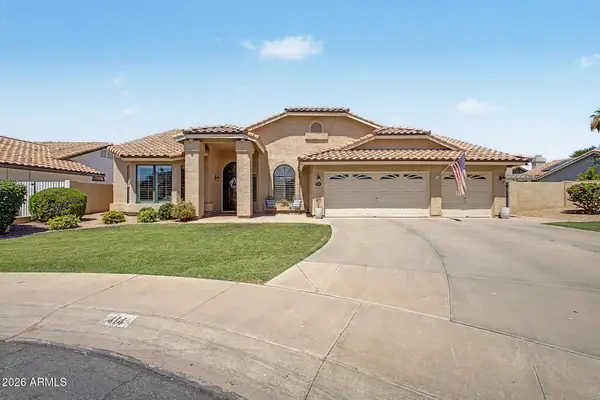 $745,000Active4 beds 2 baths2,414 sq. ft.
414 S Surfside Drive, Gilbert, AZ 85233
MLS# 7051127Listed by: REALTY ONE GROUP - New
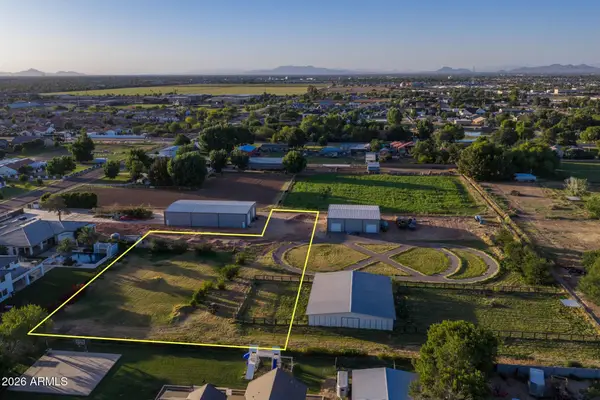 $750,000Active1.14 Acres
21425 S 156th Street, Gilbert, AZ 85298
MLS# 7051016Listed by: REALTY ONE GROUP - New
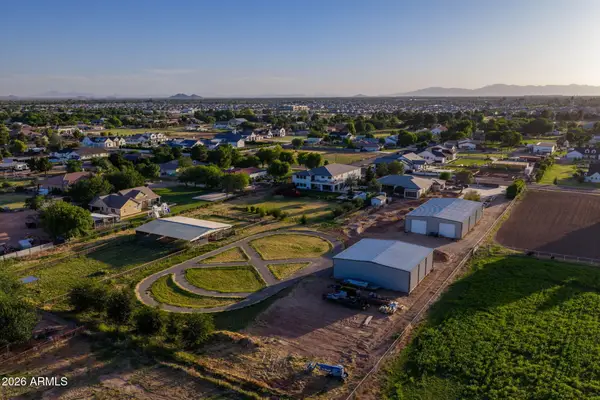 $1,449,000Active1.73 Acres
21425 S 156th Street, Gilbert, AZ 85298
MLS# 7051017Listed by: REALTY ONE GROUP - New
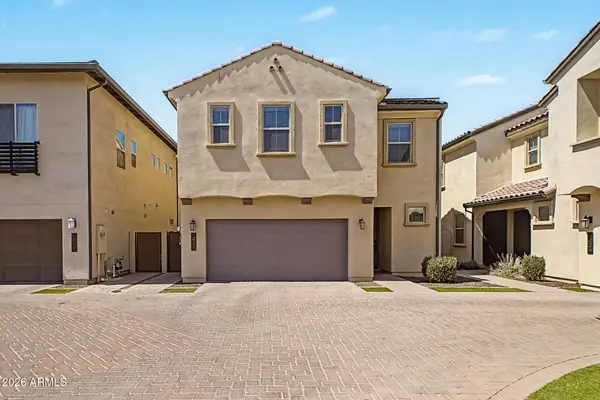 $539,990Active4 beds 3 baths2,147 sq. ft.
3922 E Dublin Street, Gilbert, AZ 85295
MLS# 7050921Listed by: REVINRE - New
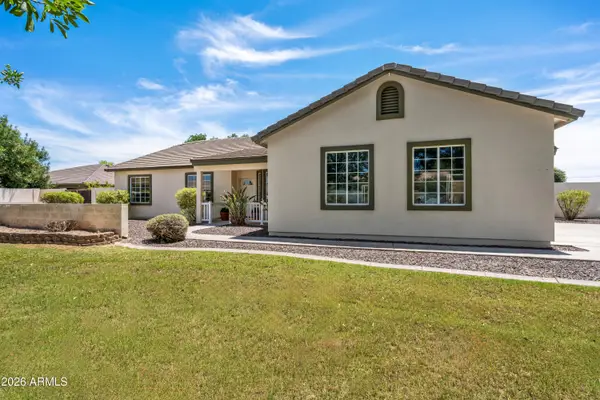 $950,000Active4 beds 2 baths2,124 sq. ft.
4373 S 165th Way, Gilbert, AZ 85297
MLS# 7050877Listed by: GOOD OAK REAL ESTATE - New
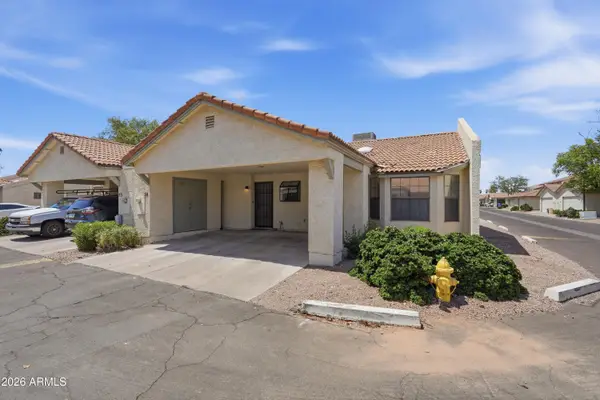 $340,000Active3 beds 2 baths1,054 sq. ft.
1500 N Sunview Parkway #74, Gilbert, AZ 85234
MLS# 7050805Listed by: OFFERPAD BROKERAGE, LLC - New
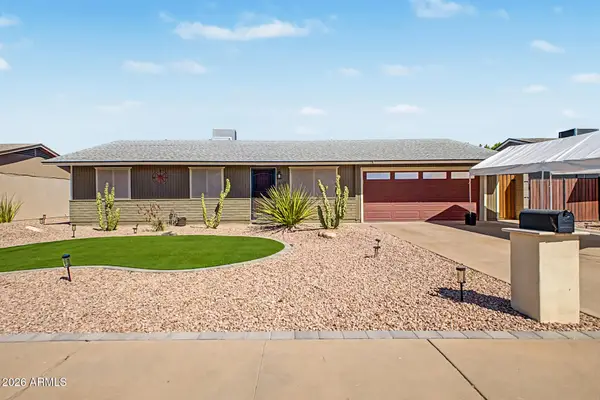 $539,900Active3 beds 2 baths1,322 sq. ft.
112 E Juniper Avenue, Gilbert, AZ 85234
MLS# 7050809Listed by: COLDWELL BANKER REALTY


Protect your home and budget from life's surprises with an Assurant Home Warranty, backed by a partner that supports you through every step of homeownership. Explore Plans.
© 2023 - 2026 ERA Franchise Systems LLC. All rights reserved. ERA Franchise Systems LLC fully supports the principles of the Fair Housing Act and the Equal Opportunity Act. ERA, ERA Real Estate powered, and their respective logos are registered service marks of ERA Franchise Systems LLC. Each office is independently owned and operated.