
1149 W Iris Drive, Gilbert, AZ 85233
Local realty services provided by:Success Property Brokers ERA Powered
1149 W Iris Drive,Gilbert, AZ 85233
$749,900
- 4 Beds
- 2 Baths
- 2,371 sq. ft.
- Single family
- Active
Listed by: lalena christopherson
Office: west usa realty
MLS#:7058992
Source:ARMLS
Price summary
- Price:$749,900
- Price per sq. ft.:$316.28
- Monthly HOA dues:$50
About this home
Welcome to your resort-style retreat in Gilbert's highly desirable Island LAKE community! OPEN Light and BRIGHT Set on a premium corner lot with north/south exposure, this 4-bed, 2-bath open-concept home has been thoughtfully upgraded top to bottom: newer roof, windows, AC, electric fireplace, larger kitchen island, smart pantry, and updated flooring throughout. Large Kitchen Island and walk in Pantry But the backyard steals the show -- an oversized paver patio with heaters and misters, Great POOL built-in BBQ, dual TVs, ceiling fans, a separate lighted gazebo, custom umbrellas, and a basketball hoop create the ultimate entertainer's paradise. Move-in ready with nothing left to do but enjoy- Tennis Courts in Neighborhood as well as bike paths and Parks
Contact an agent
Home facts
- Year built:1990
- Subdivision & Development:WINDHAVEN UNIT 3
- Listing ID #:7058992
- Updated:September 15, 2026 at 03:38 PM
Rooms and interior
- Bedrooms:4
- Total bathrooms:2
- Flooring:Carpet, Tile
- Living area:2,371 sq. ft.
Heating and cooling
- Heating:Electric
- Central air:Yes
Structure and exterior
- Year built:1990
- Building area:2,371 sq. ft.
- Lot area:0.2 Acres
- Lot Features:Auto Timer H2O Back, Auto Timer H2O Front, Corner, North/South Exposure, Synthetic Grass Back, Synthetic Grass Front
- Construction Materials:Painted, Stucco
- Exterior Features:Built-in Barbecue, Misting System
Schools
- High school:Mesquite High School
- Middle school:Mesquite Jr High School
- Elementary school:Islands Elementary School
Finances and disclosures
- Price:$749,900
- Price per sq. ft.:$316.28
- Tax amount:$2,583 (2025)
Features and amenities
- Amenities:Vinyl Frame
- Pool features:Play Pool, Variable Speed Pump
Parking
- Parking description:Attached Garage Cabinets
- Garage:Yes
- Garage spaces:3
 All information should be verified by the recipient and none is guaranteed as accurate by ARMLS. Copyright 2020 Arizona Regional Multiple Listing Service, Inc. All rights reserved. ARMLS Member Broker: Byron Short
New listings near 1149 W Iris Drive
- New
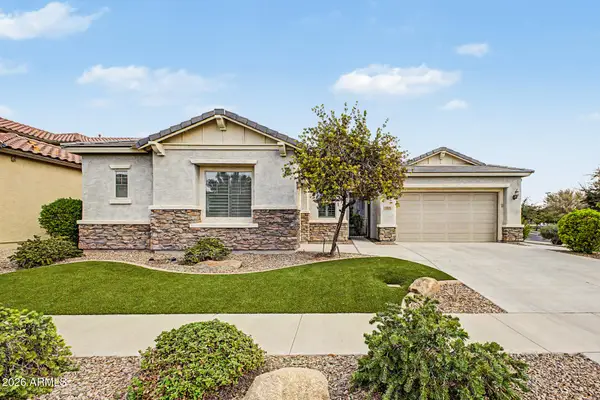 $750,000Active3 beds 3 baths2,671 sq. ft.
3332 E Azalea Drive, Gilbert, AZ 85298
MLS# 7080335Listed by: RETSY - New
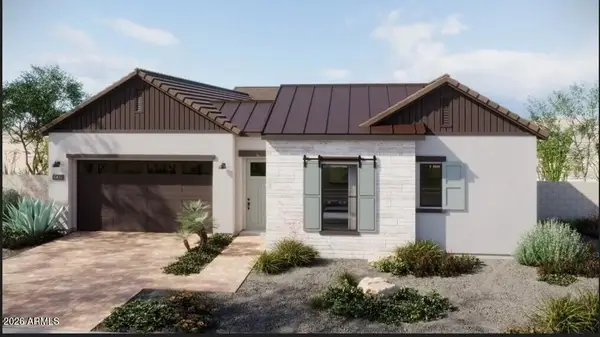 $1,299,995Active4 beds 4 baths3,061 sq. ft.
338 N Silverado Street, Gilbert, AZ 85234
MLS# 7079994Listed by: SEKISUI HOUSE ARIZONA - New
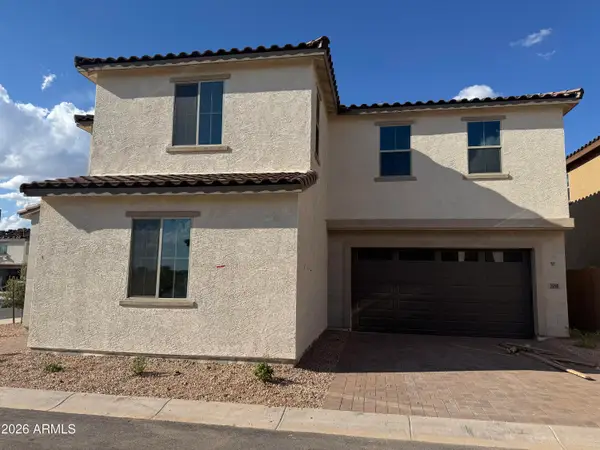 $599,990Active4 beds 3 baths2,209 sq. ft.
2255 S Swan Court, Gilbert, AZ 85295
MLS# 7079926Listed by: RISEWELL HOMES - New
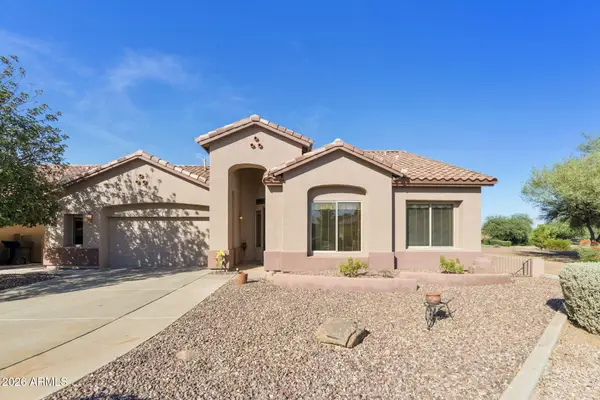 $627,000Active2 beds 2 baths1,630 sq. ft.
4906 S Verbena Avenue, Gilbert, AZ 85298
MLS# 7079870Listed by: COLDWELL BANKER REALTY - New
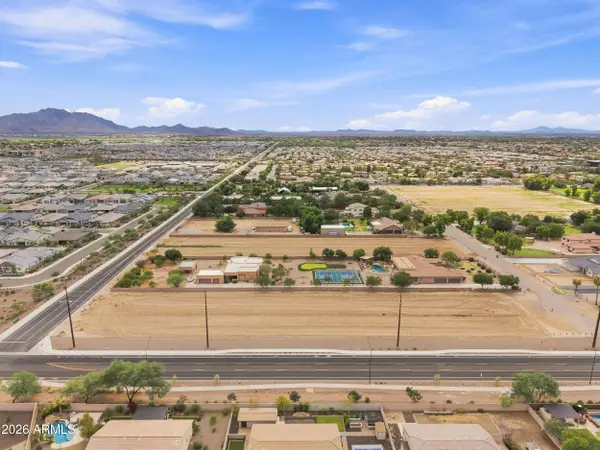 $1,850,000Active2.29 Acres
0 S 148th Street, Gilbert, AZ 85298
MLS# 7079895Listed by: APEX RESIDENTIAL - New
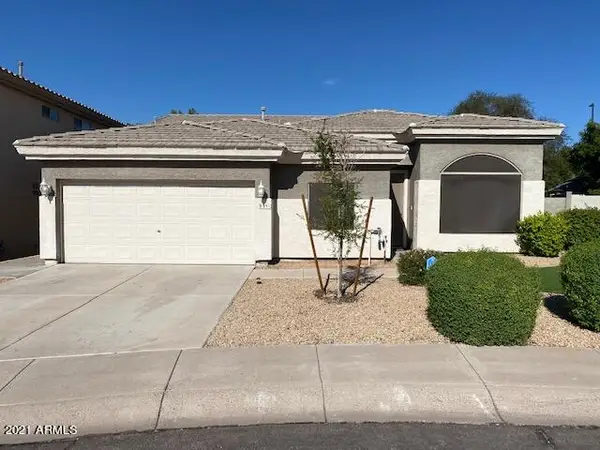 $624,000Active3 beds 2 baths2,347 sq. ft.
891 N Date Palm Drive, Gilbert, AZ 85234
MLS# 7079810Listed by: HOMESMART - New
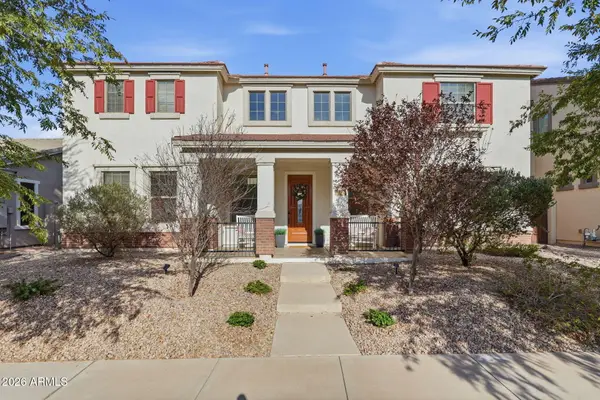 $720,000Active4 beds 4 baths3,308 sq. ft.
1877 S Sunnyvale Avenue, Gilbert, AZ 85295
MLS# 7079815Listed by: RISE 24 REAL ESTATE LLC - New
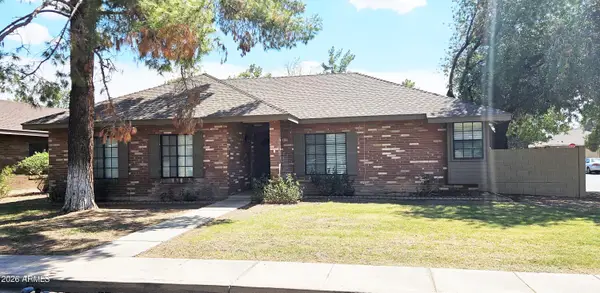 $419,900Active3 beds 2 baths1,447 sq. ft.
815 E Lexington Avenue, Gilbert, AZ 85234
MLS# 7079768Listed by: SAN TAN REALTY - New
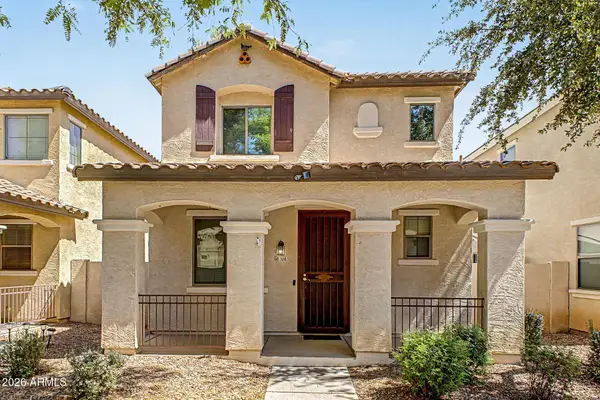 $425,000Active3 beds 3 baths1,564 sq. ft.
108 E Palomino Drive, Gilbert, AZ 85296
MLS# 7079773Listed by: MY HOME GROUP REAL ESTATE - New
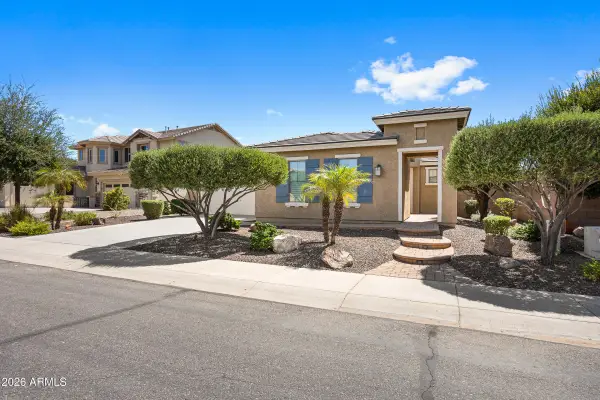 $724,900Active3 beds 3 baths2,408 sq. ft.
957 E Rojo Way, Gilbert, AZ 85297
MLS# 7079742Listed by: LOCALITY REAL ESTATE


Protect your home and budget from life's surprises with an Assurant Home Warranty, backed by a partner that supports you through every step of homeownership. Explore Plans.
© 2023 - 2026 ERA Franchise Systems LLC. All rights reserved. ERA Franchise Systems LLC fully supports the principles of the Fair Housing Act and the Equal Opportunity Act. ERA, ERA Real Estate powered, and their respective logos are registered service marks of ERA Franchise Systems LLC. Each office is independently owned and operated.