
1162 E Euclid Avenue, Gilbert, AZ 85297
Local realty services provided by:Success Property Brokers ERA Powered
Listed by: shawn rogers, elizabeth krish
Office: west usa realty
MLS#:7062884
Source:ARMLS
Price summary
- Price:$829,999
- Monthly HOA dues:$115.67
About this home
Exceptional executive home in sought-after Layton Lakes! Situated on corner lot just under 1/3 acre w/no rear neighbors, this beautifully maintained 3,985 SF residence offers 4 BR, 4.5 BA, office, flex room, OWNED SOLAR & 3-car tandem garage. Designed for everyday living & entertaining, the open floor plan offers main-level guest suite w/private bath, formal dining, spacious great room w/surround sound & chef's kitchen w/abundant cabinetry, large island, 5-burner gas cooktop, W/I pantry & generous dining area. Upstairs, an impressive primary retreat w/dual vanities, dual W/I closets, soaking tub & W/I shower, plus a large flex room, 2 add'l bedrooms, including 1 w/private ensuite, add'l full bathroom, & upstairs laundry. Plantation shutters, wood plank porcelain tile, smart-home technology OWNED SOLAR, Level 2 EV charger, & tankless water heater provide incredible comfort, efficiency & value. Step outside to your private backyard retreat featuring a covered patio, a 2nd side patio off the dining room, built-in BBQ, fire pit, lush landscaping, citrus trees, raised garden beds, RV gate & expansive turf overlooking the greenbelt, creating a rare oversized backyard with outstanding privacy and room to relax, entertain, or play. Enjoy the award-winning Layton Lakes lifestyle with scenic lakes, walking trails, splash pad, tennis, basketball & volleyball courts, open fields & multiple playgrounds. Ideally located just minutes from San Tan Village, Downtown Gilbert, top-rated Chandler Unified schools, major hospitals, Loop 202, Phoenix-Mesa Gateway Airport & Chandler's thriving technology corridor, including Intel, Microchip Technology and other major employers. Homes offering this combination of space, privacy, energy efficiency & premier location rarely become available, don't miss your opportunity to make Layton Lakes home....
Contact an agent
Home facts
- Year built:2008
- Subdivision & Development:LAYTON LAKES PARCEL 9
- Listing ID #:7062884
- Updated:October 06, 2026 at 03:12 PM
Rooms and interior
- Bedrooms:4
- Total bathrooms:5
- Flooring:Carpet, Tile, Wood
Heating and cooling
- Cooling:Ceiling Fan(s), Programmable Thermostat
- Heating:Natural Gas
- Central air:Yes
Structure and exterior
- Year built:2008
- Lot area:0.28 Acres
- Lot Features:Auto Timer H2O Back, Auto Timer H2O Front, Borders Common Area, Corner, Desert Front, Sprinklers In Front, Sprinklers In Rear, Synthetic Grass Back
- Construction Materials:Painted, Stucco
- Exterior Features:Balcony, Built-in Barbecue, Playground, Private Yard
Schools
- High school:Perry High School
- Middle school:Willie & Coy Payne Jr. High
- Elementary school:Robert J.C. Rice Elementary School
Finances and disclosures
- Price:$829,999
- Tax amount:$4,093 (2025)
Features and amenities
- Laundry features:Upstairs Laundry
- Smart home:Yes
Parking
- Parking description:Electric Vehicle Charging Station(s), Tandem
- Garage:Yes
- Garage spaces:3
 All information should be verified by the recipient and none is guaranteed as accurate by ARMLS. Copyright 2020 Arizona Regional Multiple Listing Service, Inc. All rights reserved. ARMLS Member Broker: Byron Short
New listings near 1162 E Euclid Avenue
- New
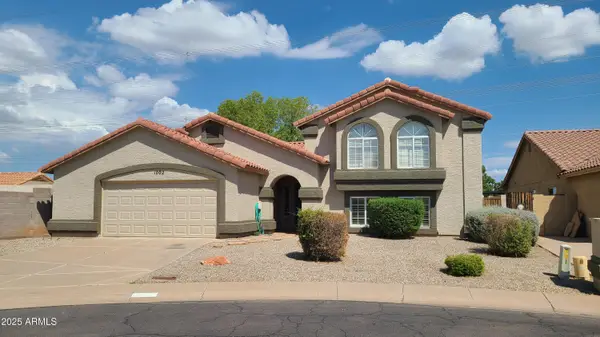 $725,000Active5 beds 3 baths
1002 E Hearne Way, Gilbert, AZ 85234
MLS# 7089791Listed by: WEST USA REALTY - New
 $479,900Active3 beds 3 baths
3463 E Carla Vista Drive, Gilbert, AZ 85295
MLS# 7089824Listed by: RUSS LYON SOTHEBY'S INTERNATIONAL REALTY - New
 $510,000Active3 beds 2 baths
2498 E Erie Court, Gilbert, AZ 85295
MLS# 7089661Listed by: REALTY ONE GROUP - New
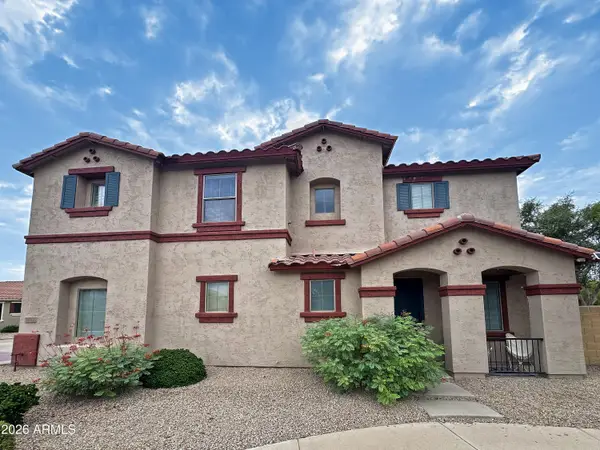 $419,995Active3 beds 3 baths
1032 E Cantebria Drive, Gilbert, AZ 85296
MLS# 7089550Listed by: EXP REALTY - New
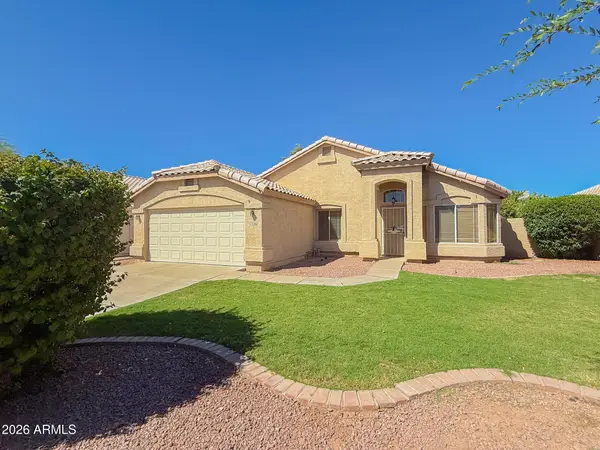 $440,000Active4 beds 2 baths
2336 E Manor Drive, Gilbert, AZ 85296
MLS# 7089444Listed by: AZ PRIME PROPERTY MANAGEMENT - New
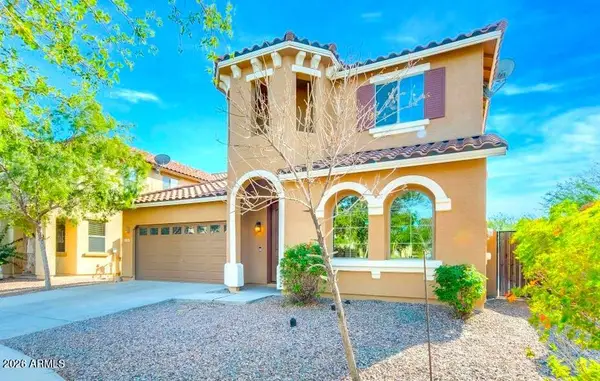 $539,900Active5 beds 3 baths
3853 E Claxton Avenue, Gilbert, AZ 85297
MLS# 7089458Listed by: AARTIE AIYER REALTY LLC - New
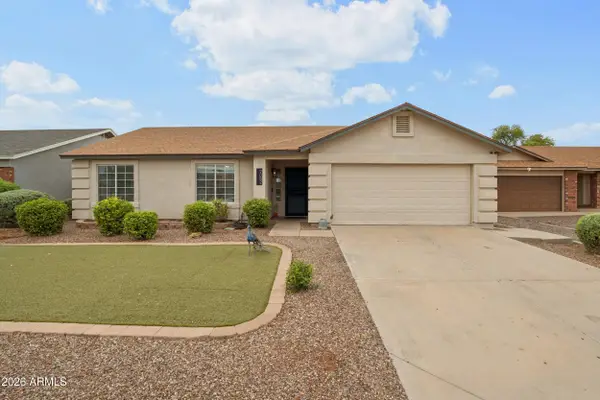 $495,000Active3 beds 2 baths
2082 E San Tan Court, Gilbert, AZ 85296
MLS# 7089291Listed by: WEST USA REALTY - New
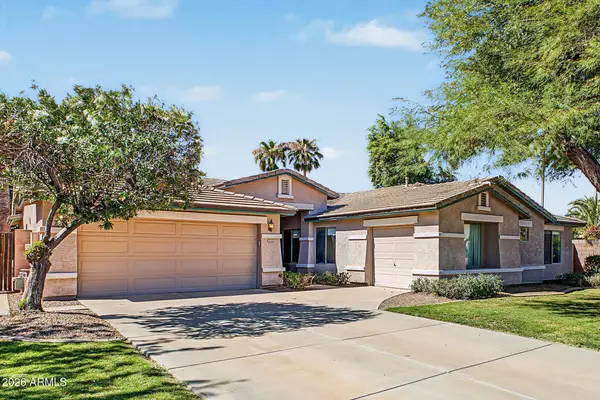 $650,000Active4 beds 2 baths
2132 S Penrose Drive, Gilbert, AZ 85295
MLS# 7089219Listed by: HOMESMART - New
 $2,095,000Active5 beds 6 baths
16325 E Magnolia Drive, Gilbert, AZ 85298
MLS# 7089121Listed by: EXP REALTY - New
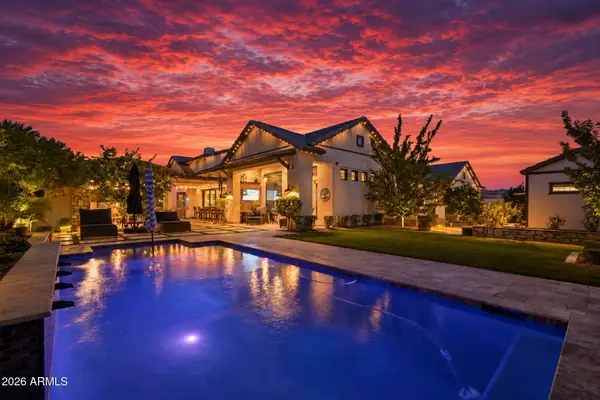 $2,800,000Active4 beds 5 baths
2674 E Hummingbird Way, Gilbert, AZ 85297
MLS# 7089004Listed by: REALTY ONE GROUP


Protect your home and budget from life's surprises with an Assurant Home Warranty, backed by a partner that supports you through every step of homeownership. Explore Plans.
© 2023 - 2026 ERA Franchise Systems LLC. All rights reserved. ERA Franchise Systems LLC fully supports the principles of the Fair Housing Act and the Equal Opportunity Act. ERA, ERA Real Estate powered, and their respective logos are registered service marks of ERA Franchise Systems LLC. Each office is independently owned and operated.