
1214 E Frances Lane, Gilbert, AZ 85295
Local realty services provided by:ERA Brokers Consolidated
1214 E Frances Lane,Gilbert, AZ 85295
$461,000
- 3 Beds
- 3 Baths
- - sq. ft.
- Single family
- Active
Listed by: tara joneshomes@opendoor.com
Office: opendoor brokerage, llc.
MLS#:7065647
Source:ARMLS
Price summary
- Price:$461,000
- Monthly HOA dues:$148
About this home
INCREDIBLE BUYER INCENTIVES: $7,000 MORTGAGE CONCESSION. Seller will pay up to $7,000 at closing towards your interest rate buydown if you finance with lender of sellers choice.
1214 E Frances Ln is a two-story Gilbert home built in 2005, with three bedrooms across a functional multi-level layout. The kitchen centers on a work island with generous counter space, wood cabinetry, and a built-in range and dishwasher that streamline meal preparation. A fireplace anchors the main living area, adding warmth beside the open staircase and breakfast nook. Upstairs, a loft overlooks the living space and connects the bedrooms, including a primary suite with a walk-in closet and a bathroom fitted with dual vanities plus a separate tub and shower.
Contact an agent
Home facts
- Year built:2005
- Subdivision & Development:SPECTRUM AT VAL VISTA PARCEL 22
- Listing ID #:7065647
- Updated:October 06, 2026 at 03:12 PM
Rooms and interior
- Bedrooms:3
- Total bathrooms:3
Heating and cooling
- Heating:Natural Gas
Structure and exterior
- Year built:2005
- Lot area:0.11 Acres
- Lot Features:Grass Back
- Construction Materials:Painted
Schools
- High school:Campo Verde High School
- Middle school:Campo Verde High School
- Elementary school:Spectrum Elementary
Finances and disclosures
- Price:$461,000
- Tax amount:$2,064 (2025)
Features and amenities
- Laundry features:Washer/Dryer Hook-up Only
Parking
- Garage:Yes
- Garage spaces:2
 All information should be verified by the recipient and none is guaranteed as accurate by ARMLS. Copyright 2020 Arizona Regional Multiple Listing Service, Inc. All rights reserved.
New listings near 1214 E Frances Lane
- New
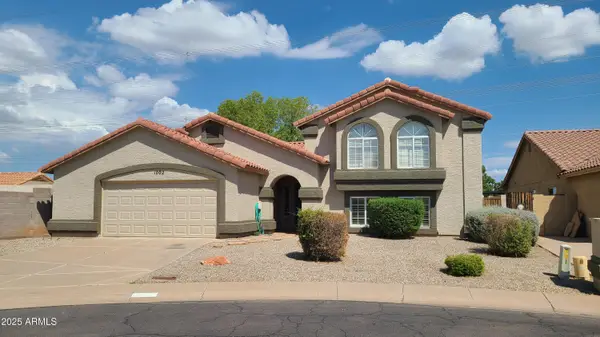 $725,000Active5 beds 3 baths
1002 E Hearne Way, Gilbert, AZ 85234
MLS# 7089791Listed by: WEST USA REALTY - New
 $479,900Active3 beds 3 baths
3463 E Carla Vista Drive, Gilbert, AZ 85295
MLS# 7089824Listed by: RUSS LYON SOTHEBY'S INTERNATIONAL REALTY - New
 $510,000Active3 beds 2 baths
2498 E Erie Court, Gilbert, AZ 85295
MLS# 7089661Listed by: REALTY ONE GROUP - New
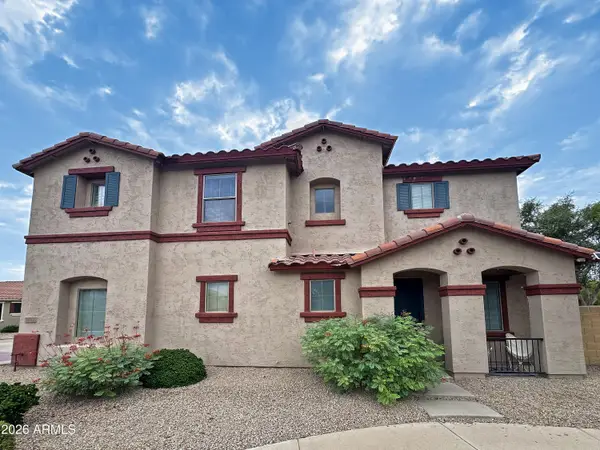 $419,995Active3 beds 3 baths
1032 E Cantebria Drive, Gilbert, AZ 85296
MLS# 7089550Listed by: EXP REALTY - New
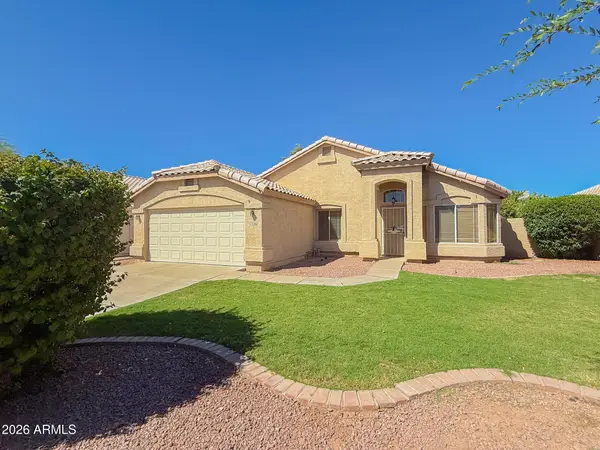 $440,000Active4 beds 2 baths
2336 E Manor Drive, Gilbert, AZ 85296
MLS# 7089444Listed by: AZ PRIME PROPERTY MANAGEMENT - New
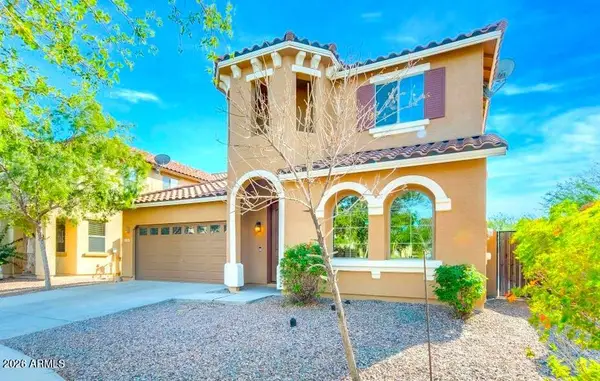 $539,900Active5 beds 3 baths
3853 E Claxton Avenue, Gilbert, AZ 85297
MLS# 7089458Listed by: AARTIE AIYER REALTY LLC - New
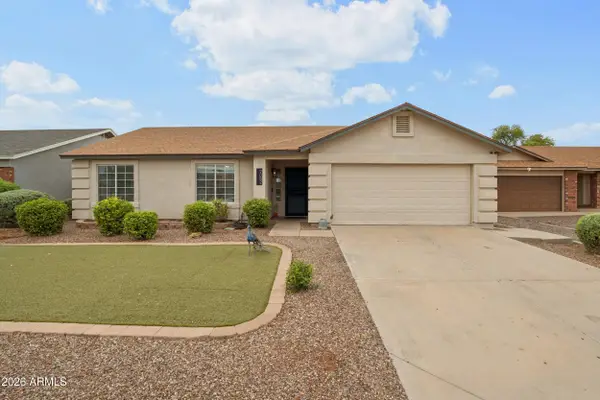 $495,000Active3 beds 2 baths
2082 E San Tan Court, Gilbert, AZ 85296
MLS# 7089291Listed by: WEST USA REALTY - New
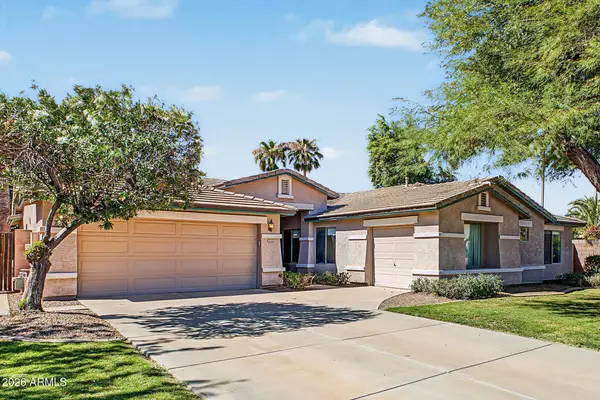 $650,000Active4 beds 2 baths
2132 S Penrose Drive, Gilbert, AZ 85295
MLS# 7089219Listed by: HOMESMART - New
 $2,095,000Active5 beds 6 baths
16325 E Magnolia Drive, Gilbert, AZ 85298
MLS# 7089121Listed by: EXP REALTY - New
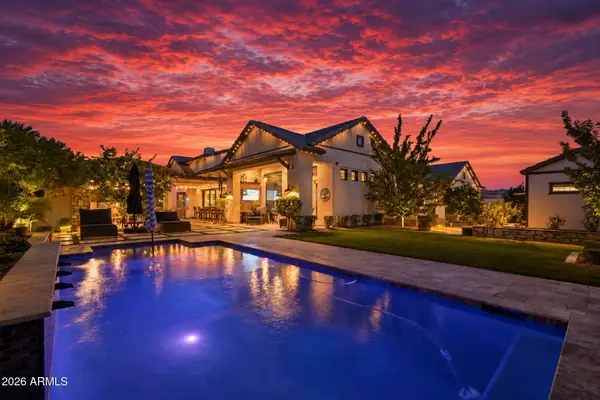 $2,800,000Active4 beds 5 baths
2674 E Hummingbird Way, Gilbert, AZ 85297
MLS# 7089004Listed by: REALTY ONE GROUP


Protect your home and budget from life's surprises with an Assurant Home Warranty, backed by a partner that supports you through every step of homeownership. Explore Plans.
© 2023 - 2026 ERA Franchise Systems LLC. All rights reserved. ERA Franchise Systems LLC fully supports the principles of the Fair Housing Act and the Equal Opportunity Act. ERA, ERA Real Estate powered, and their respective logos are registered service marks of ERA Franchise Systems LLC. Each office is independently owned and operated.