
1336 E Aris Drive, Gilbert, AZ 85298
Local realty services provided by:HUNT Real Estate ERA
Listed by: snigdha yerramilli
Office: homesmart
MLS#:7101287
Source:ARMLS
Price summary
- Price:$1,999,999
- Monthly HOA dues:$175
About this home
A SPECTACULAR PRIVATE RESORT DESIGNED FOR UNFORGETTABLE INDOOR-OUTDOOR LIVING! Set within a gated community on a premium homesite with no neighbor behind, the backyard features a sparkling pool and spa with dramatic fire and water elements, cantilevered pavilion with outdoor media wall, architectural swing and breathtaking evening lighting. Offered fully furnished, the sale includes designer indoor and outdoor furniture for a complete turnkey luxury experience. Inside, premium upgrades elevate an expansive chef's kitchen with dual islands and generous gathering space. Rare 12-foot ceilings bring impressive scale to the open living areas. This model-perfect single-level home offers five bedrooms, an office/den, oversized game room and split floor plan. Don't miss this Waterston opportunity!
Contact an agent
Home facts
- Year built:2022
- Subdivision & Development:HAMSTRA DAIRY PHASE 2 REPLAT
- Listing ID #:7101287
- Updated:November 11, 2026 at 05:16 PM
Rooms and interior
- Bedrooms:5
- Total bathrooms:5
- Flooring:Carpet, Tile
Heating and cooling
- Cooling:ENERGY STAR Qualified Equipment, Programmable Thermostat
- Heating:Natural Gas
- Central air:Yes
Structure and exterior
- Year built:2022
- Lot area:0.34 Acres
- Lot Features:Auto Timer H2O Back, Auto Timer H2O Front, Irrigation Back, Irrigation Front, Synthetic Grass Back, Synthetic Grass Front
- Architectural Style:Contemporary
- Construction Materials:Spray Foam Insulation, Stucco
- Exterior Features:Built-in Barbecue, Private Yard
Schools
- High school:Perry High School
- Middle school:Willie & Coy Payne Jr. High
- Elementary school:Robert J.C. Rice Elementary School
Finances and disclosures
- Price:$1,999,999
- Tax amount:$4,648 (2025)
Parking
- Garage:Yes
- Garage spaces:4
 All information should be verified by the recipient and none is guaranteed as accurate by ARMLS. Copyright 2020 Arizona Regional Multiple Listing Service, Inc. All rights reserved.
New listings near 1336 E Aris Drive
- New
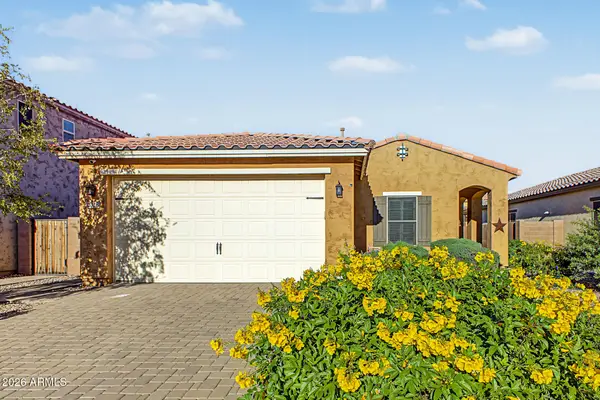 $495,000Active3 beds 2 baths
2328 E Mews Road, Gilbert, AZ 85298
MLS# 7105047Listed by: REALTY ONE GROUP - New
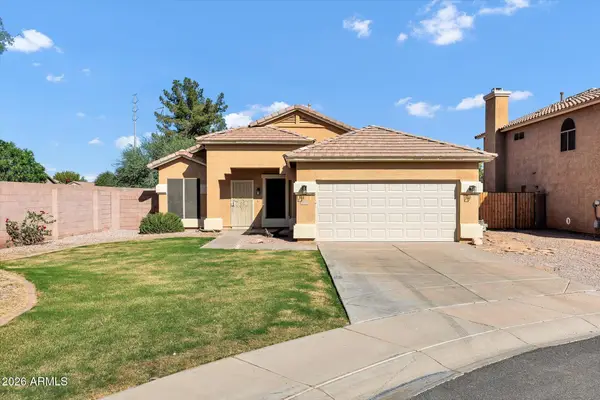 $535,000Active3 beds 2 baths
3772 E Lexington Avenue, Gilbert, AZ 85234
MLS# 7105000Listed by: RE/MAX FINE PROPERTIES - New
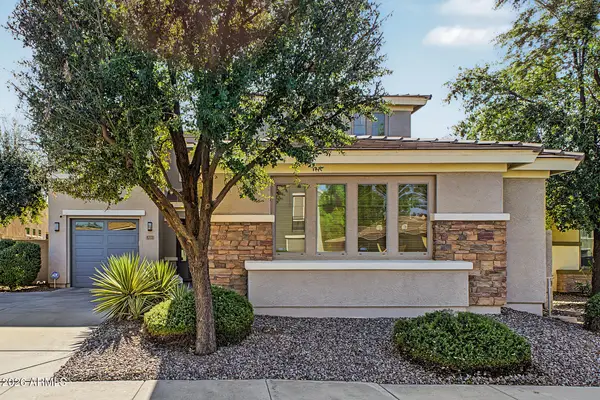 $625,000Active4 beds 3 baths
4773 E Lark Street, Gilbert, AZ 85297
MLS# 7104985Listed by: RE/MAX FINE PROPERTIES - New
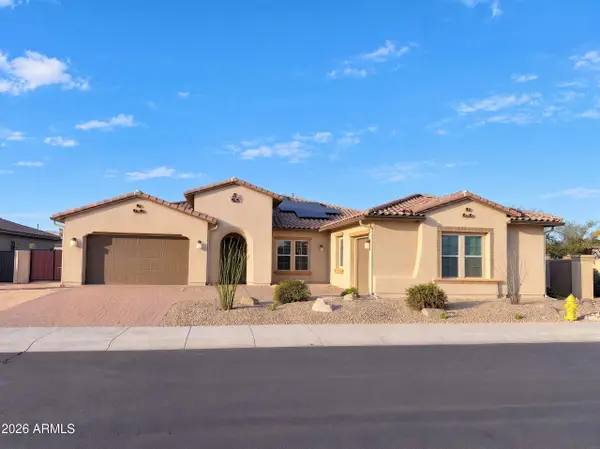 $965,000Active5 beds 4 baths
1978 E Indian Wells Drive, Gilbert, AZ 85298
MLS# 7104874Listed by: OPENDOOR BROKERAGE, LLC - New
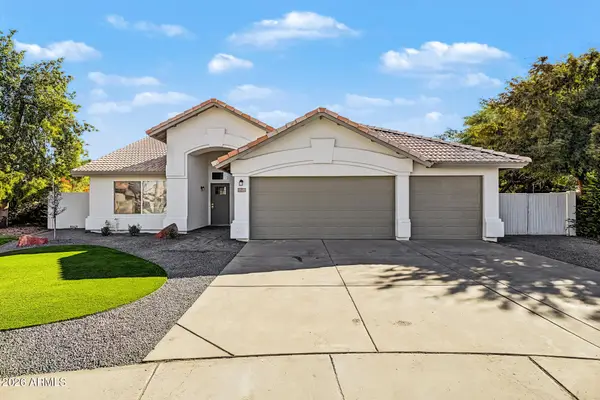 $600,000Active4 beds 2 baths
7 N Granite Court, Gilbert, AZ 85234
MLS# 7104688Listed by: INCYTE REALTY, LLC - New
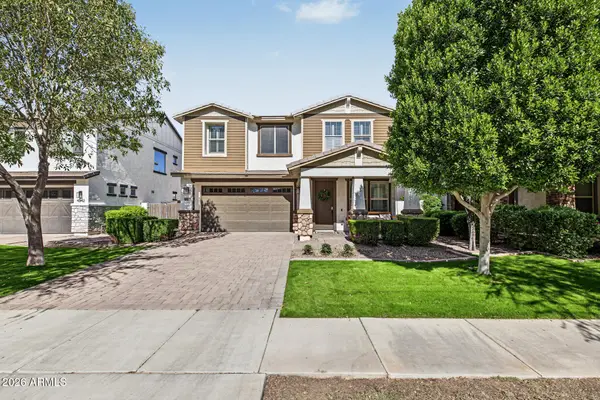 $649,990Active4 beds 3 baths
4350 E Amber Lane, Gilbert, AZ 85296
MLS# 7104705Listed by: RE/MAX FINE PROPERTIES - New
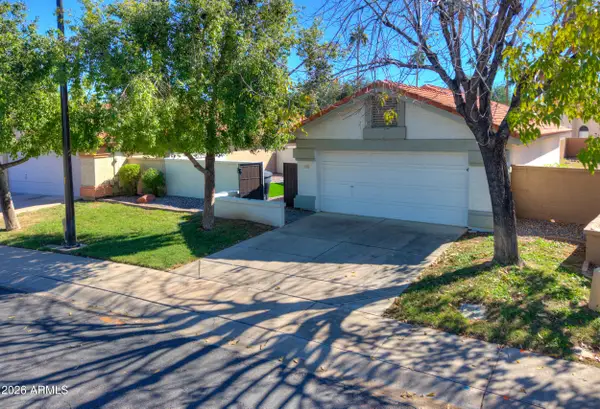 $469,900Active2 beds 2 baths
719 S Martinique Drive, Gilbert, AZ 85233
MLS# 7104642Listed by: KD REALTY, LLC - New
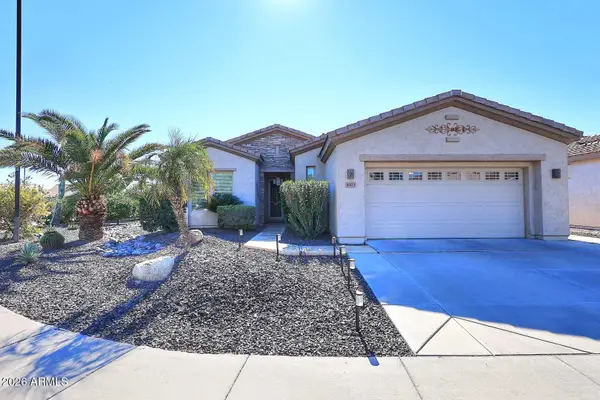 $534,900Active2 beds 2 baths
4103 E Lodgepole Drive, Gilbert, AZ 85298
MLS# 7104620Listed by: HOMESMART - New
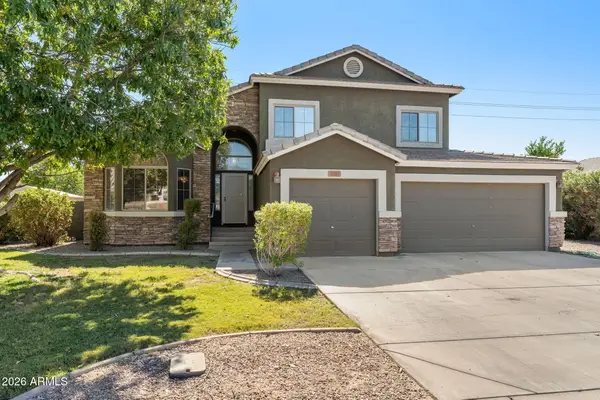 $650,000Active4 beds 3 baths
3345 E Princeton Avenue, Gilbert, AZ 85234
MLS# 7104479Listed by: 72SOLD - New
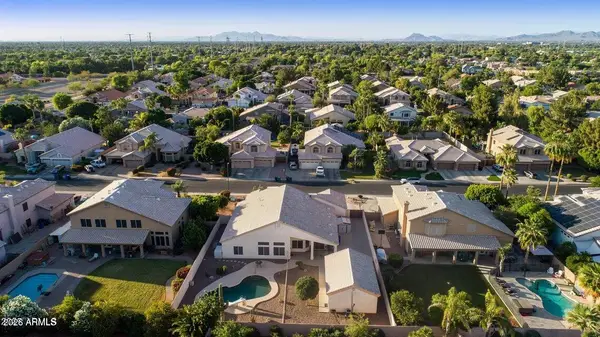 $925,000Active4 beds 3 baths
2069 E Sierra Madre Avenue, Gilbert, AZ 85296
MLS# 7104446Listed by: WEICHERT, REALTORS - COURTNEY VALLEYWIDE


Protect your home and budget from life's surprises with an Assurant Home Warranty, backed by a partner that supports you through every step of homeownership. Explore Plans.
© 2023 - 2026 ERA Franchise Systems LLC. All rights reserved. ERA Franchise Systems LLC fully supports the principles of the Fair Housing Act and the Equal Opportunity Act. ERA, ERA Real Estate powered, and their respective logos are registered service marks of ERA Franchise Systems LLC. Each office is independently owned and operated.