
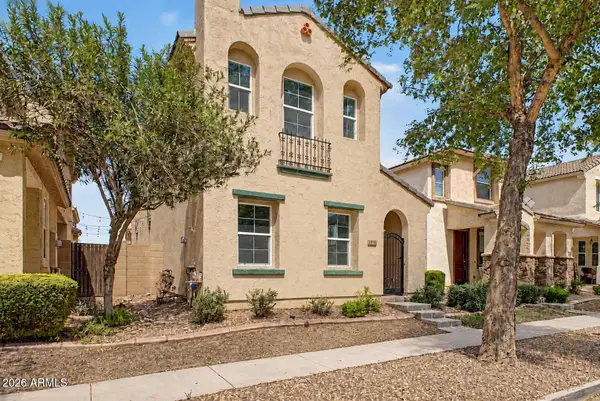
1361 E Jasper Drive, Gilbert, AZ 85296
Local realty services provided by:ERA Four Feathers Realty, L.C.
1361 E Jasper Drive,Gilbert, AZ 85296
$619,900
- 5 Beds
- 3 Baths
- 2,236 sq. ft.
- Single family
- Active
Listed by: frank gerola, kevin mckiernan
Office: incyte realty, llc.
MLS#:7081626
Source:ARMLS
Price summary
- Price:$619,900
- Price per sq. ft.:$277.24
- Monthly HOA dues:$53.33
About this home
Welcome to this beautifully upgraded home in Western Skies, one of Gilbert's most centrally located communities. Enjoy convenient access to the Loop 202 and US 60 freeways, Downtown Gilbert, SanTan Village, Epicenter, and Western Skies Golf Club--all just minutes away. Inside, the home features modern finishes throughout, including upgraded tile flooring, plush carpeting upstairs, shaker-style cabinetry, and quartz countertops. The kitchen serves as the heart of the home with a large peninsula, stainless steel appliances, and a walk-in pantry--perfect for everyday living and entertaining. The spacious primary suite offers stylish designer touches, dual sinks, a custom-tiled walk-in shower, and an oversized walk-in closet. Each bathroom has also been thoughtfully updated with clean, contemporary finishes. Situated on a generous corner lot, the backyard offers added privacy and plenty of space to relax or entertain. Enjoy the large covered patio, refreshing pool, low-maintenance landscaping, and spacious side yard with an RV gate for additional parking or storage. Combining modern upgrades, a private backyard, and an unbeatable central Gilbert location, this Western Skies home offers the perfect blend of comfort, style, and convenience....
Contact an agent
Home facts
- Year built:1998
- Subdivision & Development:WESTERN SKIES ESTATES UNIT 6
- Listing ID #:7081626
- Updated:September 18, 2026 at 06:51 PM
Rooms and interior
- Bedrooms:5
- Total bathrooms:3
- Flooring:Carpet, Tile
- Living area:2,236 sq. ft.
Heating and cooling
- Heating:Natural Gas
- Central air:Yes
Structure and exterior
- Year built:1998
- Building area:2,236 sq. ft.
- Lot area:0.17 Acres
- Lot Features:Auto Timer H2O Back, Auto Timer H2O Front, Corner, Desert Front, Grass Back, Gravel/Stone Back, North/South Exposure, Sprinklers In Front, Sprinklers In Rear
- Architectural Style:Contemporary
- Construction Materials:Stucco
Schools
- High school:Gilbert High School
- Middle school:South Valley Jr. High
- Elementary school:Greenfield Elementary School
Utilities
- Sewer:Sewer in & Connected
Finances and disclosures
- Price:$619,900
- Price per sq. ft.:$277.24
- Tax amount:$1,960 (2025)
Parking
- Garage:Yes
- Garage spaces:2
 All information should be verified by the recipient and none is guaranteed as accurate by ARMLS. Copyright 2020 Arizona Regional Multiple Listing Service, Inc. All rights reserved.
New listings near 1361 E Jasper Drive
- New
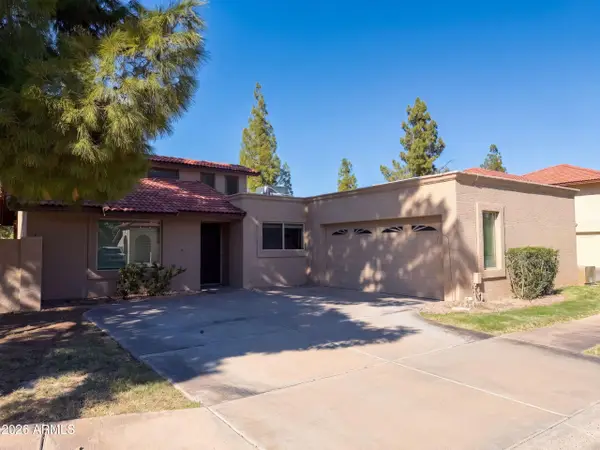 $480,000Active3 beds 3 baths1,696 sq. ft.
200 E Barbarita Avenue, Gilbert, AZ 85234
MLS# 7082145Listed by: OPENDOOR BROKERAGE, LLC - New
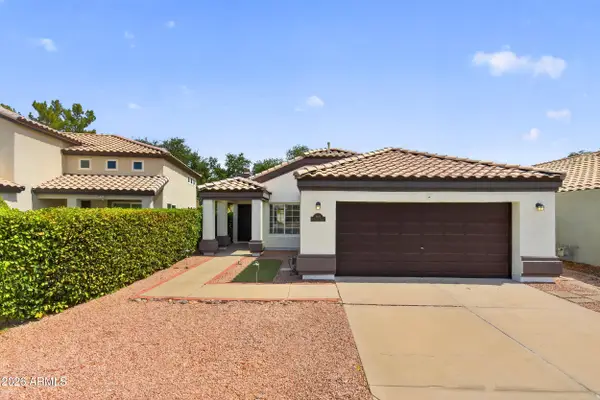 $475,000Active3 beds 2 baths1,450 sq. ft.
909 S Scallop Drive, Gilbert, AZ 85233
MLS# 7082190Listed by: KELLER WILLIAMS INTEGRITY FIRST REALTY - New
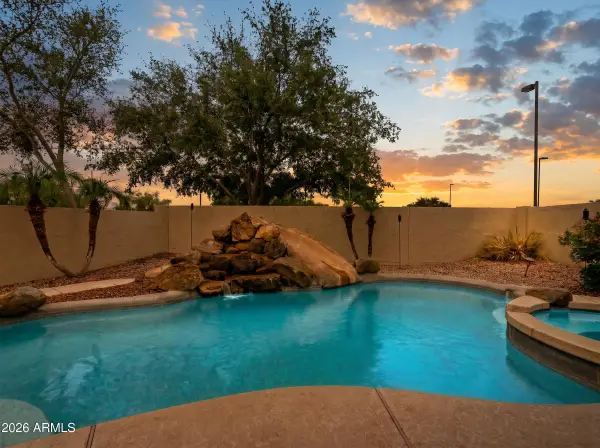 $639,900Active5 beds 4 baths2,528 sq. ft.
6280 S Sinova Court, Gilbert, AZ 85298
MLS# 7082104Listed by: SERHANT. - New
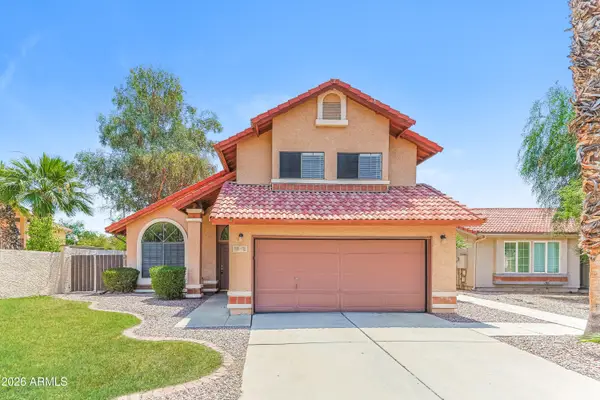 $475,000Active3 beds 3 baths1,638 sq. ft.
307 S Ocean Drive, Gilbert, AZ 85233
MLS# 7082131Listed by: EVERYPLACE - New
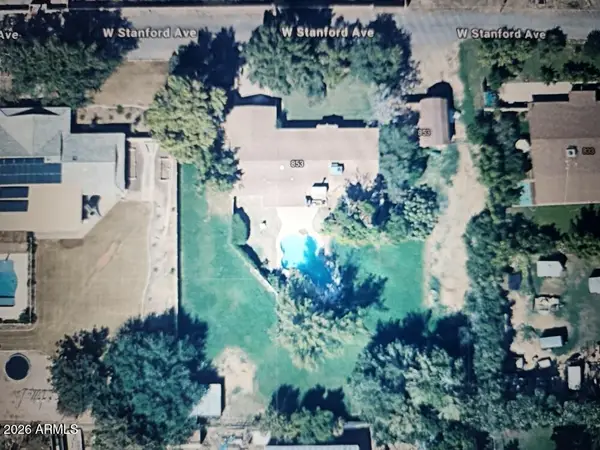 $750,000Active4 beds 3 baths2,545 sq. ft.
853 W Stanford Avenue, Gilbert, AZ 85233
MLS# 7082017Listed by: HOMESMART - New
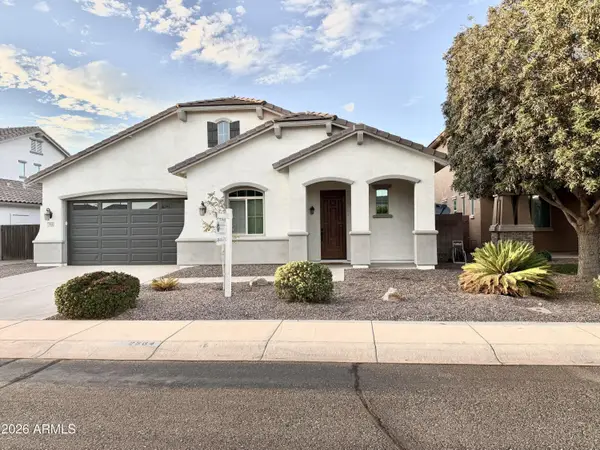 $579,000Active3 beds 3 baths2,351 sq. ft.
2564 E Orleans Drive, Gilbert, AZ 85298
MLS# 7082071Listed by: PRESIDENTIAL REALTY, LLC - New
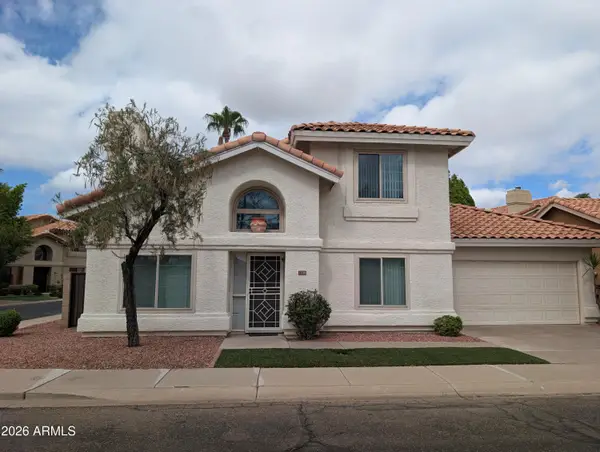 $440,000Active3 beds 3 baths1,336 sq. ft.
1338 N Dana Street, Gilbert, AZ 85233
MLS# 7081961Listed by: HOMESMART LIFESTYLES - New
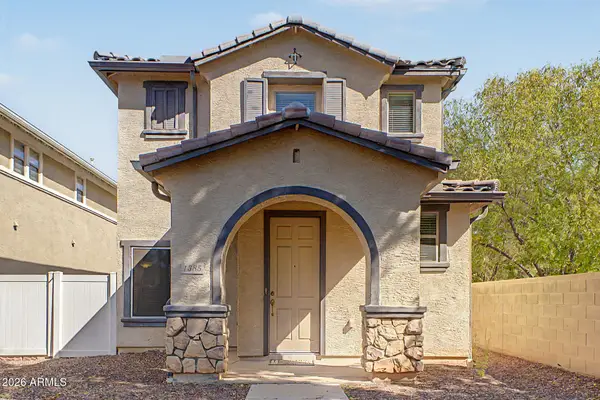 $400,000Active2 beds 3 baths1,521 sq. ft.
1385 S Joshua Tree Lane, Gilbert, AZ 85296
MLS# 7081905Listed by: KELLER WILLIAMS REALTY PHOENIX - New
 $514,999Active4 beds 2 baths1,846 sq. ft.
1244 E Harvard Avenue, Gilbert, AZ 85234
MLS# 7081891Listed by: OMNI HOMES INTERNATIONAL - New
 $419,000Active3 beds 3 baths1,682 sq. ft.
4114 E Vest Avenue, Gilbert, AZ 85295
MLS# 7081831Listed by: REAL BROKER


Protect your home and budget from life's surprises with an Assurant Home Warranty, backed by a partner that supports you through every step of homeownership. Explore Plans.
© 2023 - 2026 ERA Franchise Systems LLC. All rights reserved. ERA Franchise Systems LLC fully supports the principles of the Fair Housing Act and the Equal Opportunity Act. ERA, ERA Real Estate powered, and their respective logos are registered service marks of ERA Franchise Systems LLC. Each office is independently owned and operated.