
1441 E Powell Way, Gilbert, AZ 85298
Local realty services provided by:ERA Four Feathers Realty, L.C.
1441 E Powell Way,Gilbert, AZ 85298
$975,000
- 4 Beds
- 3 Baths
- - sq. ft.
- Single family
- Active
Listed by: yalin chen dorman
Office: west usa realty
MLS#:7072488
Source:ARMLS
Price summary
- Price:$975,000
- Monthly HOA dues:$175
About this home
Welcome to this magnificent former model home in the sought-after Waterston community! Ideally positioned on a corner lot with a larger lot, lush landscaping, and beautiful lake views across the street, this single-level residence seamlessly blends style, elegance, and thoughtful design. A private courtyard and designer iron entry door welcome you into a stunning interior featuring textured tile flooring, a versatile den/office with built-in shelving, soaring 10''foot ceilings, abundant natural light, and oversized windows. Spacious living and dining areas showcase beautiful 12'' x 24'' ceramic tile flooring that flows into the gourmet kitchen. Designed for the chef, the kitchen features a gas cooktop, wall oven/microwave, cherry cabinetry extending into the dining area, a large island wit Blanco farmhouse sink, designer hood, and walk-in pantry. The spacious primary suite overlooks the serene designer backyard and features a luxurious bathroom with a tiled shower, deep oval soaking tub, dual vanities, and an oversized walk-in closet. Three additional bedrooms are thoughtfully separated from the primary suite for privacy and are connected by a sun-filled hallway. Step outside to your private backyard oasis, complete with a gas fire pit, stylish wood-slat seating area, and low-maintenance artificial turf--perfect for relaxing or entertaining. Every detail of this former model home reflects exceptional design, craftsmanship, and pride of ownership. A truly special home that is ready to impress!...
Contact an agent
Home facts
- Year built:2020
- Subdivision & Development:HAMSTRA DAIRY PHASE 1 REPLAT
- Listing ID #:7072488
- Updated:October 18, 2026 at 02:59 PM
Rooms and interior
- Bedrooms:4
- Total bathrooms:3
- Flooring:Carpet, Tile
Heating and cooling
- Cooling:Ceiling Fan(s)
- Heating:Natural Gas
- Central air:Yes
Structure and exterior
- Year built:2020
- Lot area:0.19 Acres
- Lot Features:Corner, Desert Back, Desert Front, Irrigation Back, Irrigation Front, North/South Exposure, Synthetic Grass Back
- Construction Materials:Block, Painted, Stucco
Schools
- High school:Basha High School
- Middle school:Willie & Coy Payne Jr. High
- Elementary school:Audrey & Robert Ryan Elementary
Finances and disclosures
- Price:$975,000
- Tax amount:$3,108 (2025)
Features and amenities
- Amenities:Vinyl Frame
Parking
- Garage:Yes
- Garage spaces:3
 All information should be verified by the recipient and none is guaranteed as accurate by ARMLS. Copyright 2020 Arizona Regional Multiple Listing Service, Inc. All rights reserved.
New listings near 1441 E Powell Way
- New
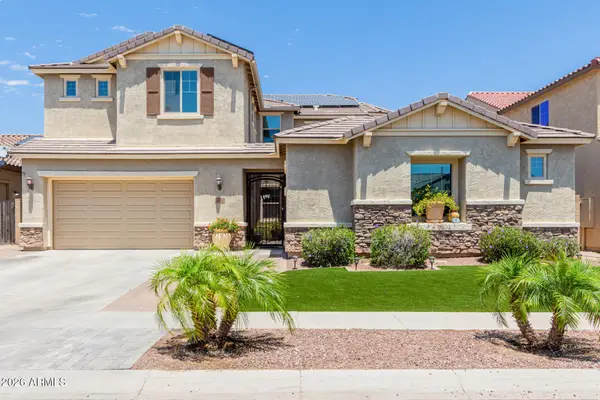 $1,199,900Active6 beds 5 baths
3314 E Azalea Drive, Gilbert, AZ 85298
MLS# 7095531Listed by: MY HOME GROUP REAL ESTATE - New
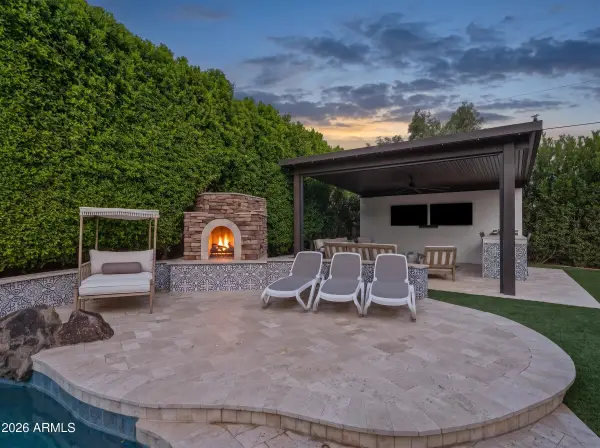 $1,099,000Active4 beds 2 baths
3984 E Meadowview Drive, Gilbert, AZ 85298
MLS# 7095458Listed by: SERHANT. - New
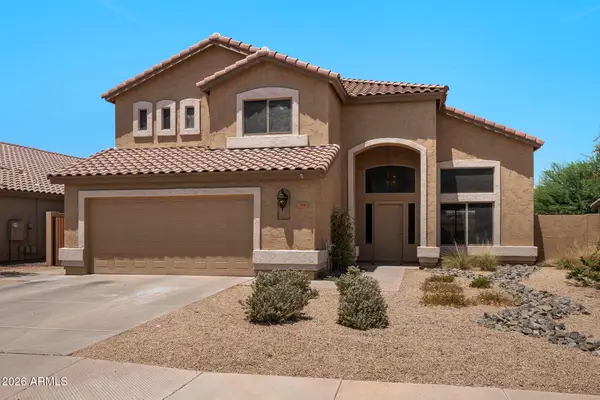 $625,000Active5 beds 3 baths
314 N Nevada Way, Gilbert, AZ 85233
MLS# 7095410Listed by: MY HOME GROUP REAL ESTATE - New
 $435,000Active3 beds 3 baths
4249 E Carla Vista Drive, Gilbert, AZ 85295
MLS# 7095419Listed by: BERKSHIRE HATHAWAY HOMESERVICES ARIZONA PROPERTIES - New
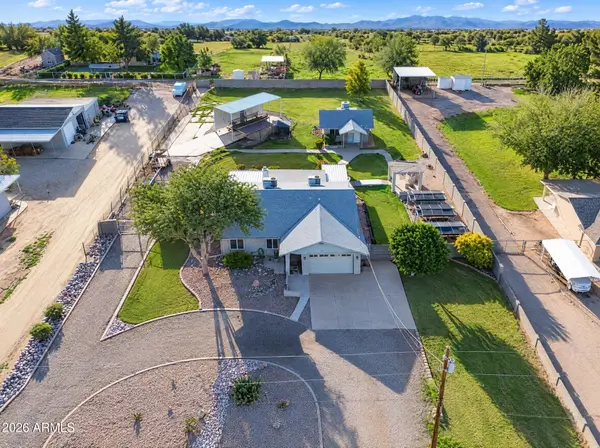 $875,000Active4 beds 3 baths
13628 S 156th Place, Gilbert, AZ 85296
MLS# 7095283Listed by: ROVER REALTY - New
 $799,900Active5 beds 3 baths
329 N Date Palm Drive, Gilbert, AZ 85234
MLS# 7095180Listed by: MY HOME GROUP REAL ESTATE - New
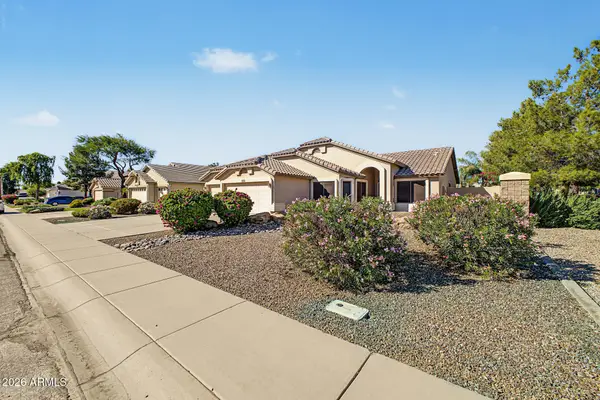 $498,000Active3 beds 2 baths
3352 E Stanford Avenue, Gilbert, AZ 85234
MLS# 7095216Listed by: GOOD OAK REAL ESTATE - New
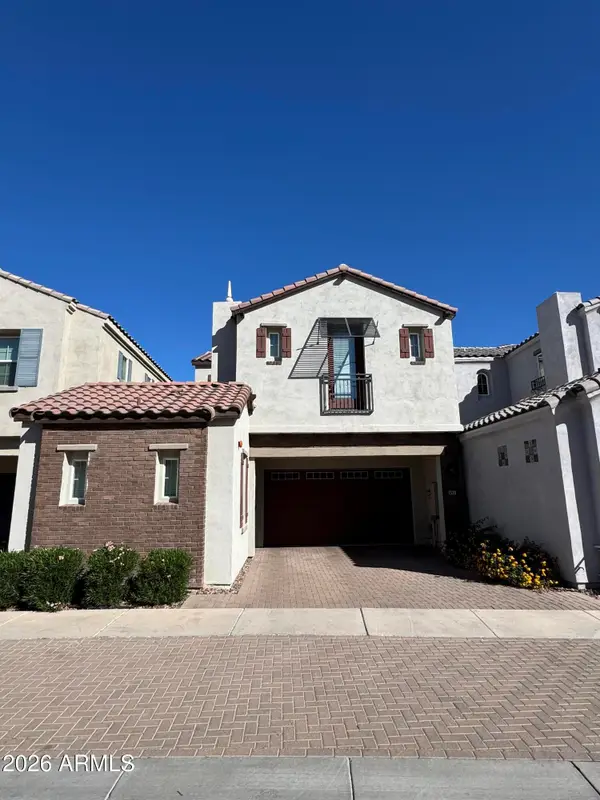 $540,000Active4 beds 4 baths
1520 E Dublin Street, Gilbert, AZ 85295
MLS# 7095236Listed by: DOMINION GROUP PROPERTIES - New
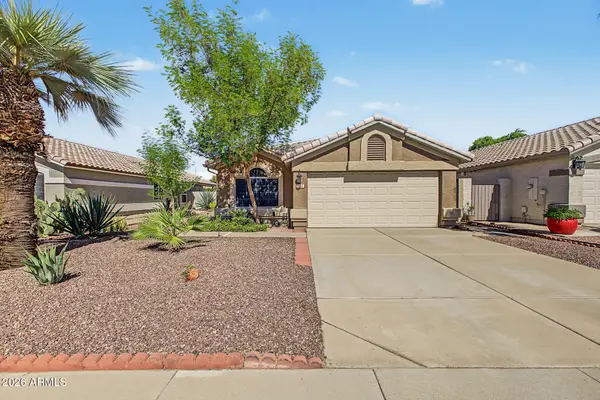 $498,000Active3 beds 2 baths
872 W Silver Creek Road, Gilbert, AZ 85233
MLS# 7095059Listed by: LOCALITY REAL ESTATE - New
 $1,400,000Active4 beds 3 baths
1744 E Country Lane, Gilbert, AZ 85298
MLS# 7095073Listed by: REDFIN CORPORATION


Protect your home and budget from life's surprises with an Assurant Home Warranty, backed by a partner that supports you through every step of homeownership. Explore Plans.
© 2023 - 2026 ERA Franchise Systems LLC. All rights reserved. ERA Franchise Systems LLC fully supports the principles of the Fair Housing Act and the Equal Opportunity Act. ERA, ERA Real Estate powered, and their respective logos are registered service marks of ERA Franchise Systems LLC. Each office is independently owned and operated.