
1447 E Warbler Road, Gilbert, AZ 85297
Local realty services provided by:ERA Brokers Consolidated
1447 E Warbler Road,Gilbert, AZ 85297
$595,000
- 3 Beds
- 2 Baths
- 2,295 sq. ft.
- Single family
- Pending
Listed by: casey taylor, susan r richards
Office: delex realty
MLS#:7029776
Source:ARMLS
Price summary
- Price:$595,000
- Price per sq. ft.:$259.26
- Monthly HOA dues:$90
About this home
Set within Gilbert's prestigious Villages at Val Vista, this home brings together refined comfort and a beautifully balanced way of living. From the moment you arrive, the manicured curb appeal and spacious three car tandem garage set the tone for this impeccably maintained home featuring three bedrooms, two bathrooms, a versatile den, and a dedicated study nook with built in desk--perfect for today's work from home needs.
Step inside and feel instantly at home with soaring ceilings, plantation shutters, designer neutral tones, and a seamless open concept floor plan designed for both entertaining and everyday living. The heart of the home is the chef's kitchen, showcasing stainless steel appliances, granite countertops, mosaic tile backsplash, crown molded cabinetry, pendant lighting, and a large island that naturally becomes the gathering place for family and friends.
Retreat to the spacious primary suite, complete with dual vanities, a separate soaking tub and shower, and a generous walk in closet. Outdoors, enjoy Arizona living year round with a covered patio, low maintenance artificial turf, and the perfect setting for weekend BBQs, or relaxing under the desert sky.
Ideally located just minutes from Gilbert's best dining, shopping, parks, and entertainment, this home offers not just a place to live--but an elevated way of living buyers are truly searching for....
Contact an agent
Home facts
- Year built:2014
- Listing ID #:7029776
- Updated:July 21, 2026 at 09:11 AM
Rooms and interior
- Bedrooms:3
- Total bathrooms:2
- Flooring:Carpet, Tile
- Living area:2,295 sq. ft.
Heating and cooling
- Cooling:Ceiling Fan(s), Programmable Thermostat
- Heating:Electric
- Central air:Yes
Structure and exterior
- Year built:2014
- Building area:2,295 sq. ft.
- Lot area:0.17 Acres
- Lot Features:Auto Timer H2O Back, Auto Timer H2O Front, Borders Common Area, Gravel/Stone Back, Gravel/Stone Front, North/South Exposure, Synthetic Grass Back
- Architectural Style:Ranch
- Construction Materials:Painted, Stucco
Schools
- High school:Perry High School
- Middle school:Willie & Coy Payne Jr. High
- Elementary school:Robert J.C. Rice Elementary School
Utilities
- Water:City Water
Finances and disclosures
- Price:$595,000
- Price per sq. ft.:$259.26
- Tax amount:$2,577 (2025)
Features and amenities
- Laundry features:Washer/Dryer Hook-up Only
Parking
- Parking description:Over Height Garage, Tandem Garage
- Garage:Yes
- Garage spaces:3
 All information should be verified by the recipient and none is guaranteed as accurate by ARMLS. Copyright 2020 Arizona Regional Multiple Listing Service, Inc. All rights reserved.
New listings near 1447 E Warbler Road
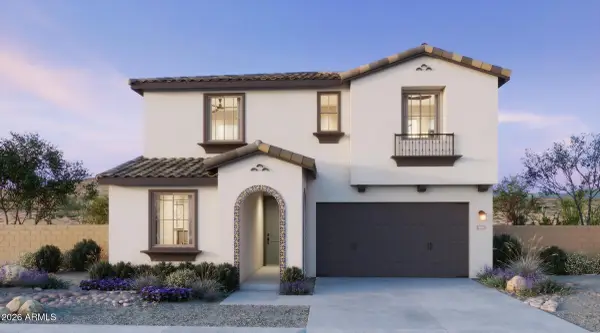 $649,035Pending4 beds 3 baths2,337 sq. ft.
4548 E Toledo Street, Gilbert, AZ 85295
MLS# 7056323Listed by: RISEWELL HOMES- New
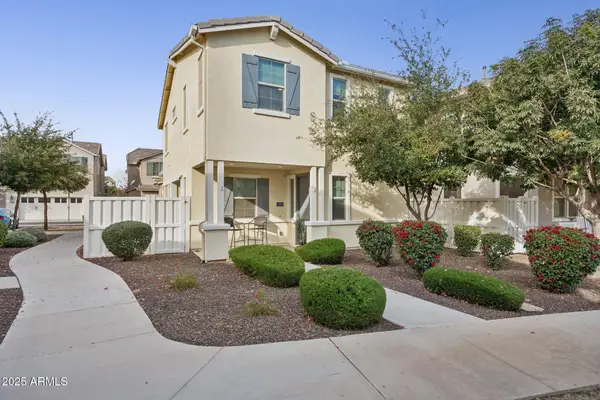 $410,000Active3 beds 3 baths2,144 sq. ft.
2269 S Osborn Lane, Gilbert, AZ 85295
MLS# 7056321Listed by: JASON MITCHELL REAL ESTATE - New
 $512,240Active3 beds 3 baths1,797 sq. ft.
2270 S Jeffry Street, Gilbert, AZ 85295
MLS# 7056334Listed by: RISEWELL HOMES  $504,840Pending3 beds 3 baths1,622 sq. ft.
2257 S Falcon Drive, Gilbert, AZ 85295
MLS# 7056273Listed by: RISEWELL HOMES- New
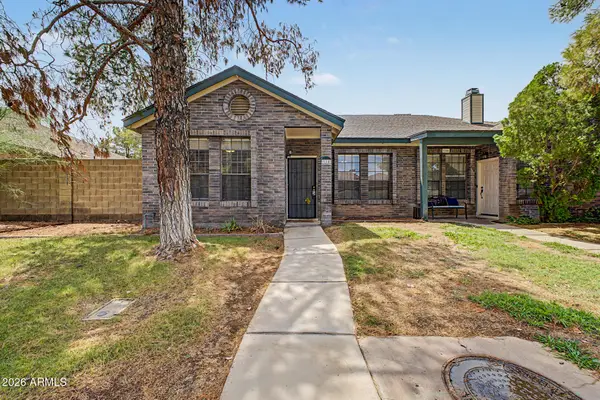 $327,000Active2 beds 1 baths1,116 sq. ft.
118 N Heritage Drive, Gilbert, AZ 85234
MLS# 7056252Listed by: PAK HOME REALTY - New
 $625,000Active4 beds 2 baths2,131 sq. ft.
984 S Western Skies Drive, Gilbert, AZ 85296
MLS# 7056105Listed by: ROVER REALTY - New
 $489,900Active3 beds 2 baths1,984 sq. ft.
3442 E Vernon Street, Gilbert, AZ 85298
MLS# 7056115Listed by: OFFERPAD BROKERAGE, LLC - New
 $445,000Active2 beds 2 baths1,371 sq. ft.
5383 S Harvest Street, Gilbert, AZ 85298
MLS# 7056053Listed by: PROSMART REALTY - New
 $879,000Active4 beds 4 baths4,553 sq. ft.
6233 S Rochester Drive, Gilbert, AZ 85298
MLS# 7056058Listed by: REALTY ONE GROUP - New
 $1,100,000Active5 beds 6 baths4,263 sq. ft.
1076 E Kensington Road, Gilbert, AZ 85297
MLS# 7056033Listed by: HOMESMART LIFESTYLES


Protect your home and budget from life's surprises with an Assurant Home Warranty, backed by a partner that supports you through every step of homeownership. Explore Plans.
© 2023 - 2026 ERA Franchise Systems LLC. All rights reserved. ERA Franchise Systems LLC fully supports the principles of the Fair Housing Act and the Equal Opportunity Act. ERA, ERA Real Estate powered, and their respective logos are registered service marks of ERA Franchise Systems LLC. Each office is independently owned and operated.