
1486 E Mead Drive, Gilbert, AZ 85298
Local realty services provided by:ERA Four Feathers Realty, L.C.
Listed by: melanie nemetz
Office: keller williams integrity first realty
MLS#:7072843
Source:ARMLS
Price summary
- Price:$1,335,000
- Monthly HOA dues:$175
About this home
Welcome to elevated single-level living in Waterston! Sprawling, beautifully designed and created for both everyday comfort and effortless entertaining, this exceptional home offers 5 bedrooms, 3.5 baths, a private den and a versatile bonus room, all on one level.
From the moment you arrive, the home makes an impression. An inviting covered porch wraps around the half of the front of the home, while a charming courtyard creates another welcoming and private outdoor space to gather, relax or enjoy Arizona's beautiful mornings.
Inside, generous living spaces flow effortlessly into the heart of the home: an impressive kitchen anchored by an oversized island with abundant seating and workspace. Double ovens, extensive cabinetry and a large walk-in pantry make this a kitchen designed to function just as beautifully as it looks. The open layout provides plenty of room to entertain while maintaining the comfortable, welcoming feel that makes a house feel like home.
The thoughtful floor plan offers incredible flexibility with five bedrooms plus a den and separate bonus room, ideal for a media room, game room, second living area, fitness space or whatever best fits your lifestyle.
Once outside, the home becomes its own private retreat. Enjoy the sparkling pool, expansive outdoor living areas and your own sport court, creating a backyard designed for everything from quiet afternoons to weekend gatherings.
Located in one of Gilbert's most sought-after newer communities, this home sits within an all-single-level section of Waterston and just a couple of streets from the lake. It's a rare combination: generous space, thoughtful design, exceptional amenities and a touch of luxury, all wrapped in the comfortable suburban lifestyle that makes Gilbert such a special place to make your home.
This is more than a beautiful house. It's the kind of home you are able to truly live in....
Contact an agent
Home facts
- Year built:2020
- Subdivision & Development:HAMSTRA DAIRY PHASE 1 REPLAT
- Listing ID #:7072843
- Updated:October 18, 2026 at 02:59 PM
Rooms and interior
- Bedrooms:5
- Total bathrooms:4
- Flooring:Carpet, Vinyl
Heating and cooling
- Heating:Natural Gas
- Central air:Yes
Structure and exterior
- Year built:2020
- Lot area:0.27 Acres
- Lot Features:Auto Timer H2O Back, Auto Timer H2O Front, North/South Exposure, Sprinklers In Front, Sprinklers In Rear, Synthetic Grass Front
- Construction Materials:Stone, Stucco
- Exterior Features:Private Yard, Sport Court(s)
Schools
- High school:Basha High School
- Middle school:Willie & Coy Payne Jr. High
- Elementary school:Robert J.C. Rice Elementary School
Utilities
- Sewer:Sewer in & Connected
Finances and disclosures
- Price:$1,335,000
- Tax amount:$4,401 (2025)
Features and amenities
- Laundry features:Gas Dryer Hookup
- Pool features:Play Pool, Variable Speed Pump
Parking
- Parking description:Side Vehicle Entry
- Garage:Yes
- Garage spaces:4
 All information should be verified by the recipient and none is guaranteed as accurate by ARMLS. Copyright 2020 Arizona Regional Multiple Listing Service, Inc. All rights reserved.
New listings near 1486 E Mead Drive
- New
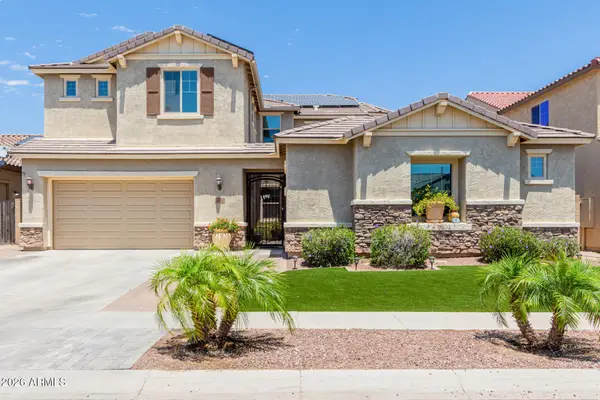 $1,199,900Active6 beds 5 baths
3314 E Azalea Drive, Gilbert, AZ 85298
MLS# 7095531Listed by: MY HOME GROUP REAL ESTATE - New
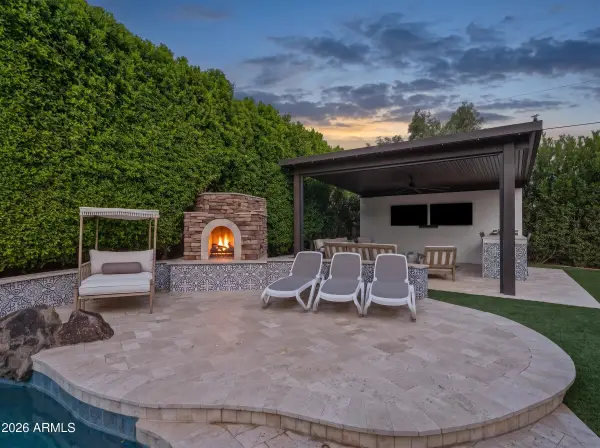 $1,099,000Active4 beds 2 baths
3984 E Meadowview Drive, Gilbert, AZ 85298
MLS# 7095458Listed by: SERHANT. - New
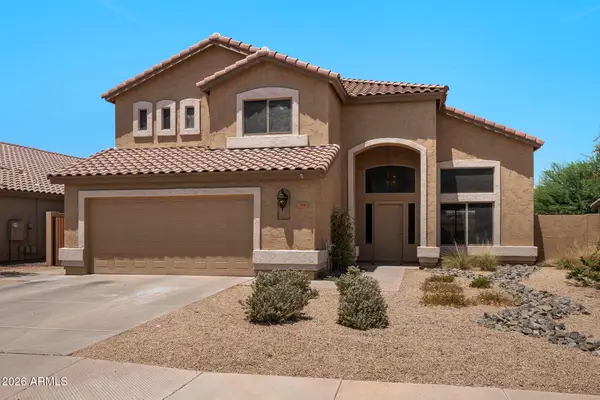 $625,000Active5 beds 3 baths
314 N Nevada Way, Gilbert, AZ 85233
MLS# 7095410Listed by: MY HOME GROUP REAL ESTATE - New
 $435,000Active3 beds 3 baths
4249 E Carla Vista Drive, Gilbert, AZ 85295
MLS# 7095419Listed by: BERKSHIRE HATHAWAY HOMESERVICES ARIZONA PROPERTIES - New
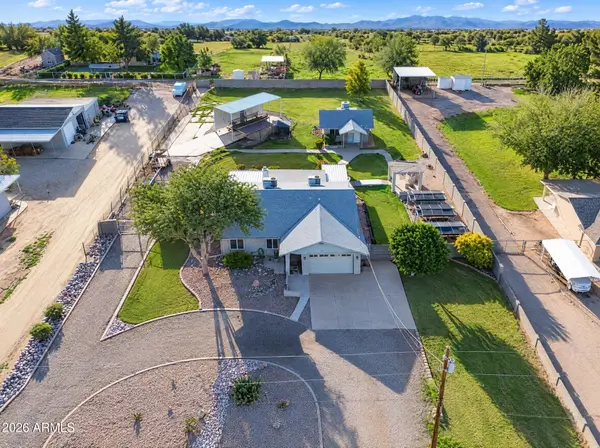 $875,000Active4 beds 3 baths
13628 S 156th Place, Gilbert, AZ 85296
MLS# 7095283Listed by: ROVER REALTY - New
 $799,900Active5 beds 3 baths
329 N Date Palm Drive, Gilbert, AZ 85234
MLS# 7095180Listed by: MY HOME GROUP REAL ESTATE - New
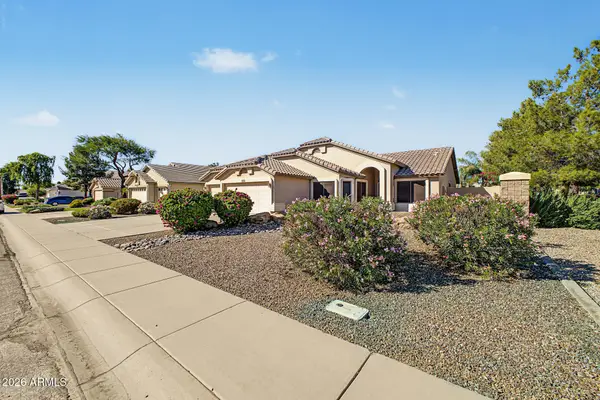 $498,000Active3 beds 2 baths
3352 E Stanford Avenue, Gilbert, AZ 85234
MLS# 7095216Listed by: GOOD OAK REAL ESTATE - New
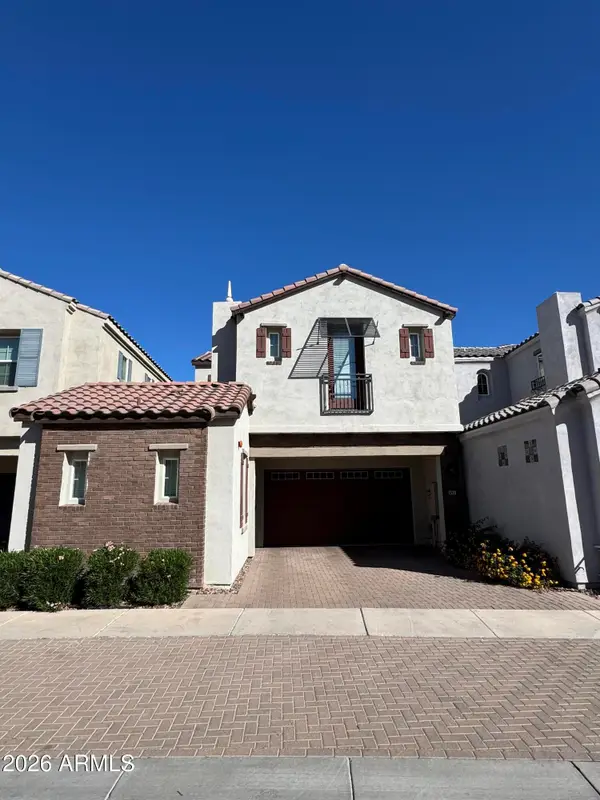 $540,000Active4 beds 4 baths
1520 E Dublin Street, Gilbert, AZ 85295
MLS# 7095236Listed by: DOMINION GROUP PROPERTIES - New
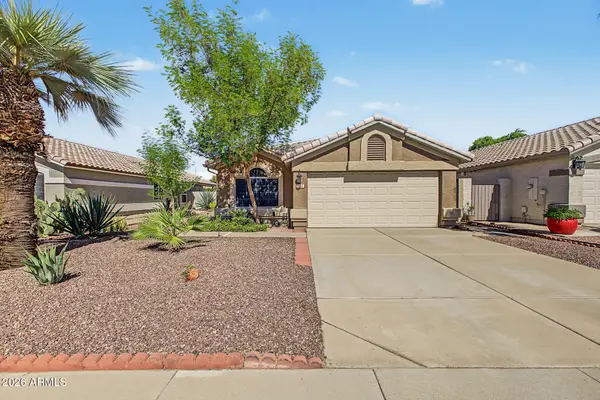 $498,000Active3 beds 2 baths
872 W Silver Creek Road, Gilbert, AZ 85233
MLS# 7095059Listed by: LOCALITY REAL ESTATE - New
 $1,400,000Active4 beds 3 baths
1744 E Country Lane, Gilbert, AZ 85298
MLS# 7095073Listed by: REDFIN CORPORATION


Protect your home and budget from life's surprises with an Assurant Home Warranty, backed by a partner that supports you through every step of homeownership. Explore Plans.
© 2023 - 2026 ERA Franchise Systems LLC. All rights reserved. ERA Franchise Systems LLC fully supports the principles of the Fair Housing Act and the Equal Opportunity Act. ERA, ERA Real Estate powered, and their respective logos are registered service marks of ERA Franchise Systems LLC. Each office is independently owned and operated.