
1523 E Del Rio Street, Gilbert, AZ 85295
Local realty services provided by:HUNT Real Estate ERA
1523 E Del Rio Street,Gilbert, AZ 85295
$700,000
- 3 Beds
- 2 Baths
- - sq. ft.
- Single family
- Active
Listed by: cindy frisch
Office: axen realty, llc.
MLS#:7071835
Source:ARMLS
Price summary
- Price:$700,000
- Monthly HOA dues:$84.33
About this home
Curb appeal that impresses even the most descerning Buyers! Welcome to this gorgeous Jackson Properties built 3-bedroom, 2-bath PLUS Den home in the highly sought after ASHLAND RANCH. A charming front courtyard sets the tone as you step into an inviting open floor plan featuring luxury WOOD flooring. The spacious living and formal dining areas flow into a double door den/office, ideal for work or a quiet retreat. The beautifully upgraded kitchen boasts custom cabinetry, granite countertops, stainless steel appliances, GAS range, and a large island overlooking the family room. Enjoy comfy evenings in the family room with a stunning FIREPLACE creating the perfect gathering space. The SPLIT master suite offers a walk-in shower, double sinks, and a generous walk-in closet. Step outside to your private resort-style backyard featuring pavers, artificial turf, a built in BBQ area, garden space, and a sparkling pebble tec POOL. A large side yard with RV gate and a CUSTOM matching SHED adds valuable functionality. Exterior Paint (2026), A/C (2020), Water Heater (2022) with instant hot. The OVERSIZED 3-car garage is complete with a Workbench and Built-in Cabinets
Ashland Ranch provides multiple playgrounds, basketball courts, lush greenbelts, and an elementary school within the community. OUTDOOR enthusiasts will enjoy SANTAN VISTA TRAIL adjacent to the community! Plus, unbeatable proximity to San Tan Village Shopping, Costco, Top Golf, Main Event, Harkins, great restaurants, and quick access to the 202 freeway....
Contact an agent
Home facts
- Year built:2001
- Subdivision & Development:ASHLAND RANCH
- Listing ID #:7071835
- Updated:November 22, 2026 at 11:42 AM
Rooms and interior
- Bedrooms:3
- Total bathrooms:2
- Full bathrooms:2
- Flooring:Tile, Wood
Heating and cooling
- Cooling:Ceiling Fan(s), Programmable Thermostat
- Heating:Natural Gas
- Central air:Yes
Structure and exterior
- Year built:2001
- Lot area:0.23 Acres
- Lot Features:Auto Timer H2O Back, Auto Timer H2O Front, Grass Front, North/South Exposure, Sprinklers In Front, Sprinklers In Rear, Synthetic Grass Back
- Construction Materials:Painted, Stone, Stucco
- Exterior Features:Private Yard
Schools
- High school:Campo Verde High School
- Middle school:South Valley Jr. High
- Elementary school:Ashland Elementary
Utilities
- Sewer:Sewer in & Connected
Finances and disclosures
- Price:$700,000
- Tax amount:$2,409 (2025)
Features and amenities
- Laundry features:Washer/Dryer Hook-up Only
Parking
- Parking description:Attached Garage Cabinets, Extended Length Garage
- Garage:Yes
- Garage spaces:3
 All information should be verified by the recipient and none is guaranteed as accurate by ARMLS. Copyright 2020 Arizona Regional Multiple Listing Service, Inc. All rights reserved.
New listings near 1523 E Del Rio Street
- Coming Soon
 $605,000Coming Soon3 beds 2 baths
4947 S Lantana Lane, Gilbert, AZ 85298
MLS# 7104656Listed by: COLDWELL BANKER REALTY - New
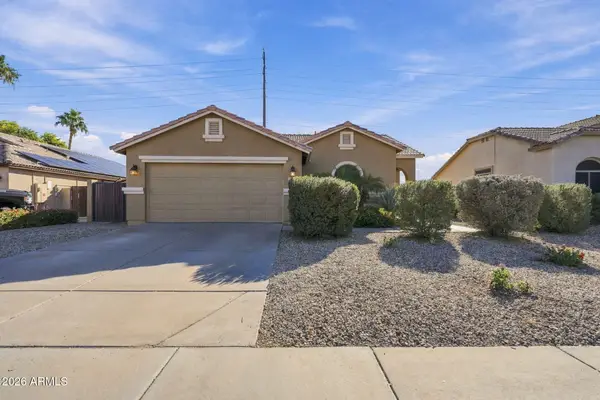 $435,000Active3 beds 2 baths
4111 S Martingale Road, Gilbert, AZ 85297
MLS# 7109033Listed by: RE/MAX SIGNATURE - New
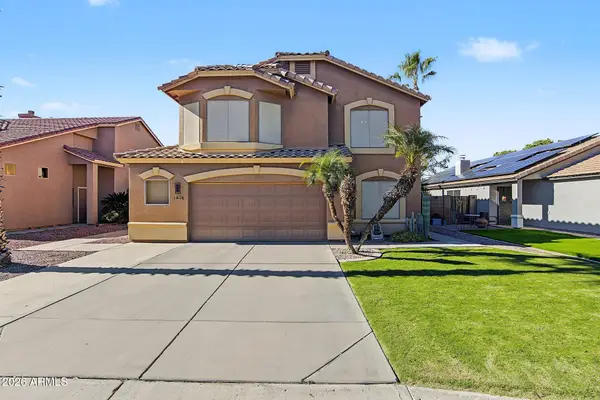 $575,000Active3 beds 3 baths
1426 S Palomino Creek Drive, Gilbert, AZ 85296
MLS# 7109017Listed by: REALTY ONE GROUP - New
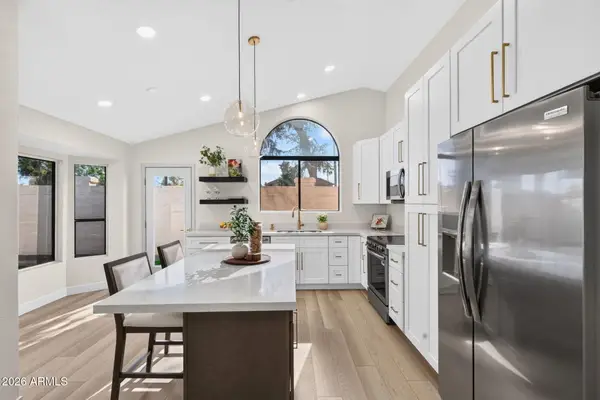 $459,900Active3 beds 2 baths
1031 W Sunward Drive, Gilbert, AZ 85233
MLS# 7108992Listed by: BARRETT REAL ESTATE - New
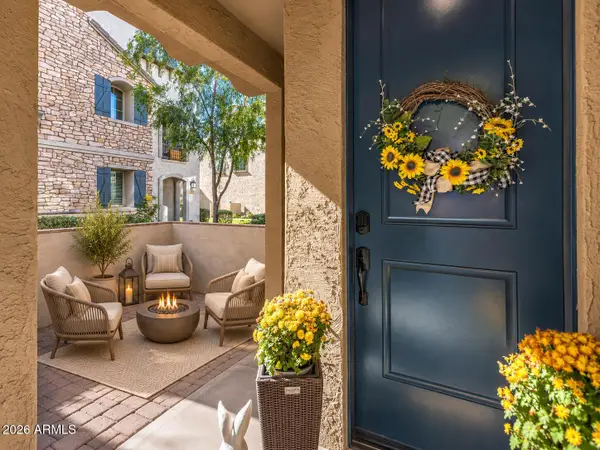 $405,000Active2 beds 3 baths
1687 E Chelsea Lane, Gilbert, AZ 85295
MLS# 7108931Listed by: REALTY ONE GROUP - New
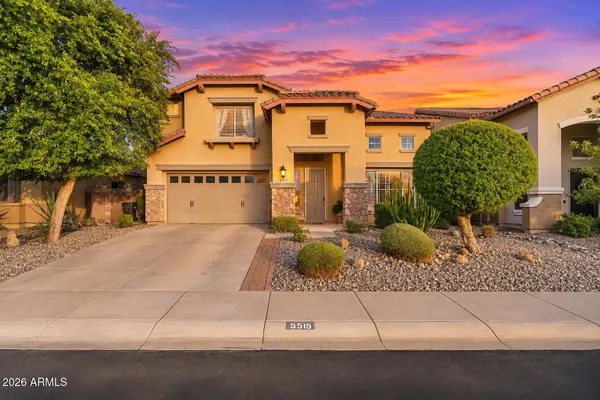 $679,900Active6 beds 3 baths
5515 S Roanoke Street, Gilbert, AZ 85298
MLS# 7108943Listed by: RE/MAX FINE PROPERTIES - New
 $525,000Active4 beds 3 baths
903 S Wallrade Lane, Gilbert, AZ 85296
MLS# 7108911Listed by: M.A.Z. REALTY PROFESSIONALS - New
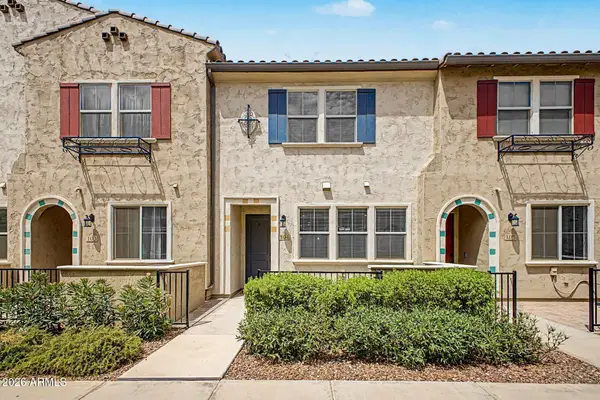 $429,900Active3 beds 3 baths
2631 S Sulley Drive #104, Gilbert, AZ 85295
MLS# 7108879Listed by: BARRETT REAL ESTATE - New
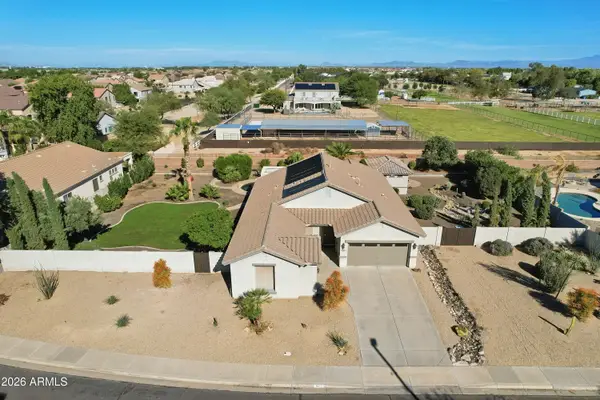 $689,000Active3 beds 2 baths
3612 E Powell Way, Gilbert, AZ 85298
MLS# 7108848Listed by: CENTURY 21 ARIZONA FOOTHILLS - New
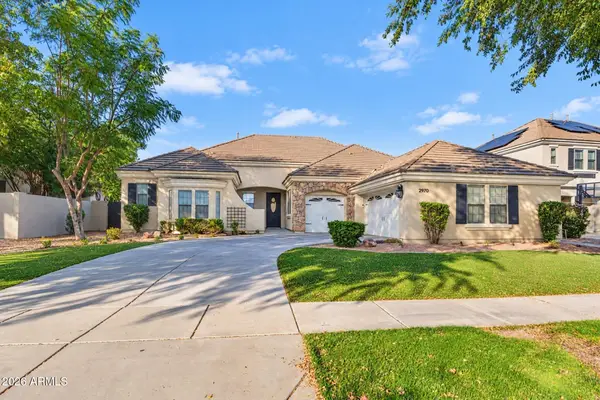 $879,900Active4 beds 3 baths
2970 E Washington Avenue, Gilbert, AZ 85234
MLS# 7108686Listed by: INCYTE REALTY, LLC


Protect your home and budget from life's surprises with an Assurant Home Warranty, backed by a partner that supports you through every step of homeownership. Explore Plans.
© 2023 - 2026 ERA Franchise Systems LLC. All rights reserved. ERA Franchise Systems LLC fully supports the principles of the Fair Housing Act and the Equal Opportunity Act. ERA, ERA Real Estate powered, and their respective logos are registered service marks of ERA Franchise Systems LLC. Each office is independently owned and operated.