
1736 E Bridgeport Parkway, Gilbert, AZ 85295
Local realty services provided by:ERA Brokers Consolidated
1736 E Bridgeport Parkway,Gilbert, AZ 85295
$495,000
- 3 Beds
- 3 Baths
- 1,915 sq. ft.
- Townhouse
- Active
Listed by: timothy r deluca, jared t deluca
Office: homesmart lifestyles
MLS#:7049095
Source:ARMLS
Price summary
- Price:$495,000
- Price per sq. ft.:$258.49
- Monthly HOA dues:$210
About this home
Some homes are designed around square footage. Others are designed around how people actually live.
Positioned in one of the most desirable locations within Gilbert's gated Lakes at Annecy community, this home places the lake, boardwalk, playground, open green space, and one of the neighborhood's three pools just steps from the front door. From the front patio, the sound of the water and the openness beyond create a setting that feels remarkably different from what most buyers expect in a townhome community. Inside, nearly 2,000 square feet is thoughtfully arranged across three levels, offering three bedrooms, a dedicated den, spacious living areas, and multiple outdoor spaces. The floor plan adapts easily to the realities of modern life--working from home, hosting overnight guests, pursuing hobbies, or simply having room to spread out without taking on more house than you actually need.
Annecy has earned a loyal following for good reason. Lakes, walking paths, parks, pools, and thoughtfully designed gathering spaces create a neighborhood where people spend time outside, know their neighbors, and genuinely enjoy where they live. It feels connected without feeling crowded and active without feeling busy.
Just minutes from SanTan Village, Trader Joe's, Costco, restaurants, entertainment, and Loop 202 access, the location puts everyday conveniences within easy reach while maintaining a sense of separation from the pace that surrounds it.
The best homes don't just provide a place to live. They make everyday life easier to enjoy. This is one of them....
Contact an agent
Home facts
- Year built:2020
- Listing ID #:7049095
- Updated:July 05, 2026 at 03:55 PM
Rooms and interior
- Bedrooms:3
- Total bathrooms:3
- Flooring:Carpet, Tile
- Living area:1,915 sq. ft.
Heating and cooling
- Cooling:Ceiling Fan(s), ENERGY STAR Qualified Equipment, Programmable Thermostat
- Heating:ENERGY STAR Qualified Equipment, Electric
- Central air:Yes
Structure and exterior
- Year built:2020
- Building area:1,915 sq. ft.
- Lot area:0.02 Acres
- Lot Features:Auto Timer H2O Back, Auto Timer H2O Front, Borders Common Area, Desert Front, Grass Front, Gravel/Stone Front, North/South Exposure
- Construction Materials:Low VOC Paint, Painted, Stone, Stucco
- Exterior Features:Balcony, Playground, Private Street(s), Sport Court(s)
Schools
- High school:Highland High School
- Middle school:South Valley Jr. High
- Elementary school:Spectrum Elementary
Utilities
- Water:City Water
Finances and disclosures
- Price:$495,000
- Price per sq. ft.:$258.49
- Tax amount:$1,718 (2025)
Features and amenities
- Laundry features:Upstairs Laundry
- Amenities:ENERGY STAR Qualified Windows, Vinyl Frame
Parking
- Parking description:Electric Vehicle Charging Station(s)
- Garage:Yes
- Garage spaces:2
 All information should be verified by the recipient and none is guaranteed as accurate by ARMLS. Copyright 2020 Arizona Regional Multiple Listing Service, Inc. All rights reserved.
New listings near 1736 E Bridgeport Parkway
- New
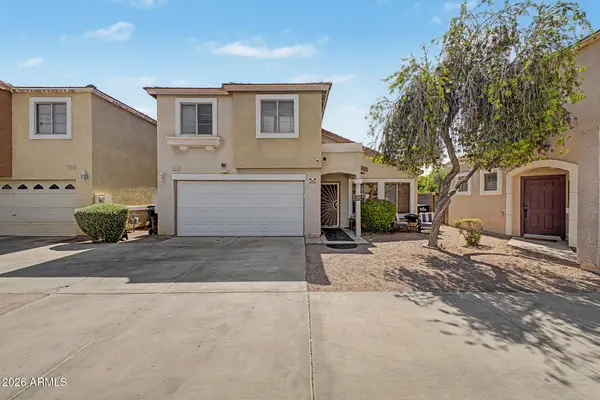 $435,000Active3 beds 3 baths1,468 sq. ft.
1213 S Boulder Street #B, Gilbert, AZ 85296
MLS# 7050134Listed by: KELLER WILLIAMS REALTY PHOENIX - New
 $849,000Active5 beds 3 baths2,857 sq. ft.
517 S Rock Harbor Drive, Gilbert, AZ 85233
MLS# 7050020Listed by: BREINHOLT MAY REALTY & INVESTMENTS - New
 $669,000Active5 beds 3 baths3,272 sq. ft.
66 E Julian Drive, Gilbert, AZ 85295
MLS# 7049858Listed by: REALTY EXECUTIVES ARIZONA TERRITORY - New
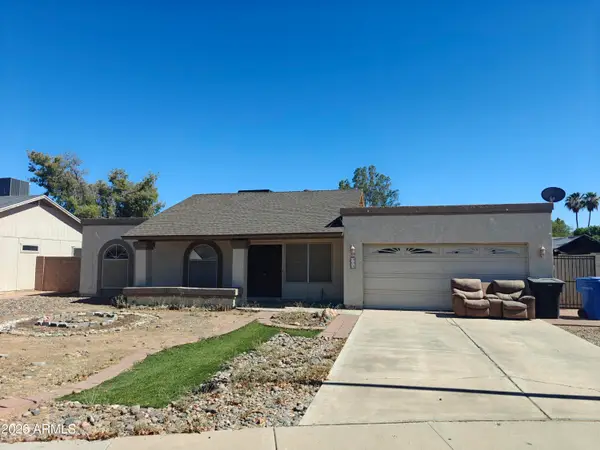 $375,000Active3 beds 2 baths1,296 sq. ft.
323 E Moore Avenue, Gilbert, AZ 85234
MLS# 7049752Listed by: DENALI REAL ESTATE, LLC - New
 $530,000Active3 beds 2 baths1,278 sq. ft.
2584 E Del Rio Court, Gilbert, AZ 85295
MLS# 7049796Listed by: ACQUISITION SCIENCES LTD. - New
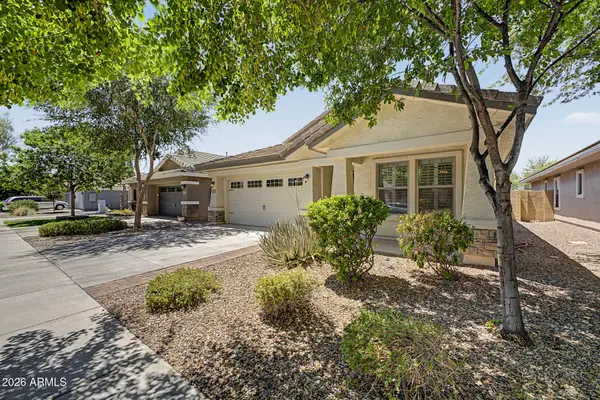 $522,000Active4 beds 2 baths1,784 sq. ft.
4207 E Sandy Way, Gilbert, AZ 85297
MLS# 7049661Listed by: LIBERTAS REAL ESTATE - New
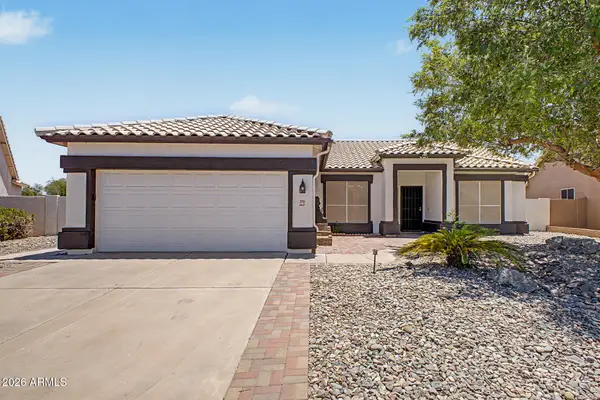 $619,900Active3 beds 2 baths1,702 sq. ft.
373 W Primoroso Drive, Gilbert, AZ 85233
MLS# 7049621Listed by: MY HOME GROUP REAL ESTATE - New
 $359,900Active2 beds 2 baths1,092 sq. ft.
1633 E Lakeside Drive #120, Gilbert, AZ 85234
MLS# 7049572Listed by: FULTON GRACE REALTY - New
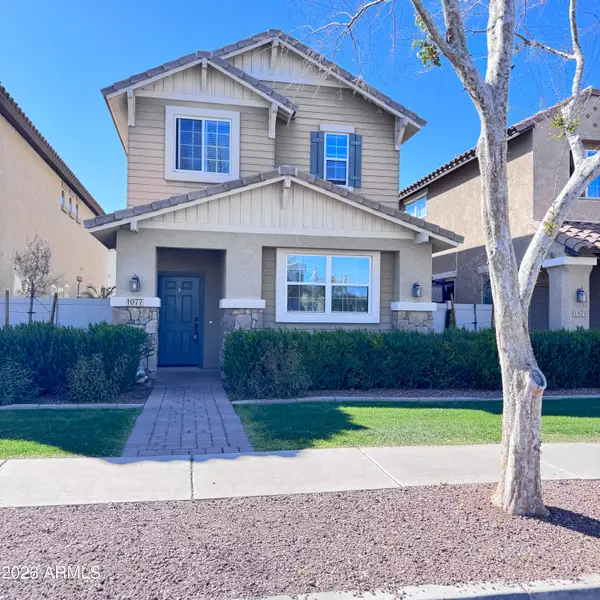 $445,900Active3 beds 3 baths1,982 sq. ft.
1077 S Reber Avenue, Gilbert, AZ 85296
MLS# 7049466Listed by: CABALLERO PROPERTY MANAGEMENT, INC. - New
 $425,000Active2 beds 2 baths1,308 sq. ft.
4750 E Blue Spruce Lane, Gilbert, AZ 85298
MLS# 7049387Listed by: KELLER WILLIAMS LEGACY ONE REALTY


Protect your home and budget from life's surprises with an Assurant Home Warranty, backed by a partner that supports you through every step of homeownership. Explore Plans.
© 2023 - 2026 ERA Franchise Systems LLC. All rights reserved. ERA Franchise Systems LLC fully supports the principles of the Fair Housing Act and the Equal Opportunity Act. ERA, ERA Real Estate powered, and their respective logos are registered service marks of ERA Franchise Systems LLC. Each office is independently owned and operated.