
1748 E Queen Palm Drive, Gilbert, AZ 85234
Local realty services provided by:Success Property Brokers ERA Powered
1748 E Queen Palm Drive,Gilbert, AZ 85234
$1,579,000
- 4 Beds
- 3 Baths
- - sq. ft.
- Single family
- Active
Listed by: pushpit tandon, david newman623-385-9451
Office: real broker
MLS#:7067348
Source:ARMLS
Price summary
- Price:$1,579,000
- Monthly HOA dues:$158
About this home
Waterfront living with an RV garage in Lakeside at Val Vista Lakes, Gilbert, Arizona. Enjoy morning coffee overlooking the lake, fishing close to home, and a boat ride to the community clubhouse. This property brings together lakefront living, generous garage space, and access to the Val Vista Lakes recreation amenities.
Entertain beneath the covered patio, gather around the fire pit, or unwind in the backyard spa with lake views. The primary suite opens directly to a private balcony overlooking the water. Inside, soaring ceilings, abundant natural light, wood flooring, a brick fireplace, wet bar, and spacious kitchen create comfortable spaces for everyday living and entertaining.
The five-car/RV garage adds valuable space for vehicles and recreational equipment. The serene main bedroom offers a huge walk-in closet for easy organization, a bathroom with double vanities, a makeup table, and a separate shower & tub, plus direct access to the balcony, where you can relax after a long day. The loft is the perfect spot for a reading nook or workspace. Step outside to your backyard oasis, complete with a covered patio ideal for morning coffee, a fire pit, and a spa, perfect for enjoying a relaxing moment with the lake views as the backdrop. What are you waiting for? Come see it before it's too late!...
Contact an agent
Home facts
- Year built:1994
- Subdivision & Development:LAKESIDE AT VAL VISTA LAKES
- Listing ID #:7067348
- Updated:October 08, 2026 at 06:53 PM
Rooms and interior
- Bedrooms:4
- Total bathrooms:3
- Flooring:Carpet, Tile, Wood
Heating and cooling
- Cooling:Ceiling Fan(s)
- Heating:Natural Gas
- Central air:Yes
Structure and exterior
- Year built:1994
- Lot area:0.28 Acres
- Lot Features:Auto Timer H2O Back, Auto Timer H2O Front, Cul-De-Sac, Grass Back, Grass Front, North/South Exposure, Sprinklers In Front, Sprinklers In Rear
- Construction Materials:Brick Veneer, Stucco
- Exterior Features:Balcony, Built-in Barbecue
Schools
- High school:Gilbert High School
- Middle school:Greenfield Junior High School
- Elementary school:Val Vista Lakes Elementary School
Finances and disclosures
- Price:$1,579,000
- Tax amount:$6,817 (2025)
Features and amenities
- Laundry features:Washer/Dryer Hook-up Only
- Amenities:Tinted Windows
Parking
- Parking description:Attached Garage Cabinets, Extended Length Garage, Over Height Garage, RV Garage, Separate Storage Areas(s), Tandem
- Garage:Yes
- Garage spaces:4
 All information should be verified by the recipient and none is guaranteed as accurate by ARMLS. Copyright 2020 Arizona Regional Multiple Listing Service, Inc. All rights reserved. ARMLS Member Broker: Byron Short
New listings near 1748 E Queen Palm Drive
- New
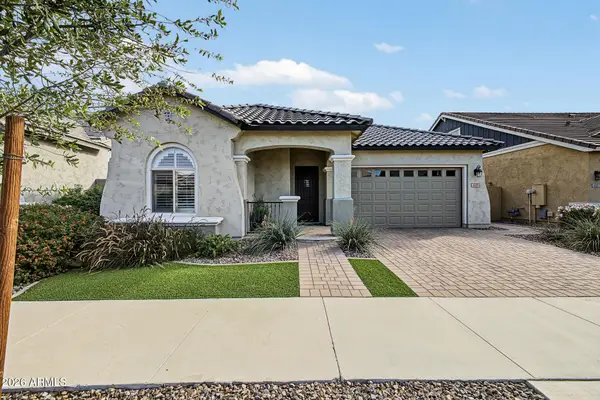 $680,000Active3 beds 3 baths
4319 E Clifton Avenue, Gilbert, AZ 85295
MLS# 7091027Listed by: KELLER WILLIAMS REALTY PHOENIX - New
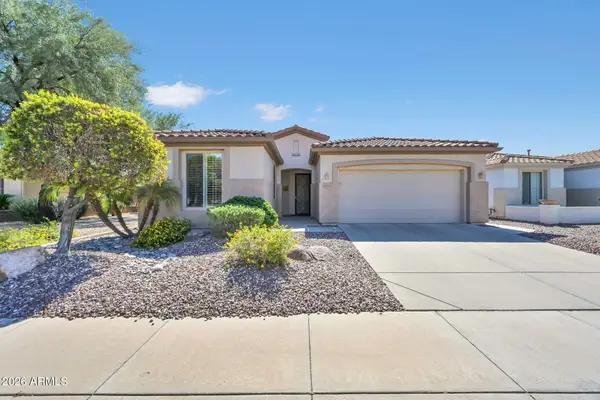 $495,000Active2 beds 2 baths
4093 E Appleby Drive, Gilbert, AZ 85298
MLS# 7090881Listed by: WEST USA REALTY - New
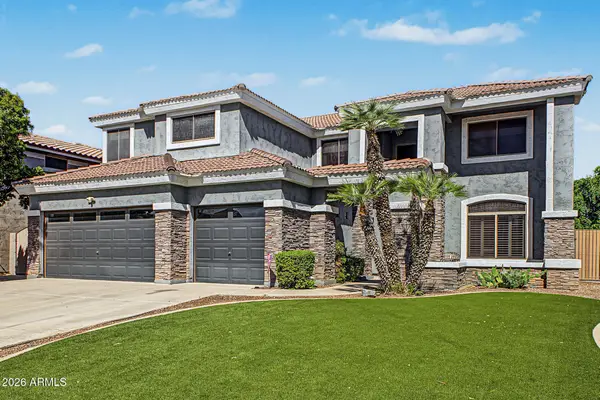 $729,900Active5 beds 3 baths
4132 E Redfield Avenue, Gilbert, AZ 85234
MLS# 7090899Listed by: MOOSE GROUP REAL ESTATE - New
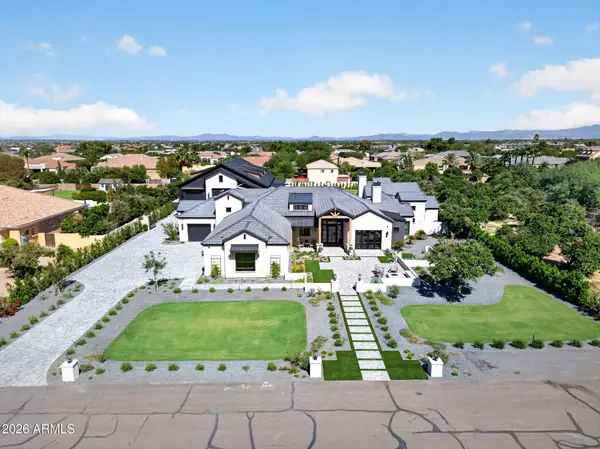 $6,000,000Active5 beds 7 baths
3742 E Sunnydale Drive, Queen Creek, AZ 85142
MLS# 7090807Listed by: WEST USA REALTY - New
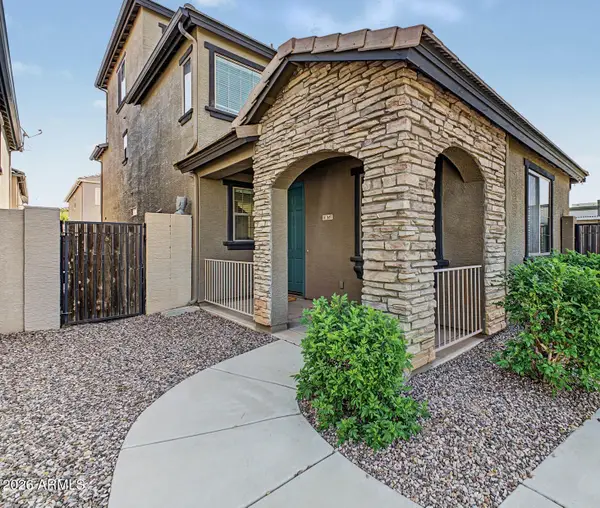 $460,000Active3 beds 3 baths
1657 E Elgin Street, Gilbert, AZ 85295
MLS# 7090776Listed by: KELLER WILLIAMS REALTY SONORAN LIVING - New
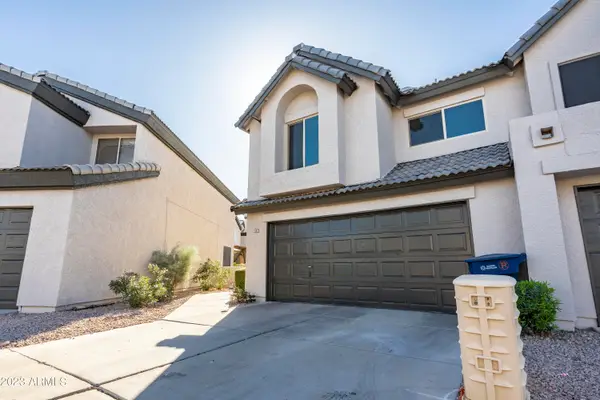 $375,000Active3 beds 3 baths
496 S Seawynds Boulevard, Gilbert, AZ 85233
MLS# 7090733Listed by: WEST USA REALTY - New
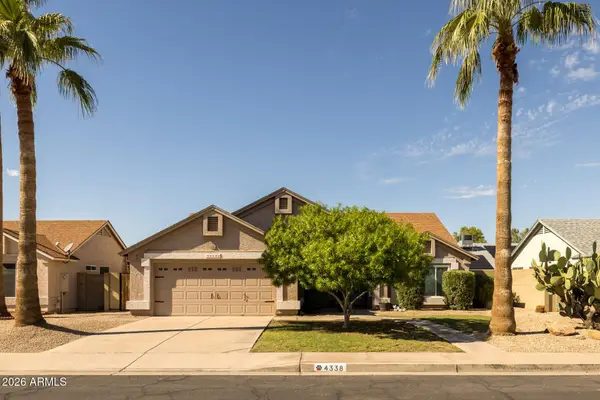 $569,850Active3 beds 2 baths
4338 E Douglas Avenue, Gilbert, AZ 85234
MLS# 7090666Listed by: KELLER WILLIAMS ARIZONA REALTY - New
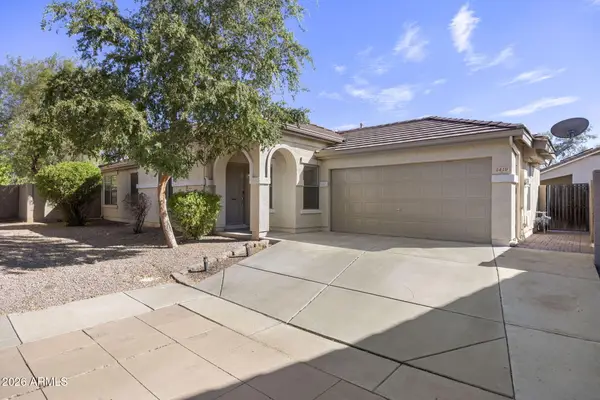 $420,000Active3 beds 2 baths
1419 N Thunderbird Avenue, Gilbert, AZ 85234
MLS# 7090588Listed by: COMPASS - New
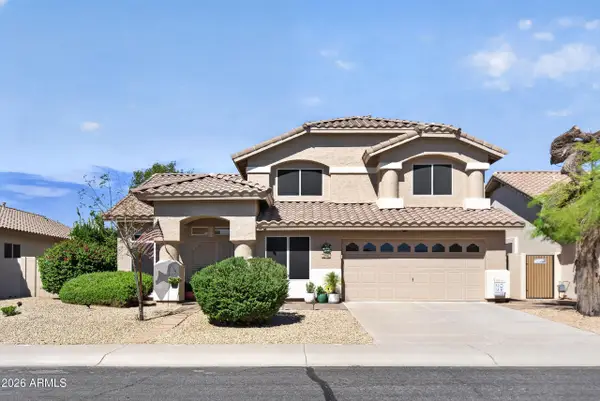 $675,000Active4 beds 3 baths
298 W Ivanhoe Street, Gilbert, AZ 85233
MLS# 7090607Listed by: MY HOME GROUP REAL ESTATE - New
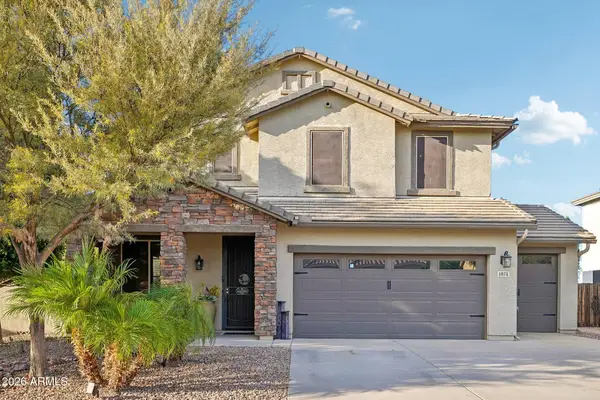 $839,900Active4 beds 3 baths
1974 E Dubois Avenue, Gilbert, AZ 85298
MLS# 7090461Listed by: HOWE REALTY


Protect your home and budget from life's surprises with an Assurant Home Warranty, backed by a partner that supports you through every step of homeownership. Explore Plans.
© 2023 - 2026 ERA Franchise Systems LLC. All rights reserved. ERA Franchise Systems LLC fully supports the principles of the Fair Housing Act and the Equal Opportunity Act. ERA, ERA Real Estate powered, and their respective logos are registered service marks of ERA Franchise Systems LLC. Each office is independently owned and operated.