
1783 E Arabian Drive, Gilbert, AZ 85296
Local realty services provided by:ERA Four Feathers Realty, L.C.
1783 E Arabian Drive,Gilbert, AZ 85296
$549,000
- 4 Beds
- 2 Baths
- 2,202 sq. ft.
- Single family
- Active
Listed by: sarah gates
Office: keller williams realty sonoran living
MLS#:7072597
Source:ARMLS
Price summary
- Price:$549,000
- Price per sq. ft.:$249.32
- Monthly HOA dues:$58
About this home
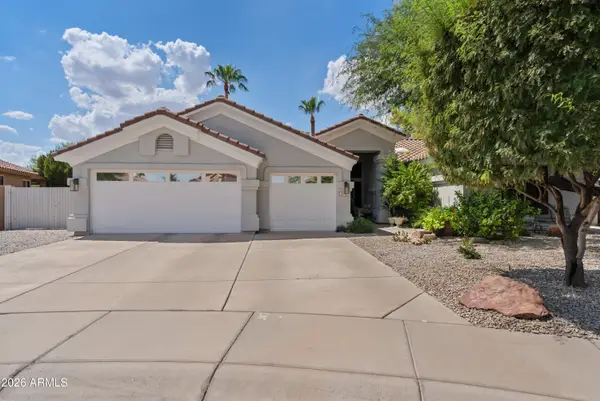
Welcome home to the best central Gilbert location! Gorgeous curb appeal welcomes you with fresh exterior paint and low maintenance turf. Inside, you'll find an inviting living & dining area with vaulted ceilings and wood-look & tile floors throughout. The open floor plan connects the cozy family area with the eat-in kitchen with bay window. The recently upgraded kitchen includes recessed lighting, white shaker cabinetry with crown molding, quartz countertops, and a gorgeous tile backsplash. Upgraded stainless steel appliances including the refrigerator finish the updated look. A versatile floor plan with an additional bonus space with separate entrance offers flexibility for hobbies or even an extra bedroom. The extended patio and stunning turf backyard are ready to enjoy. Welcome Home! The sizable main bedroom is highlighted with a double-door entry, a bay window, and includes a private bath w/dual sinks, separate tub & shower, and a walk-in closet. Outside, the backyard is complete with a covered paver patio, artificial turf, and ample space for relaxing or entertaining. Just minutes from Downtown Gilbert, shopping & dining, and convenient access to Loop 202 & US-60. Move-in ready!...
Contact an agent
Home facts
- Year built:1999
- Subdivision & Development:RANCHO CIMARRON
- Listing ID #:7072597
- Updated:August 29, 2026 at 01:40 AM
Rooms and interior
- Bedrooms:4
- Total bathrooms:2
- Flooring:Laminate, Tile
- Living area:2,202 sq. ft.
Heating and cooling
- Cooling:Ceiling Fan(s)
- Heating:Electric
- Central air:Yes
Structure and exterior
- Year built:1999
- Building area:2,202 sq. ft.
- Lot area:0.16 Acres
- Lot Features:Auto Timer H2O Back, Auto Timer H2O Front, Borders Common Area, Desert Back, Desert Front, Gravel/Stone Back, Gravel/Stone Front, North/South Exposure, Sprinklers In Front, Sprinklers In Rear, Synthetic Grass Back, Synthetic Grass Front
- Architectural Style:Contemporary, Ranch
- Construction Materials:Painted, Stucco
Schools
- High school:Gilbert High School
- Middle school:Greenfield Elementary School
- Elementary school:Finley Farms Elementary
Utilities
- Water:City Water
- Sewer:Sewer in & Connected
Finances and disclosures
- Price:$549,000
- Price per sq. ft.:$249.32
- Tax amount:$1,769 (2025)
Features and amenities
- Laundry features:Washer/Dryer Hook-up Only
Parking
- Parking description:Attached Garage Cabinets
- Garage:Yes
- Garage spaces:2
 All information should be verified by the recipient and none is guaranteed as accurate by ARMLS. Copyright 2020 Arizona Regional Multiple Listing Service, Inc. All rights reserved.
New listings near 1783 E Arabian Drive
- New
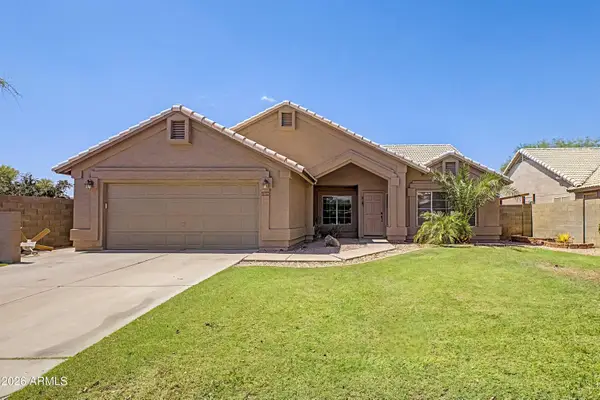 $515,000Active4 beds 2 baths1,824 sq. ft.
1138 N Pheasant Drive, Gilbert, AZ 85234
MLS# 7072881Listed by: REAL BROKER - New
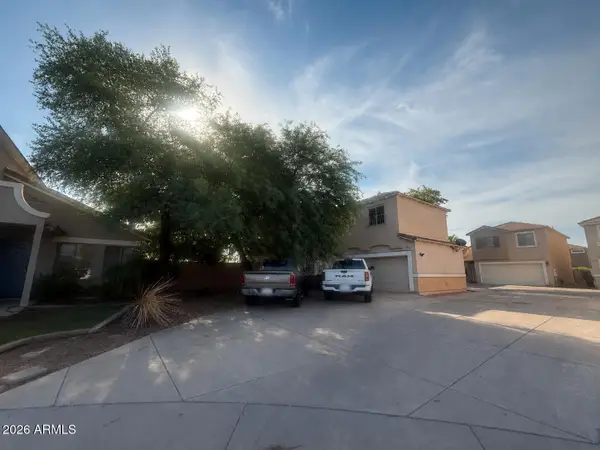 $248,000Active3 beds 3 baths1,661 sq. ft.
1190 S Red Rock Court #F, Gilbert, AZ 85296
MLS# 7072822Listed by: REALTY ONE GROUP - New
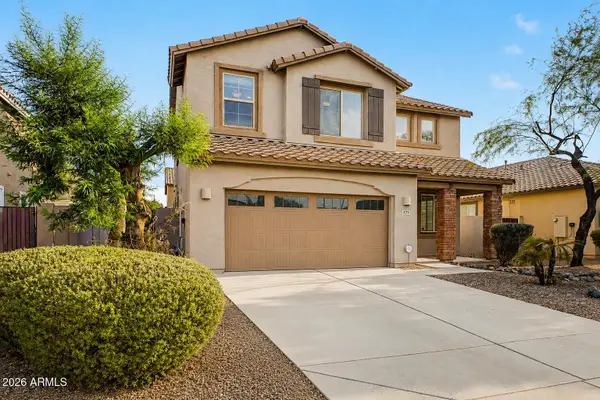 $625,000Active5 beds 3 baths2,556 sq. ft.
879 E Aberdeen Drive, Gilbert, AZ 85298
MLS# 7072825Listed by: KELLER WILLIAMS REALTY SONORAN LIVING - New
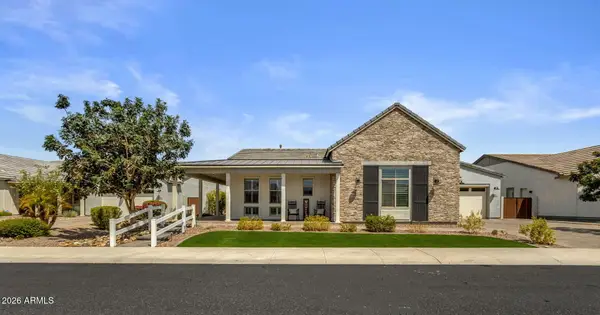 $1,375,000Active5 beds 4 baths3,937 sq. ft.
1486 E Mead Drive, Gilbert, AZ 85298
MLS# 7072843Listed by: KELLER WILLIAMS INTEGRITY FIRST REALTY - New
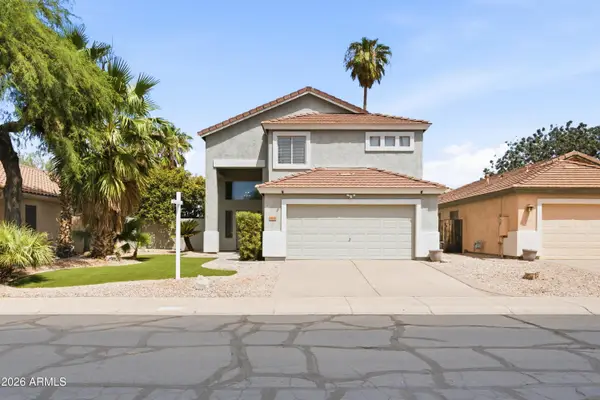 $550,000Active4 beds 3 baths1,876 sq. ft.
3032 E Millbrae Lane, Gilbert, AZ 85234
MLS# 7072765Listed by: KELLER WILLIAMS INTEGRITY FIRST REALTY - New
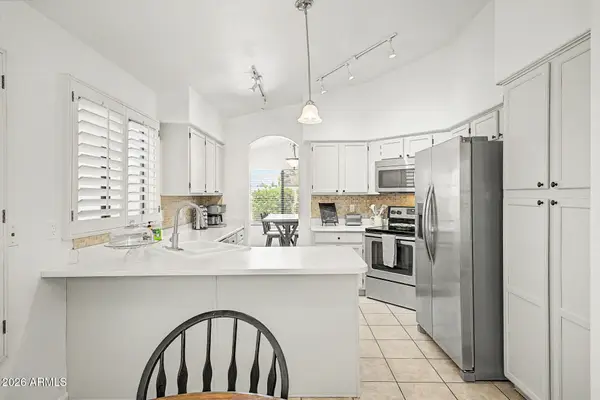 $529,999Active3 beds 2 baths1,707 sq. ft.
246 E Vaughn Avenue, Gilbert, AZ 85234
MLS# 7072642Listed by: AZ DREAM HOMES - New
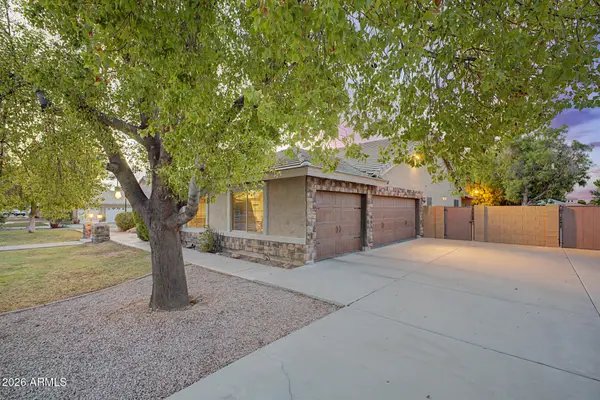 $1,100,000Active5 beds 3 baths3,851 sq. ft.
1822 E Lexington Avenue, Gilbert, AZ 85234
MLS# 7072663Listed by: RE/MAX FINE PROPERTIES - New
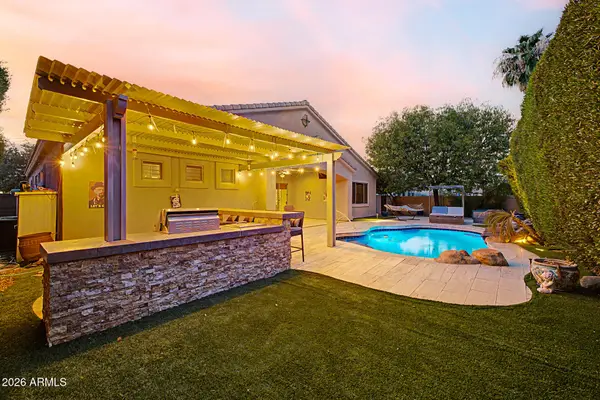 $679,900Active4 beds 3 baths3,080 sq. ft.
65 S Presidio Drive, Gilbert, AZ 85233
MLS# 7072552Listed by: EXP REALTY - New
 $775,000Active4 beds 2 baths2,374 sq. ft.
1278 S Monterey Street, Gilbert, AZ 85233
MLS# 7072480Listed by: KIN HOMES


Protect your home and budget from life's surprises with an Assurant Home Warranty, backed by a partner that supports you through every step of homeownership. Explore Plans.
© 2023 - 2026 ERA Franchise Systems LLC. All rights reserved. ERA Franchise Systems LLC fully supports the principles of the Fair Housing Act and the Equal Opportunity Act. ERA, ERA Real Estate powered, and their respective logos are registered service marks of ERA Franchise Systems LLC. Each office is independently owned and operated.