
1812 E Sagebrush Street, Gilbert, AZ 85296
Local realty services provided by:HUNT Real Estate ERA
1812 E Sagebrush Street,Gilbert, AZ 85296
$645,000
- 5 Beds
- 2 Baths
- 2,285 sq. ft.
- Single family
- Active
Listed by: matthew kochis
Office: real broker
MLS#:7066423
Source:ARMLS
Price summary
- Price:$645,000
- Price per sq. ft.:$282.28
- Monthly HOA dues:$66
About this home
Welcome to this beautifully renovated 2,285-square-foot home in Gilbert's desirable Finley Farms community. Move-in ready and thoughtfully updated, the home features a new roof, recently serviced HVAC system, fresh neutral paint, new flooring, light fixtures, and hardware throughout. The bright, open floor plan leads to a remodeled kitchen with new cabinetry, quartz countertops, and stainless steel appliances. The spacious primary suite includes a renovated bathroom with new cabinetry, quartz countertops, and dual shower heads. The updated guest bathroom offers matching cabinetry, quartz counters, and a new tile surround. Outside, the large backyard provides plenty of room for a future pool, play area, or outdoor entertaining space.
Contact an agent
Home facts
- Year built:1997
- Subdivision & Development:FINLEY FARMS SOUTH PARCEL 11
- Listing ID #:7066423
- Updated:August 14, 2026 at 01:33 AM
Rooms and interior
- Bedrooms:5
- Total bathrooms:2
- Living area:2,285 sq. ft.
Heating and cooling
- Heating:Natural Gas
- Central air:Yes
Structure and exterior
- Year built:1997
- Building area:2,285 sq. ft.
- Lot area:0.21 Acres
- Lot Features:Gravel/Stone Back, Gravel/Stone Front
- Construction Materials:Stucco
Schools
- High school:Gilbert High School
- Middle school:Greenfield Junior High School
- Elementary school:Finley Farms Elementary
Utilities
- Water:City Water
Finances and disclosures
- Price:$645,000
- Price per sq. ft.:$282.28
- Tax amount:$1,283 (2025)
Features and amenities
- Laundry features:Gas Dryer Hookup, Washer/Dryer Hook-up Only
Parking
- Garage:Yes
- Garage spaces:2
 All information should be verified by the recipient and none is guaranteed as accurate by ARMLS. Copyright 2020 Arizona Regional Multiple Listing Service, Inc. All rights reserved.
New listings near 1812 E Sagebrush Street
- New
 $449,900Active4 beds 3 baths1,713 sq. ft.
4172 E Orchid Lane, Gilbert, AZ 85296
MLS# 7066492Listed by: REAL BROKER - New
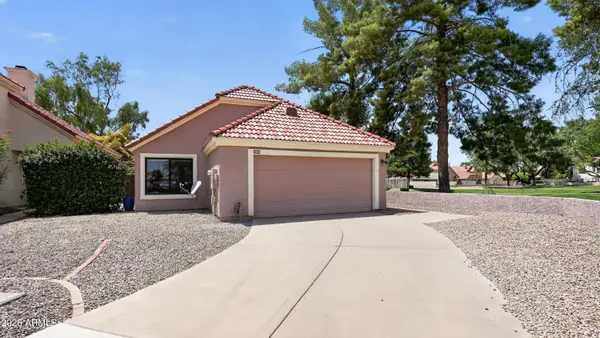 $429,900Active3 beds 2 baths1,356 sq. ft.
1502 E Campbell Avenue, Gilbert, AZ 85234
MLS# 7066364Listed by: OFFERPAD BROKERAGE, LLC - New
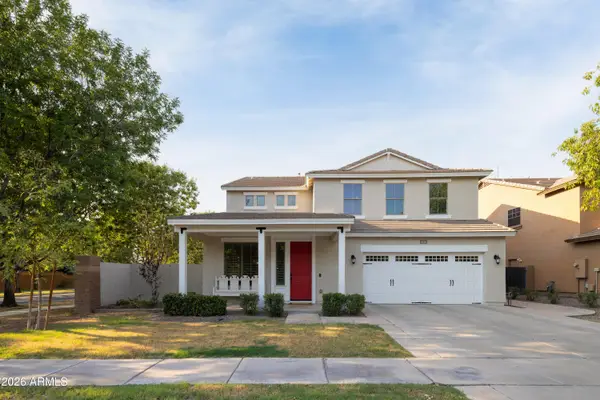 $925,000Active5 beds 3 baths3,291 sq. ft.
4106 E Page Avenue, Gilbert, AZ 85234
MLS# 7066434Listed by: RETSY - New
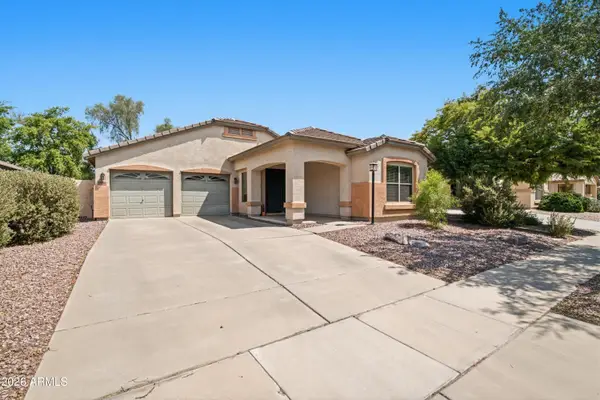 $505,000Active4 beds 3 baths1,760 sq. ft.
3336 E Joseph Way, Gilbert, AZ 85295
MLS# 7066444Listed by: REALTY ONE GROUP - New
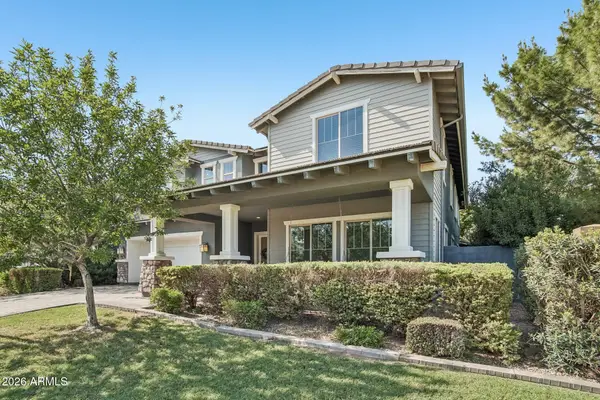 $1,399,900Active4 beds 4 baths4,393 sq. ft.
2968 E Appaloosa Road, Gilbert, AZ 85296
MLS# 7066456Listed by: REAL BROKER - New
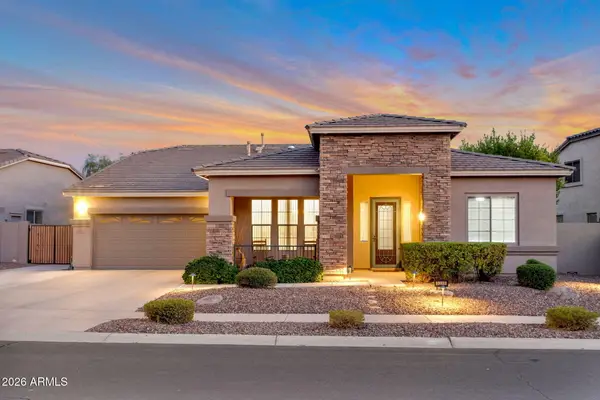 $765,000Active4 beds 3 baths2,660 sq. ft.
3355 E Hopkins Road, Gilbert, AZ 85295
MLS# 7066481Listed by: EXP REALTY - New
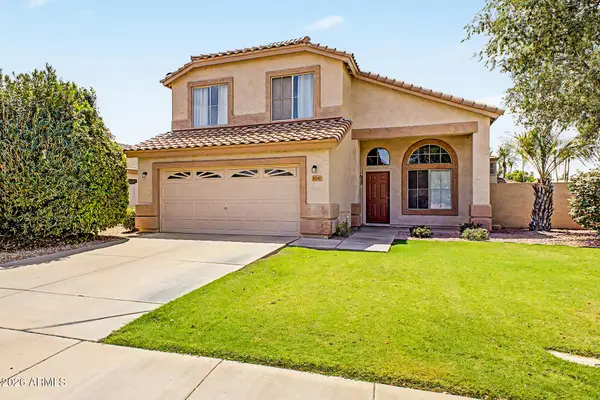 $650,000Active4 beds 3 baths2,000 sq. ft.
1247 W Pinon Avenue, Gilbert, AZ 85233
MLS# 7066285Listed by: REAL BROKER - New
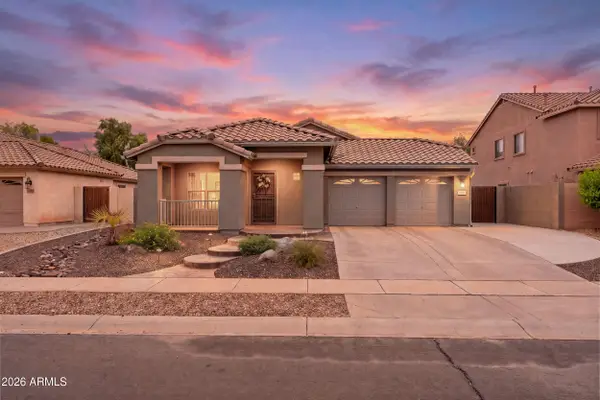 $500,000Active3 beds 2 baths1,654 sq. ft.
3281 E Joseph Way, Gilbert, AZ 85295
MLS# 7066100Listed by: REAL BROKER - New
 $899,000Active4 beds 3 baths2,416 sq. ft.
3959 E Morrison Ranch Parkway, Gilbert, AZ 85296
MLS# 7066125Listed by: MY HOME GROUP REAL ESTATE


Protect your home and budget from life's surprises with an Assurant Home Warranty, backed by a partner that supports you through every step of homeownership. Explore Plans.
© 2023 - 2026 ERA Franchise Systems LLC. All rights reserved. ERA Franchise Systems LLC fully supports the principles of the Fair Housing Act and the Equal Opportunity Act. ERA, ERA Real Estate powered, and their respective logos are registered service marks of ERA Franchise Systems LLC. Each office is independently owned and operated.