
1816 E Morgan Drive, Gilbert, AZ 85295
Local realty services provided by:HUNT Real Estate ERA
1816 E Morgan Drive,Gilbert, AZ 85295
$499,000
- 3 Beds
- 2 Baths
- 1,655 sq. ft.
- Single family
- Active
Listed by: tammy knight
Office: on q property management
MLS#:7031278
Source:ARMLS
Price summary
- Price:$499,000
- Price per sq. ft.:$301.51
- Monthly HOA dues:$88
About this home
Great investor opportunity with tenant in place! Remodeled 3-bedroom, 2-bath home is located in the desirable Gilbert Ranch community and is surrounded by single-level homes, offering added privacy with nice green common area in front with North/south exposure. The spacious floor plan features formal living and dining areas along with a generously sized family room. Vaulted ceilings enhance the open feel, while the neutral interior showcases wood-tile flooring throughout, along with blinds and ceiling fans for added comfort. The home offers 3 nicely sized bedrooms, each with ample closet space. The primary suite includes a full bath with a tile surround walk-in shower, dual sink vanity, spacious walk-in closet, and private access to the backyard. Mature front and backyard landscape with pavers and covered back patio, perfect for relaxing or entertaining. Gilbert Ranch offers walking paths, playgrounds, and nearby public transportation. Ideally located near SanTan Village with excellent shopping and dining options, plus convenient freeway access for an easy commute.
Photos are prior to tenant occupancy....
Contact an agent
Home facts
- Year built:1998
- Subdivision & Development:Gilbert Ranch
- Listing ID #:7031278
- Updated:August 02, 2026 at 03:17 PM
Rooms and interior
- Bedrooms:3
- Total bathrooms:2
- Flooring:Tile
- Living area:1,655 sq. ft.
Heating and cooling
- Cooling:Ceiling Fan(s)
- Heating:Electric
- Central air:Yes
Structure and exterior
- Year built:1998
- Building area:1,655 sq. ft.
- Lot area:0.14 Acres
- Lot Features:Grass Front
- Architectural Style:Ranch
- Construction Materials:Painted, Stucco
Schools
- High school:Mesquite High School
- Middle school:South Valley Jr. High
- Elementary school:Ashland Elementary
Utilities
- Water:City Water
Finances and disclosures
- Price:$499,000
- Price per sq. ft.:$301.51
- Tax amount:$1,940 (2025)
Parking
- Garage:Yes
- Garage spaces:2
 All information should be verified by the recipient and none is guaranteed as accurate by ARMLS. Copyright 2020 Arizona Regional Multiple Listing Service, Inc. All rights reserved.
New listings near 1816 E Morgan Drive
- New
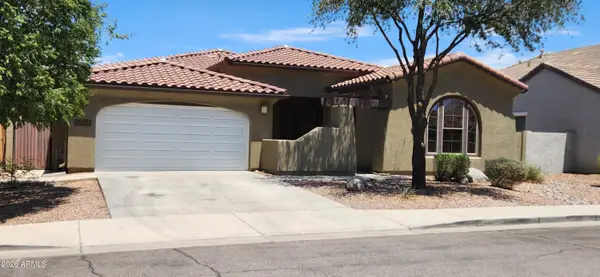 $650,000Active4 beds 3 baths2,382 sq. ft.
1046 E Phelps Street, Gilbert, AZ 85295
MLS# 7061494Listed by: DELEX REALTY - New
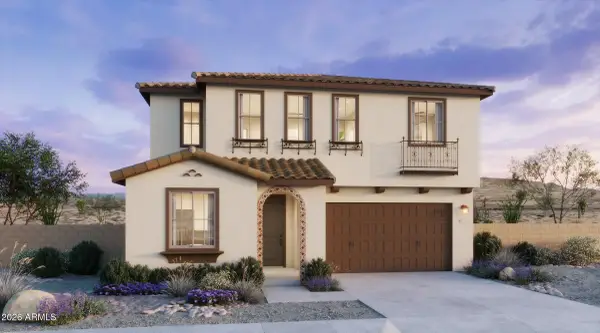 $651,295Active4 beds 3 baths2,421 sq. ft.
2271 S Jeffry Street, Gilbert, AZ 85295
MLS# 7061346Listed by: RISEWELL HOMES - New
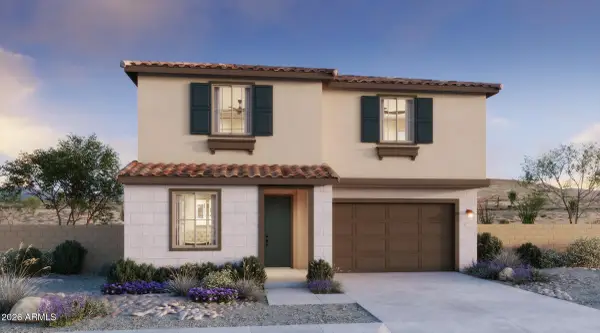 $671,690Active4 beds 3 baths2,551 sq. ft.
4592 E Toledo Street, Gilbert, AZ 85295
MLS# 7061348Listed by: RISEWELL HOMES - New
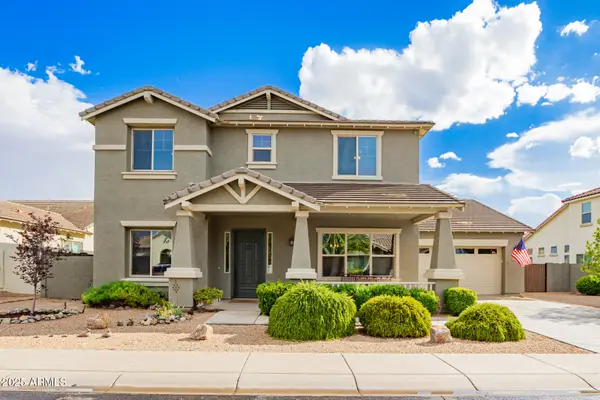 $875,000Active4 beds 4 baths4,012 sq. ft.
3135 E Athena Court, Gilbert, AZ 85297
MLS# 7061369Listed by: HOMESMART LIFESTYLES - New
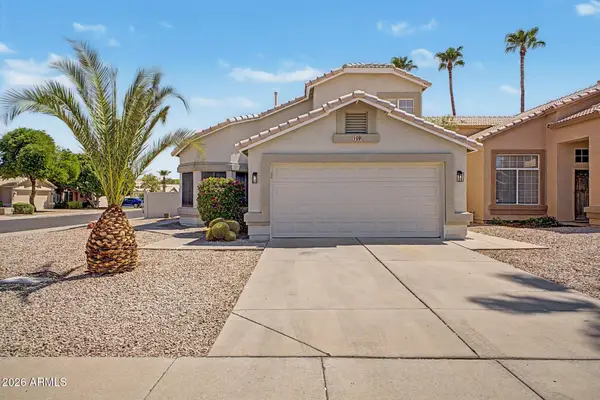 $445,000Active3 beds 3 baths1,872 sq. ft.
109 W Sagebrush Street, Gilbert, AZ 85233
MLS# 7061378Listed by: CLEARVIEW REALTY, INC. - New
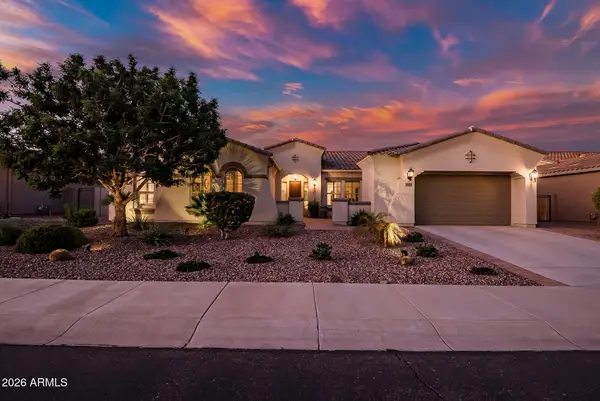 $985,000Active4 beds 4 baths3,183 sq. ft.
3746 E Azalea Drive, Gilbert, AZ 85298
MLS# 7061386Listed by: RE/MAX FINE PROPERTIES - New
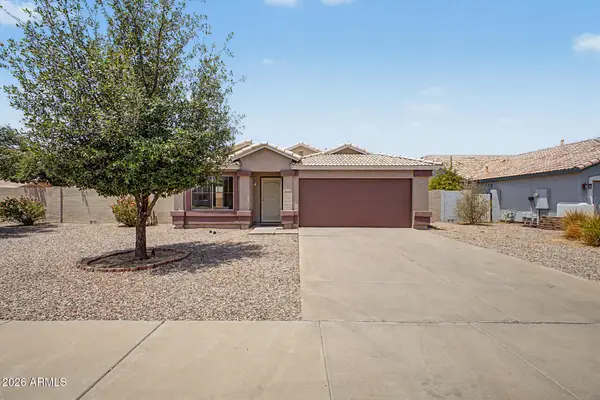 $530,000Active4 beds 2 baths1,861 sq. ft.
3866 S Joshua Tree Lane, Gilbert, AZ 85297
MLS# 7061387Listed by: REALTY ONE GROUP 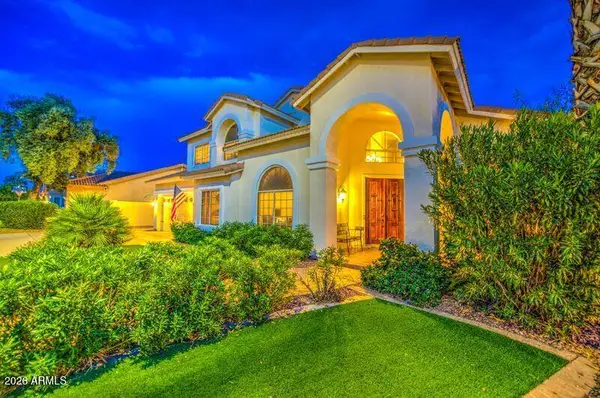 $1,375,000Pending7 beds 4 baths4,345 sq. ft.
2201 E Tahitian Way, Gilbert, AZ 85234
MLS# 7061325Listed by: HOMESMART REALTY- New
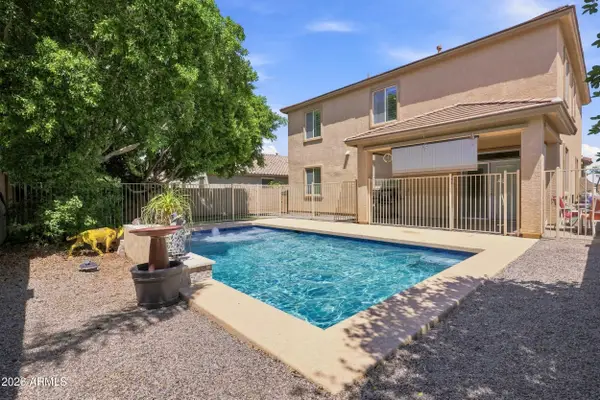 $675,000Active5 beds 3 baths2,816 sq. ft.
2905 E Meadowview Drive, Gilbert, AZ 85298
MLS# 7061163Listed by: HOMESMART - New
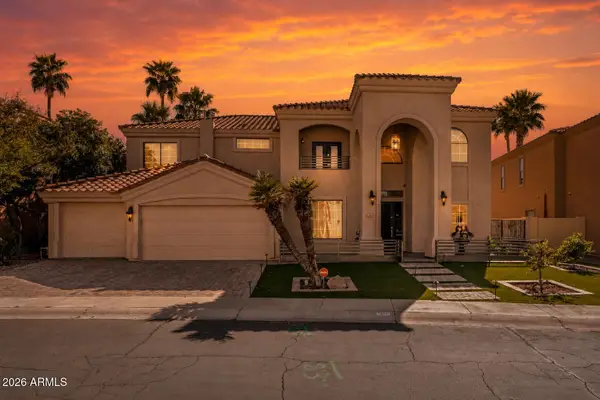 $1,949,900Active5 beds 4 baths4,561 sq. ft.
1455 W Heather Avenue, Gilbert, AZ 85233
MLS# 7061227Listed by: REALTY ONE GROUP


Protect your home and budget from life's surprises with an Assurant Home Warranty, backed by a partner that supports you through every step of homeownership. Explore Plans.
© 2023 - 2026 ERA Franchise Systems LLC. All rights reserved. ERA Franchise Systems LLC fully supports the principles of the Fair Housing Act and the Equal Opportunity Act. ERA, ERA Real Estate powered, and their respective logos are registered service marks of ERA Franchise Systems LLC. Each office is independently owned and operated.