
191 N Acacia Drive, Gilbert, AZ 85233
Local realty services provided by:Success Property Brokers ERA Powered
191 N Acacia Drive,Gilbert, AZ 85233
$650,000
- 4 Beds
- 2 Baths
- - sq. ft.
- Single family
- Active
Listed by: john fuller, douglas hopkins
Office: my home group real estate
MLS#:7071001
Source:ARMLS
Price summary
- Price:$650,000
- Monthly HOA dues:$110.33
About this home
Set in one of Gilbert's most desirable locations, this beautifully updated single-level home delivers the perfect blend of modern style, effortless living, and exceptional convenience. Mature, low-maintenance landscaping welcomes you in, while a brand-new roof installed in 2026 and a 24-panel solar system owned free and clear add tremendous value and peace of mind.
The solar system is a standout feature, offering an average savings of approximately $200 per month while eliminating the need for a solar lease or payment. Even better, the system includes a brand-new backup battery, providing additional energy efficiency and peace of mind. Inside, the recent remodel creates a fresh, polished atmosphere while maintaining a warm and inviting feel. Beautiful LVP flooring, fresh interior paint, and stylish new light fixtures flow throughout the home, while plantation shutters in every room add timeless appeal, privacy, and natural light control.
The kitchen and family room create the true centerpiece of the home, offering an open and comfortable space designed for both everyday living and entertaining. The kitchen features abundant cabinetry, granite countertops, and a charming breakfast nook framed by a bay window--the perfect spot for morning coffee or casual meals. Just beyond, the cozy family room is anchored by a fireplace, creating a welcoming space to gather and unwind.
Step outside to enjoy beautifully established landscaping and a peaceful backyard designed for easy Arizona living. With mature greenery and low-maintenance surroundings, there's plenty of opportunity to relax, entertain, or simply enjoy the outdoors without a lot of upkeep.
The location is hard to beat, with easy access to SanTan Village, highly regarded schools, shopping, dining, the Riparian Preserve, and scenic walking trails. You'll also be just moments from McQueen District Park & Activity Center, providing even more opportunities for recreation, activities, and community events.
With a brand-new roof, fully owned solar averaging approximately $200 in monthly savings, a brand-new backup battery, stylish updates, and an incredibly convenient Gilbert location, this home checks all the boxes for comfortable, modern Arizona living....
Contact an agent
Home facts
- Year built:1996
- Subdivision & Development:Estates at North Shore
- Listing ID #:7071001
- Updated:October 18, 2026 at 02:59 PM
Rooms and interior
- Bedrooms:4
- Total bathrooms:2
- Flooring:Carpet, Vinyl
Heating and cooling
- Cooling:Ceiling Fan(s)
- Heating:Natural Gas
- Central air:Yes
Structure and exterior
- Year built:1996
- Lot area:0.2 Acres
- Lot Features:Desert Front, Sprinklers In Front, Sprinklers In Rear
- Architectural Style:Spanish
- Construction Materials:Painted, Stucco
- Exterior Features:Built-in Barbecue, Private Yard, Storage
Schools
- High school:Mesquite High School
- Middle school:Mesquite Jr High School
- Elementary school:Playa Del Rey Elementary School
Finances and disclosures
- Price:$650,000
- Tax amount:$2,570 (2025)
Features and amenities
- Laundry features:Washer/Dryer Hook-up Only
Parking
- Parking description:Attached Garage Cabinets
- Garage:Yes
- Garage spaces:3
 All information should be verified by the recipient and none is guaranteed as accurate by ARMLS. Copyright 2020 Arizona Regional Multiple Listing Service, Inc. All rights reserved. ARMLS Member Broker: Byron Short
New listings near 191 N Acacia Drive
- New
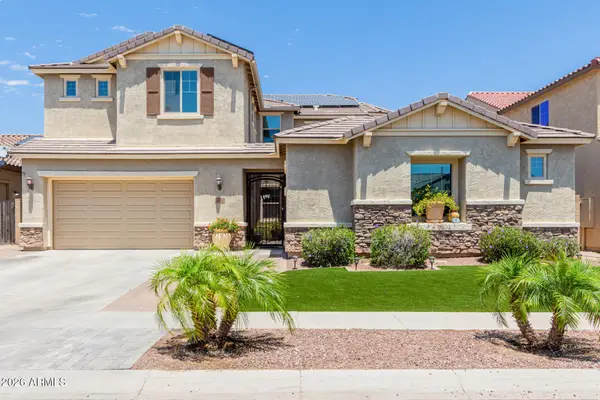 $1,199,900Active6 beds 5 baths
3314 E Azalea Drive, Gilbert, AZ 85298
MLS# 7095531Listed by: MY HOME GROUP REAL ESTATE - New
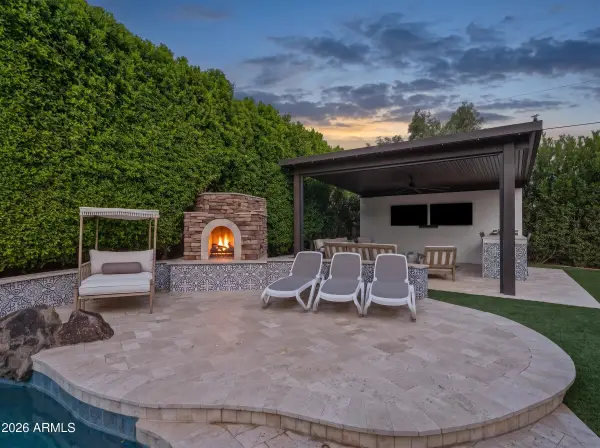 $1,099,000Active4 beds 2 baths
3984 E Meadowview Drive, Gilbert, AZ 85298
MLS# 7095458Listed by: SERHANT. - New
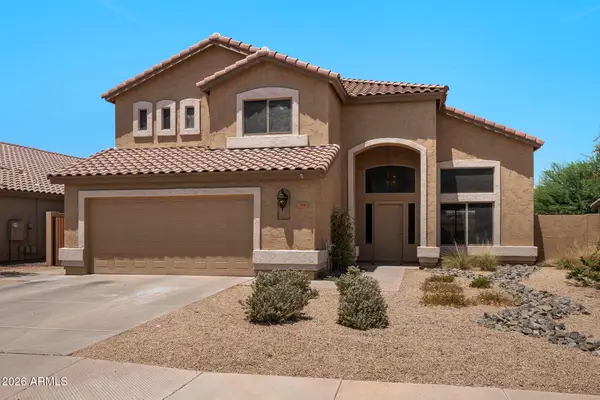 $625,000Active5 beds 3 baths
314 N Nevada Way, Gilbert, AZ 85233
MLS# 7095410Listed by: MY HOME GROUP REAL ESTATE - New
 $435,000Active3 beds 3 baths
4249 E Carla Vista Drive, Gilbert, AZ 85295
MLS# 7095419Listed by: BERKSHIRE HATHAWAY HOMESERVICES ARIZONA PROPERTIES - New
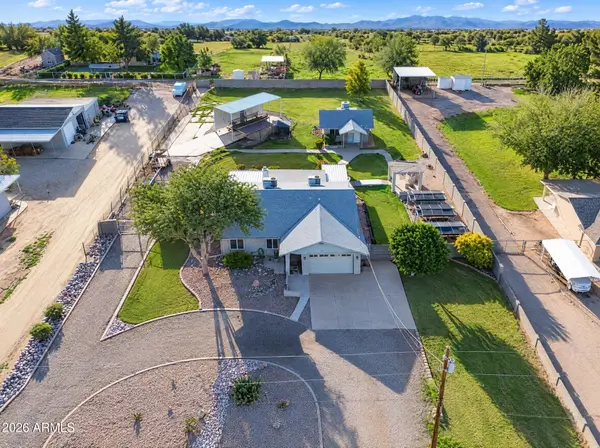 $875,000Active4 beds 3 baths
13628 S 156th Place, Gilbert, AZ 85296
MLS# 7095283Listed by: ROVER REALTY - New
 $799,900Active5 beds 3 baths
329 N Date Palm Drive, Gilbert, AZ 85234
MLS# 7095180Listed by: MY HOME GROUP REAL ESTATE - New
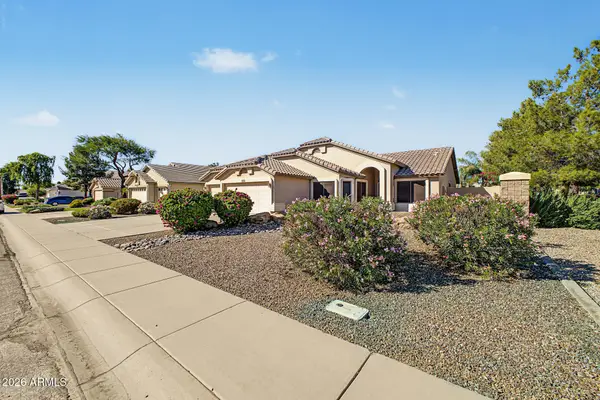 $498,000Active3 beds 2 baths
3352 E Stanford Avenue, Gilbert, AZ 85234
MLS# 7095216Listed by: GOOD OAK REAL ESTATE - New
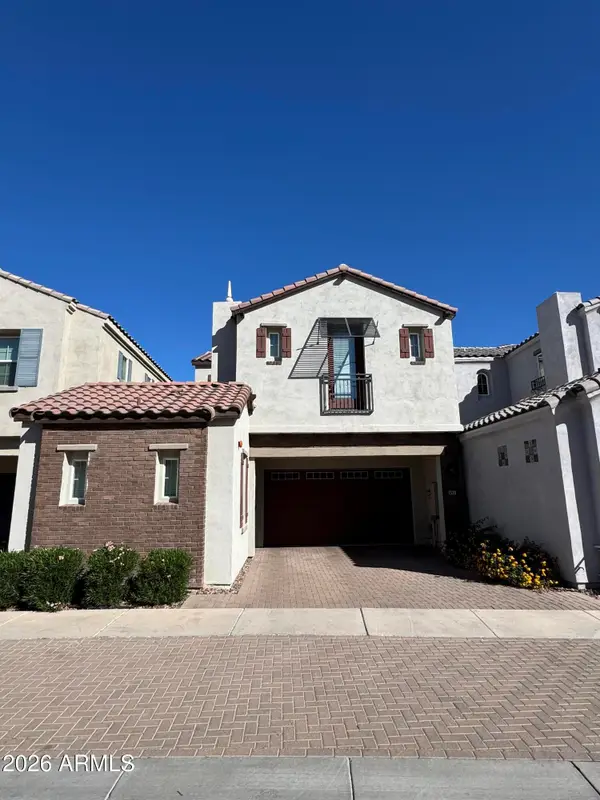 $540,000Active4 beds 4 baths
1520 E Dublin Street, Gilbert, AZ 85295
MLS# 7095236Listed by: DOMINION GROUP PROPERTIES - New
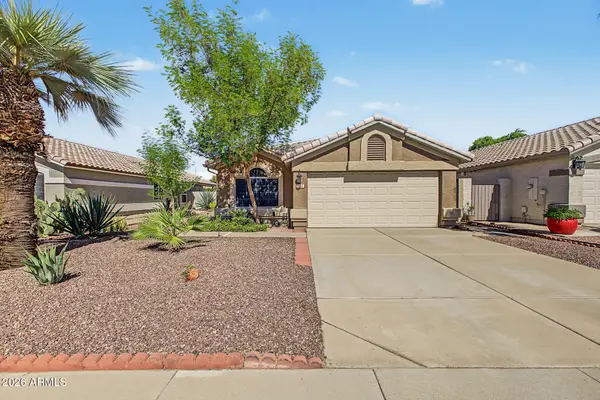 $498,000Active3 beds 2 baths
872 W Silver Creek Road, Gilbert, AZ 85233
MLS# 7095059Listed by: LOCALITY REAL ESTATE - New
 $1,400,000Active4 beds 3 baths
1744 E Country Lane, Gilbert, AZ 85298
MLS# 7095073Listed by: REDFIN CORPORATION


Protect your home and budget from life's surprises with an Assurant Home Warranty, backed by a partner that supports you through every step of homeownership. Explore Plans.
© 2023 - 2026 ERA Franchise Systems LLC. All rights reserved. ERA Franchise Systems LLC fully supports the principles of the Fair Housing Act and the Equal Opportunity Act. ERA, ERA Real Estate powered, and their respective logos are registered service marks of ERA Franchise Systems LLC. Each office is independently owned and operated.