
1938 E Hazeltine Way, Gilbert, AZ 85298
Local realty services provided by:Success Property Brokers ERA Powered
1938 E Hazeltine Way,Gilbert, AZ 85298
$649,900
- 5 Beds
- 3 Baths
- - sq. ft.
- Single family
- Active
Listed by: sarah buchanan
Office: homesmart
MLS#:7031831
Source:ARMLS
Price summary
- Price:$649,900
- Monthly HOA dues:$116
About this home
This beautifully maintained original-owner home in highly sought-after Adora Trails, offering an incredible community lifestyle with resort-style amenities & remarkably affordable HOA fee! Residents enjoy a heated community pool, full fitness center, yoga/dance studio, clubhouse, lake, parks, playgrounds, scenic pathways & breathtaking mountain views. This spacious 5-bedroom + open loft floorplan features 3 full baths, including a bedroom & full bath downstairs--ideal for guests or multigenerational living. The generous loft provides an ideal second living space, game room, home office, playroom or bonus room. This meticulously maintained home features quartz countertops, tons of storage throughout, walk-in closets in every bedroom,new neutral paint, freshly painted interio doors/doorframes, new carpet in carpeted areas & freshly cleaned tile & grout. The exterior was painted last year. The 3-car tandem garage is a standout with a side access door + an additional 4' of width not found in other models. A large paver parking pad in front provides additional parking. Additional upgrades include whole-house water filtration w/RO, newer water heater & security front door. Large indoor storage under the stairs adds even more functionality. Enjoy Arizona living in the beautifully landscaped, low-maintenance backyard with a large covered patio, oversized pergola, synthetic grass, travertine pavers & plenty of shade. An exceptional combination of space, thoughtful upgrades & resort-style community living without the high cost!...
Contact an agent
Home facts
- Year built:2014
- Subdivision & Development:ADORA TRAILS
- Listing ID #:7031831
- Updated:October 18, 2026 at 02:59 PM
Rooms and interior
- Bedrooms:5
- Total bathrooms:3
- Flooring:Carpet, Tile
Heating and cooling
- Cooling:Ceiling Fan(s), Programmable Thermostat
- Heating:Natural Gas
Structure and exterior
- Year built:2014
- Lot area:0.15 Acres
- Lot Features:Auto Timer H2O Back, Auto Timer H2O Front, Desert Front, North/South Exposure, Sprinklers In Front, Sprinklers In Rear, Synthetic Grass Back
- Construction Materials:Painted, Stucco
Schools
- High school:Basha High School
- Middle school:Willie & Coy Payne Jr. High
- Elementary school:Charlotte Patterson Elementary
Finances and disclosures
- Price:$649,900
- Tax amount:$2,756 (2025)
Features and amenities
- Laundry features:Upstairs Laundry, Washer/Dryer Hook-up Only
- Amenities:Vinyl Frame
Parking
- Parking description:Separate Storage Areas(s), Tandem
- Garage:Yes
- Garage spaces:3
 All information should be verified by the recipient and none is guaranteed as accurate by ARMLS. Copyright 2020 Arizona Regional Multiple Listing Service, Inc. All rights reserved. ARMLS Member Broker: Byron Short
New listings near 1938 E Hazeltine Way
- New
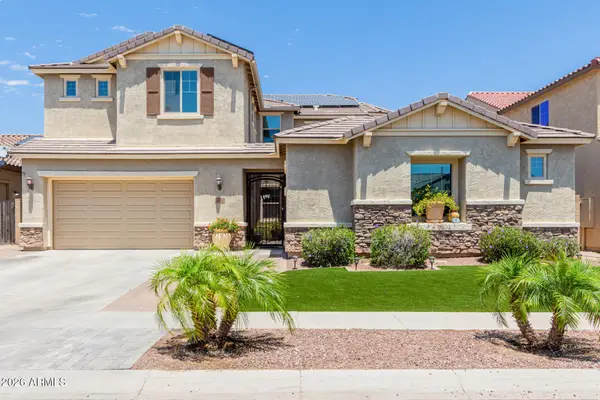 $1,199,900Active6 beds 5 baths
3314 E Azalea Drive, Gilbert, AZ 85298
MLS# 7095531Listed by: MY HOME GROUP REAL ESTATE - New
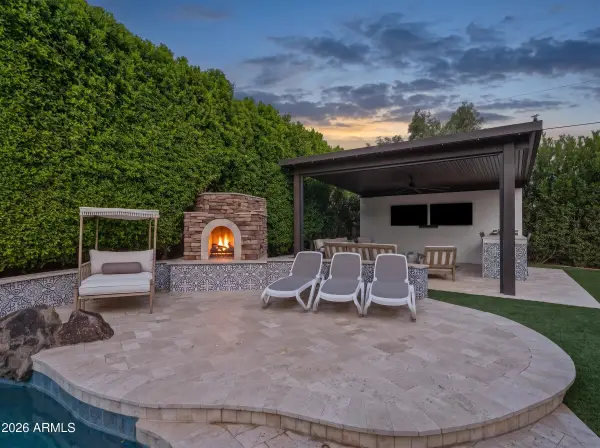 $1,099,000Active4 beds 2 baths
3984 E Meadowview Drive, Gilbert, AZ 85298
MLS# 7095458Listed by: SERHANT. - New
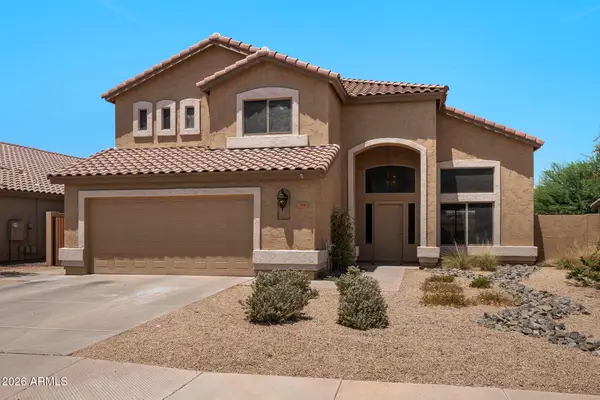 $625,000Active5 beds 3 baths
314 N Nevada Way, Gilbert, AZ 85233
MLS# 7095410Listed by: MY HOME GROUP REAL ESTATE - New
 $435,000Active3 beds 3 baths
4249 E Carla Vista Drive, Gilbert, AZ 85295
MLS# 7095419Listed by: BERKSHIRE HATHAWAY HOMESERVICES ARIZONA PROPERTIES - New
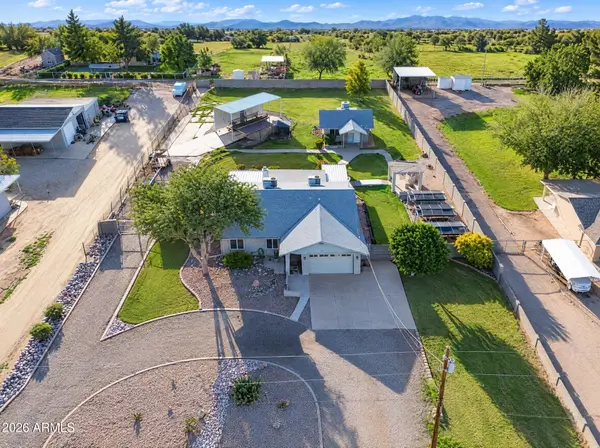 $875,000Active4 beds 3 baths
13628 S 156th Place, Gilbert, AZ 85296
MLS# 7095283Listed by: ROVER REALTY - New
 $799,900Active5 beds 3 baths
329 N Date Palm Drive, Gilbert, AZ 85234
MLS# 7095180Listed by: MY HOME GROUP REAL ESTATE - New
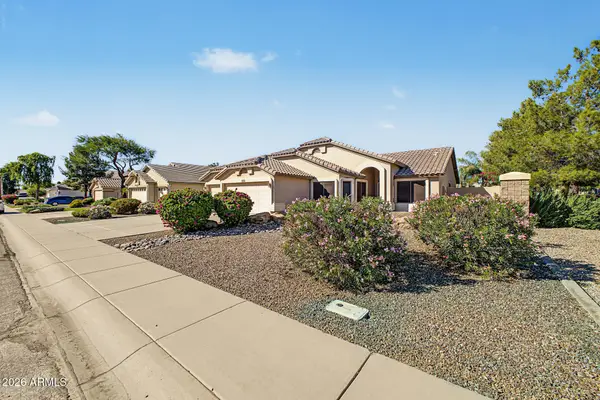 $498,000Active3 beds 2 baths
3352 E Stanford Avenue, Gilbert, AZ 85234
MLS# 7095216Listed by: GOOD OAK REAL ESTATE - New
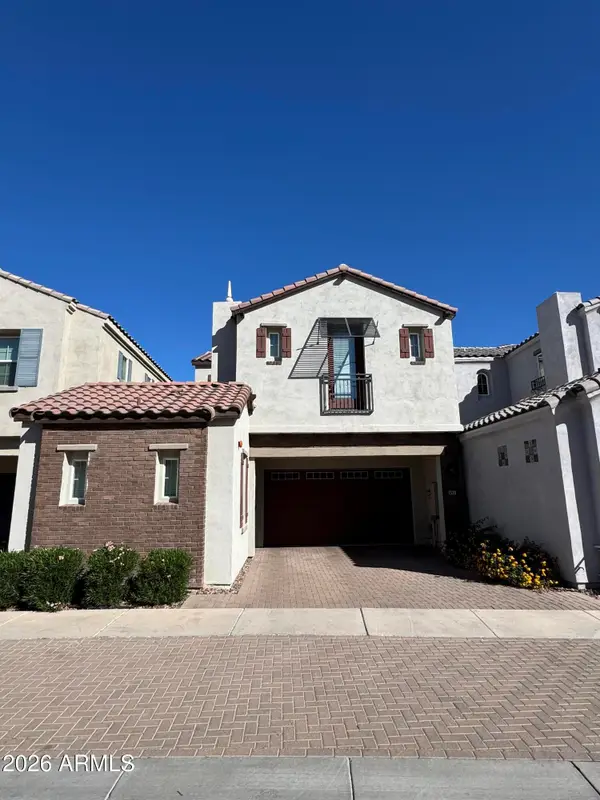 $540,000Active4 beds 4 baths
1520 E Dublin Street, Gilbert, AZ 85295
MLS# 7095236Listed by: DOMINION GROUP PROPERTIES - New
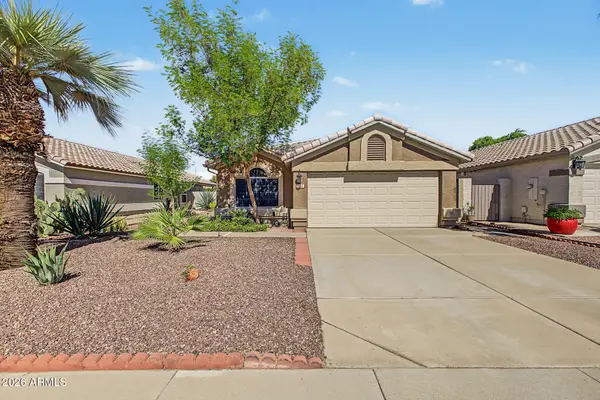 $498,000Active3 beds 2 baths
872 W Silver Creek Road, Gilbert, AZ 85233
MLS# 7095059Listed by: LOCALITY REAL ESTATE - New
 $1,400,000Active4 beds 3 baths
1744 E Country Lane, Gilbert, AZ 85298
MLS# 7095073Listed by: REDFIN CORPORATION


Protect your home and budget from life's surprises with an Assurant Home Warranty, backed by a partner that supports you through every step of homeownership. Explore Plans.
© 2023 - 2026 ERA Franchise Systems LLC. All rights reserved. ERA Franchise Systems LLC fully supports the principles of the Fair Housing Act and the Equal Opportunity Act. ERA, ERA Real Estate powered, and their respective logos are registered service marks of ERA Franchise Systems LLC. Each office is independently owned and operated.