
1978 E Indian Wells Drive, Gilbert, AZ 85298
Local realty services provided by:Success Property Brokers ERA Powered
1978 E Indian Wells Drive,Gilbert, AZ 85298
$999,000
- 5 Beds
- 4 Baths
- - sq. ft.
- Single family
- Pending
Listed by: kristi d damon, tara beth platanitis
Office: simply real estate
MLS#:6973523
Source:ARMLS
Price summary
- Price:$999,000
- Monthly HOA dues:$240
About this home
Reasonable offers considered. This single-level home offers 3,923 sq ft of thoughtfully designed living space ideal for a variety of living arrangements. Expansive, light-filled living areas provide excellent flow for everyday living and entertaining. Each bedroom includes its own walk-in closet, while the fourth bedroom features a private en-suite, perfect for guests or multigenerational living. A highly sought-after attached casita adds exceptional flexibility with its own living room, bedroom, and full bath, plus plumbing for a future kitchenette. The home also features a solar system, offering potential energy-saving benefits. The spacious backyard includes a sparkling pool, and RV gate Step outside to a spacious backyard complete with a full-size RV gate and sparkling pool. A private oasis versatile, and designed for today's lifestyle.
Contact an agent
Home facts
- Year built:2018
- Subdivision & Development:MARATHON RANCH
- Listing ID #:6973523
- Updated:October 18, 2026 at 02:59 PM
Rooms and interior
- Bedrooms:5
- Total bathrooms:4
- Flooring:Carpet, Tile
Heating and cooling
- Heating:Natural Gas
- Central air:Yes
Structure and exterior
- Year built:2018
- Lot area:0.29 Acres
- Lot Features:Desert Back, Desert Front, North/South Exposure
- Construction Materials:Block, Stucco
Schools
- High school:Basha High School
- Middle school:Willie & Coy Payne Jr. High
- Elementary school:Charlotte Patterson Elementary
Finances and disclosures
- Price:$999,000
- Tax amount:$3,925 (2025)
Features and amenities
- Pool features:Variable Speed Pump
Parking
- Garage:Yes
- Garage spaces:3
 All information should be verified by the recipient and none is guaranteed as accurate by ARMLS. Copyright 2020 Arizona Regional Multiple Listing Service, Inc. All rights reserved. ARMLS Member Broker: Byron Short
New listings near 1978 E Indian Wells Drive
- New
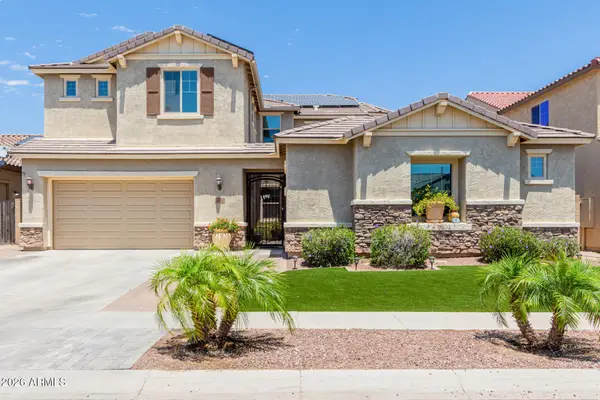 $1,199,900Active6 beds 5 baths
3314 E Azalea Drive, Gilbert, AZ 85298
MLS# 7095531Listed by: MY HOME GROUP REAL ESTATE - New
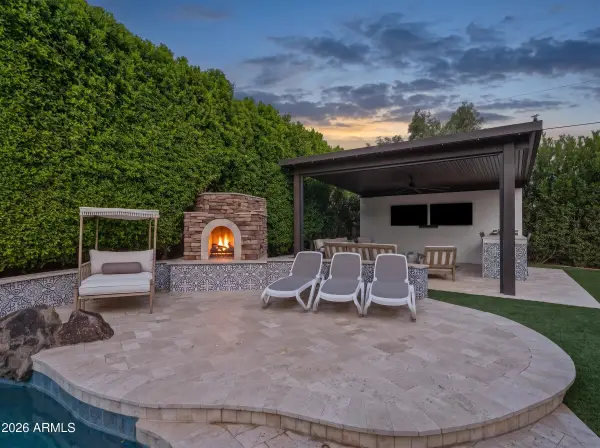 $1,099,000Active4 beds 2 baths
3984 E Meadowview Drive, Gilbert, AZ 85298
MLS# 7095458Listed by: SERHANT. - New
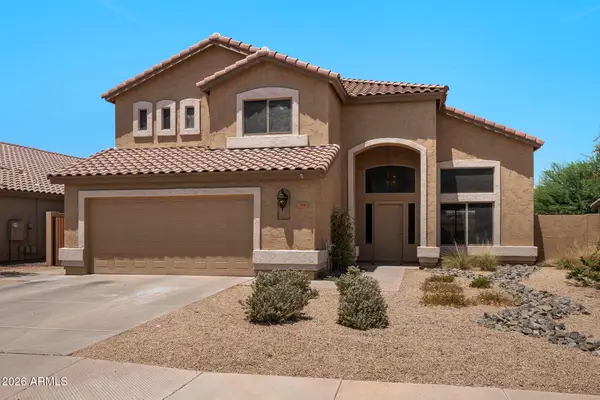 $625,000Active5 beds 3 baths
314 N Nevada Way, Gilbert, AZ 85233
MLS# 7095410Listed by: MY HOME GROUP REAL ESTATE - New
 $435,000Active3 beds 3 baths
4249 E Carla Vista Drive, Gilbert, AZ 85295
MLS# 7095419Listed by: BERKSHIRE HATHAWAY HOMESERVICES ARIZONA PROPERTIES - New
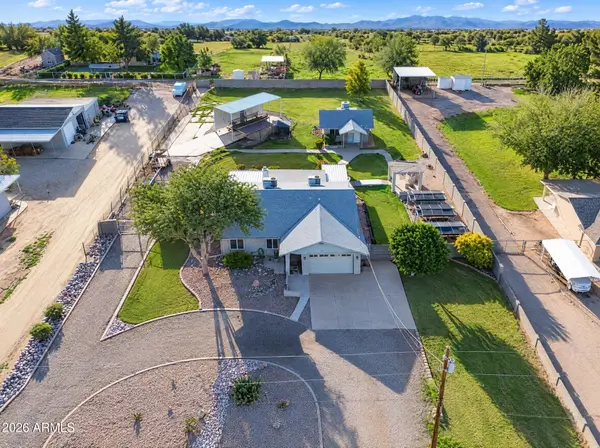 $875,000Active4 beds 3 baths
13628 S 156th Place, Gilbert, AZ 85296
MLS# 7095283Listed by: ROVER REALTY - New
 $799,900Active5 beds 3 baths
329 N Date Palm Drive, Gilbert, AZ 85234
MLS# 7095180Listed by: MY HOME GROUP REAL ESTATE - New
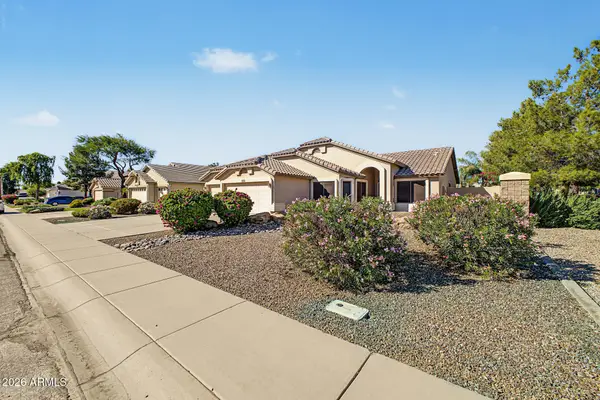 $498,000Active3 beds 2 baths
3352 E Stanford Avenue, Gilbert, AZ 85234
MLS# 7095216Listed by: GOOD OAK REAL ESTATE - New
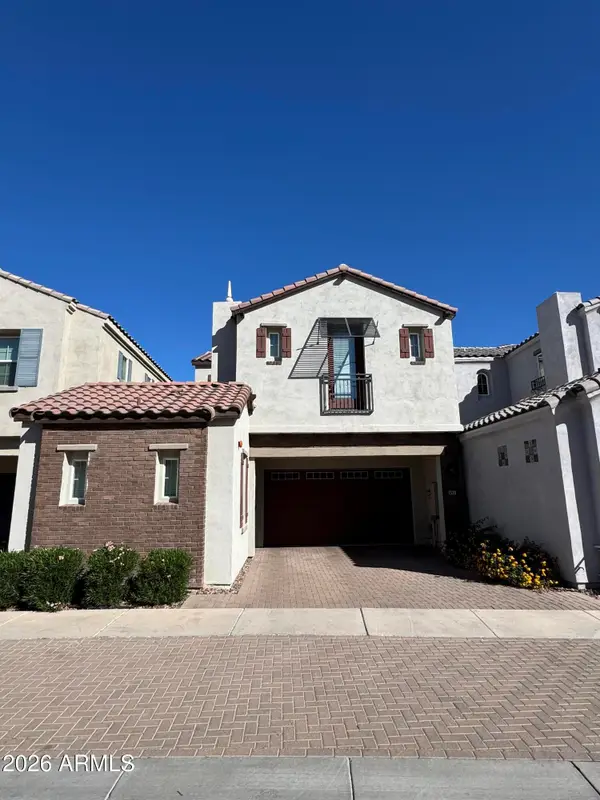 $540,000Active4 beds 4 baths
1520 E Dublin Street, Gilbert, AZ 85295
MLS# 7095236Listed by: DOMINION GROUP PROPERTIES - New
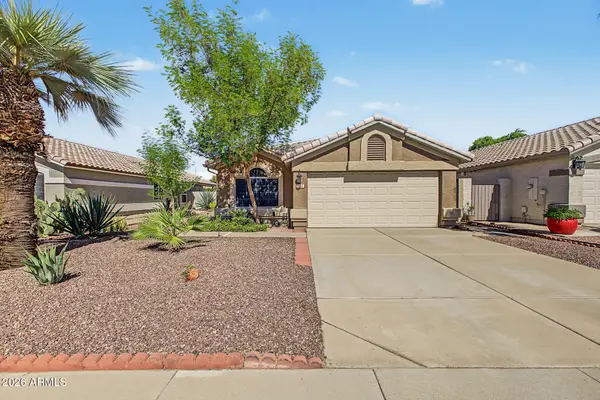 $498,000Active3 beds 2 baths
872 W Silver Creek Road, Gilbert, AZ 85233
MLS# 7095059Listed by: LOCALITY REAL ESTATE - New
 $1,400,000Active4 beds 3 baths
1744 E Country Lane, Gilbert, AZ 85298
MLS# 7095073Listed by: REDFIN CORPORATION


Protect your home and budget from life's surprises with an Assurant Home Warranty, backed by a partner that supports you through every step of homeownership. Explore Plans.
© 2023 - 2026 ERA Franchise Systems LLC. All rights reserved. ERA Franchise Systems LLC fully supports the principles of the Fair Housing Act and the Equal Opportunity Act. ERA, ERA Real Estate powered, and their respective logos are registered service marks of ERA Franchise Systems LLC. Each office is independently owned and operated.