
2082 E Oriole Drive, Gilbert, AZ 85297
Local realty services provided by:ERA Four Feathers Realty, L.C.
2082 E Oriole Drive,Gilbert, AZ 85297
$705,000
- 4 Beds
- 3 Baths
- - sq. ft.
- Single family
- Sold
Listed by: dawn proefrock, david van omen
Office: keller williams realty sonoran living
MLS#:7053224
Source:ARMLS
Sorry, we are unable to map this address
Price summary
- Price:$705,000
- Monthly HOA dues:$185
About this home
This home shows like a model! Beautifully maintained and thoughtfully upgraded, this exceptional home is located in Stratford, a desirable gated Gilbert community and offers the perfect blend of style, comfort, and functionality. The open-concept floor plan features spacious living areas filled with natural light and a beautifully appointed kitchen showcasing upgraded backsplash, designer hardware, ample cabinetry, generous counter space, and a large island overlooking the great room--perfect for everyday living and entertaining. Large wood-look tile flooring and neutral automatic blinds add a modern, elegant touch throughout the home. The spacious primary suite offers a relaxing retreat with an ensuite separate shower and large soaking tub and walk-in closet, while the additional bedrooms provide flexibility for family, guests, a home office or hobbies. Enjoy added convenience with a video doorbell, owned reverse osmosis system, owned water softener, and an oversized 3-car tandem garage with plenty of room for vehicles, storage, or a workshop. Step outside to a low-maintenance backyard featuring lush turf, creating the perfect space to relax, entertain, or enjoy Arizona's beautiful weather year-round. Residents enjoy the benefits of a gated community complete with a neighborhood park and playground, all while being conveniently located near shopping, dining, parks, top-rated schools, and major commuter routes. This move-in-ready home truly has it all! Make it yours before it's gone!...
Contact an agent
Home facts
- Year built:2021
- Subdivision & Development:STRATFORD
- Listing ID #:7053224
- Updated:October 23, 2026 at 07:11 AM
Rooms and interior
- Bedrooms:4
- Total bathrooms:3
- Flooring:Tile
Heating and cooling
- Cooling:Ceiling Fan(s), ENERGY STAR Qualified Equipment, Programmable Thermostat
- Heating:ENERGY STAR Qualified Equipment, Natural Gas
- Central air:Yes
Structure and exterior
- Year built:2021
- Lot Features:Gravel/Stone Back, Gravel/Stone Front, North/South Exposure, Synthetic Grass Back, Synthetic Grass Front
- Construction Materials:Brick Veneer, Painted, Spray Foam Insulation, Stucco
Schools
- High school:Perry High School
- Middle school:Willie & Coy Payne Jr. High
- Elementary school:Robert J.C. Rice Elementary School
Finances and disclosures
- Price:$705,000
- Tax amount:$2,495 (2025)
Features and amenities
- Laundry features:Washer/Dryer Hook-up Only
- Amenities:ENERGY STAR Qualified Windows, Mechanical Sun Shds, Vinyl Frame
Parking
- Parking description:Tandem
- Garage:Yes
- Garage spaces:3
 All information should be verified by the recipient and none is guaranteed as accurate by ARMLS. Copyright 2020 Arizona Regional Multiple Listing Service, Inc. All rights reserved.
New listings near 2082 E Oriole Drive
- New
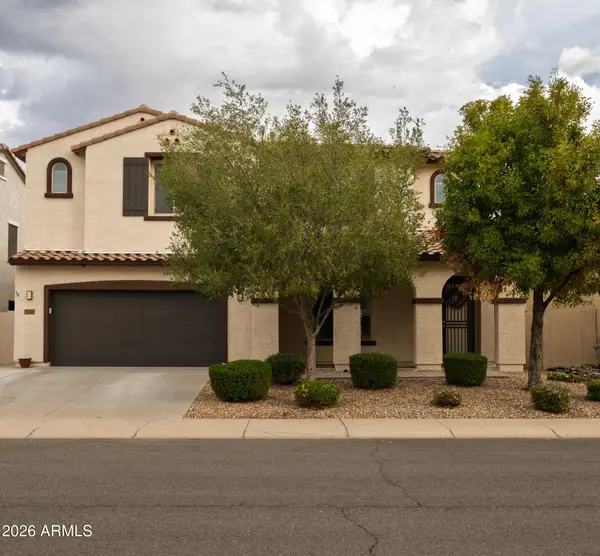 $799,900Active5 beds 3 baths
2868 E Citadel Court, Gilbert, AZ 85298
MLS# 7097137Listed by: HOMESMART - New
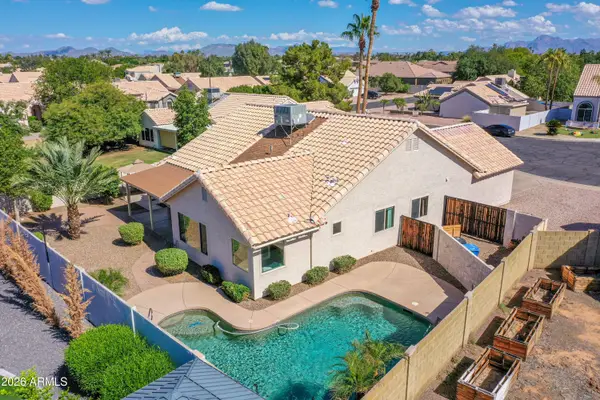 $595,000Active4 beds 2 baths
944 N Owl Circle, Gilbert, AZ 85234
MLS# 7097142Listed by: BERKSHIRE HATHAWAY HOMESERVICES ARIZONA PROPERTIES - New
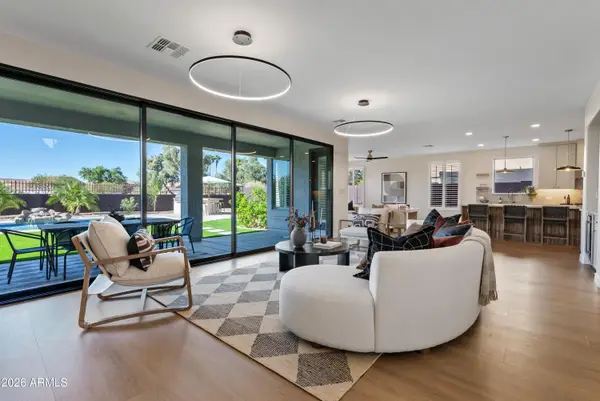 $1,349,000Active5 beds 4 baths
3586 E Riopelle Court, Gilbert, AZ 85298
MLS# 7097105Listed by: HOMESMART - New
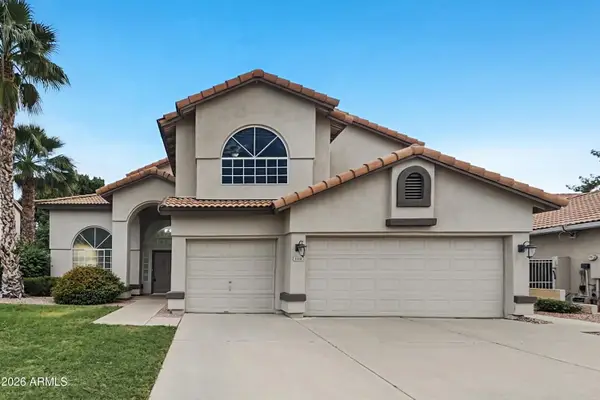 $709,900Active5 beds 3 baths
1156 N Fiji Way, Gilbert, AZ 85234
MLS# 7096839Listed by: OFFERPAD BROKERAGE, LLC - New
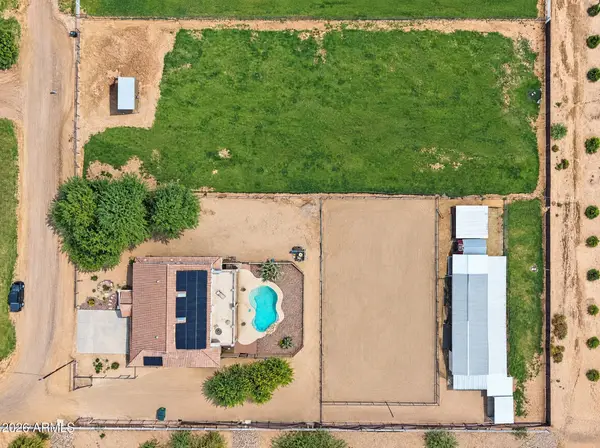 $1,599,990Active7 beds 4 baths
6179 S 172nd Street, Gilbert, AZ 85298
MLS# 7096768Listed by: R & I REALTY - New
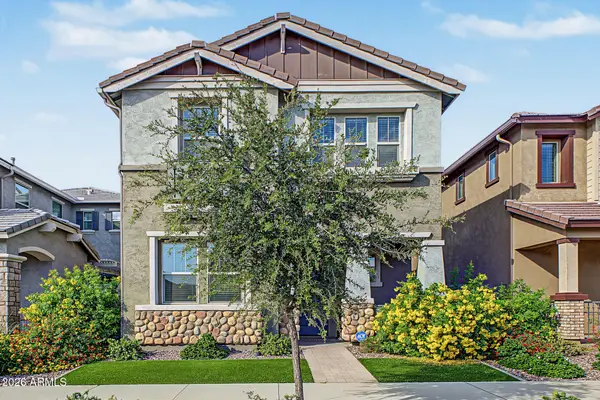 $579,990Active5 beds 3 baths
4346 E Jesse Street, Gilbert, AZ 85295
MLS# 7096795Listed by: REALTY ONE GROUP - New
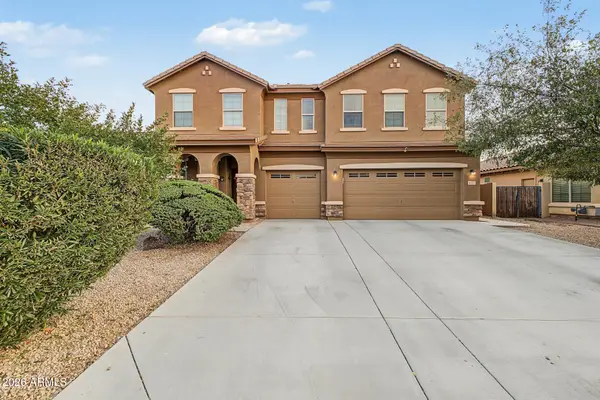 $799,000Active5 beds 4 baths
2877 E Isaiah Avenue, Gilbert, AZ 85298
MLS# 7096724Listed by: COMPASS - New
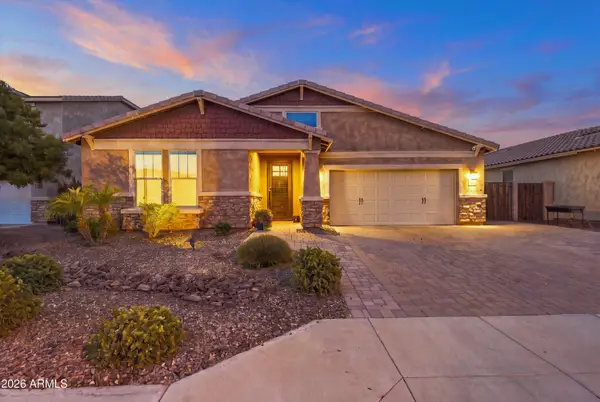 $749,000Active4 beds 3 baths
3874 E Strawberry Drive, Gilbert, AZ 85298
MLS# 7096736Listed by: RESULTS REALTY - New
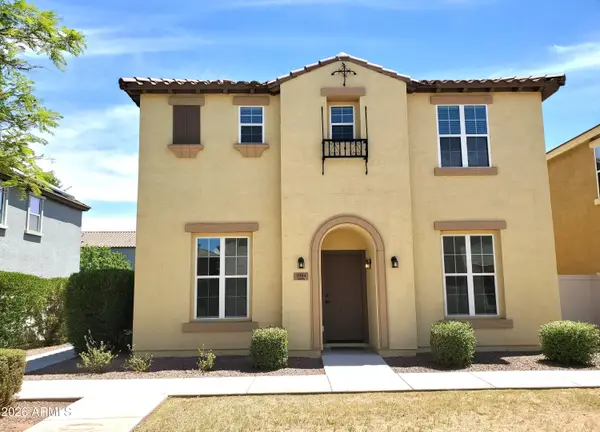 $465,000Active4 beds 3 baths
3944 E Leslie Drive E, Gilbert, AZ 85296
MLS# 7096690Listed by: BERKSHIRE HATHAWAY HOMESERVICES ARIZONA PROPERTIES - New
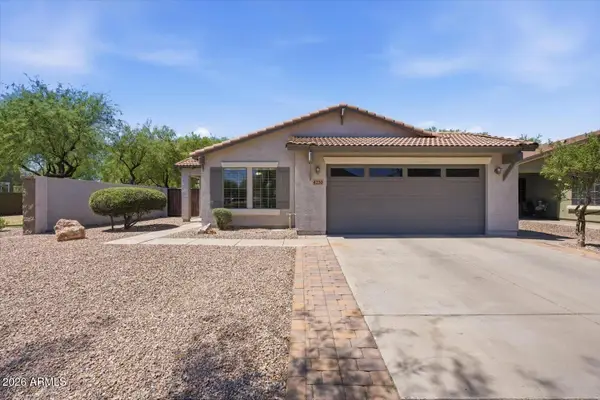 $525,000Active4 beds 2 baths
4230 E Sidewinder Court, Gilbert, AZ 85297
MLS# 7096655Listed by: COMPASS


Protect your home and budget from life's surprises with an Assurant Home Warranty, backed by a partner that supports you through every step of homeownership. Explore Plans.
© 2023 - 2026 ERA Franchise Systems LLC. All rights reserved. ERA Franchise Systems LLC fully supports the principles of the Fair Housing Act and the Equal Opportunity Act. ERA, ERA Real Estate powered, and their respective logos are registered service marks of ERA Franchise Systems LLC. Each office is independently owned and operated.