
2135 S Porter Street, Gilbert, AZ 85295
Local realty services provided by:HUNT Real Estate ERA
2135 S Porter Street,Gilbert, AZ 85295
$695,000
- 5 Beds
- 3 Baths
- 3,348 sq. ft.
- Single family
- Active
Listed by: dillon a martin, douglas hopkins
Office: my home group real estate
MLS#:7032930
Source:ARMLS
Price summary
- Price:$695,000
- Price per sq. ft.:$207.59
- Monthly HOA dues:$76
About this home
Your dream home awaits in this spacious 5-bedroom, 3-bath residence offering 3,348 sq ft of versatile living space on one of the largest lots in the subdivision! Inside, you'll love the soaring ceilings, abundant natural light, plantation shutters, tile flooring, and inviting fireplace in the great room. The gourmet kitchen features granite counters, stainless steel appliances, walk-in pantry, breakfast bar island, and ample cabinetry with crown moulding. Two bonus rooms provide endless flexibility for a home office, nursery, craft room, game room, or formal dining. Step outside to your private backyard retreat featuring an extra-large heated pool with attached spa, removable pool fence, expansive grassy area, RV gate, trailer storage, & two secure storage units. (See add. notes for more) The incredible yard is a rare find with producing peach, apple, apricot, pear, plum, orange, grapefruit, and lime trees, plus grape vines and blackberry bushes--perfect for gardening, entertaining, or creating your own mini orchard paradise!...
Contact an agent
Home facts
- Year built:1999
- Listing ID #:7032930
- Updated:May 25, 2026 at 08:40 PM
Rooms and interior
- Bedrooms:5
- Total bathrooms:3
- Flooring:Carpet, Tile
- Living area:3,348 sq. ft.
Heating and cooling
- Cooling:Ceiling Fan(s)
- Heating:Natural Gas
- Central air:Yes
Structure and exterior
- Year built:1999
- Building area:3,348 sq. ft.
- Lot area:0.36 Acres
- Lot Features:Desert Back, East/West Exposure, Grass Back, Gravel/Stone Back, Gravel/Stone Front, Sprinklers In Front, Sprinklers In Rear
- Architectural Style:Contemporary
- Construction Materials:Painted, Stucco
- Exterior Features:Misting System, Storage
Schools
- High school:Campo Verde High School
- Middle school:South Valley Jr. High
- Elementary school:Ashland Elementary
Utilities
- Water:City Water
Finances and disclosures
- Price:$695,000
- Price per sq. ft.:$207.59
- Tax amount:$3,254 (2025)
Features and amenities
- Laundry features:Washer/Dryer Hook-up Only
- Pool features:Play Pool
Parking
- Parking description:Attached Garage Cabinets, RV Gate
- Garage:Yes
- Garage spaces:3
 All information should be verified by the recipient and none is guaranteed as accurate by ARMLS. Copyright 2020 Arizona Regional Multiple Listing Service, Inc. All rights reserved.
New listings near 2135 S Porter Street
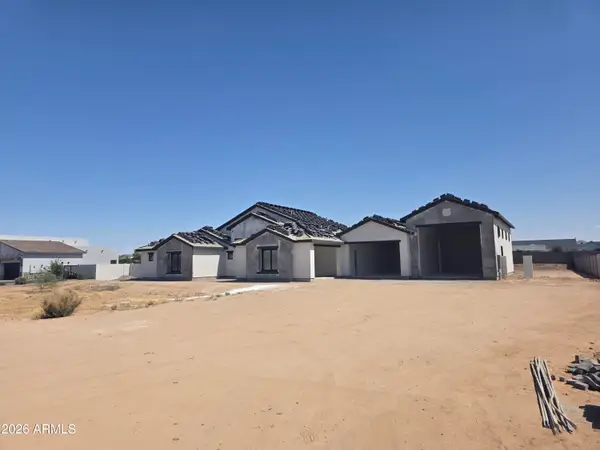 $2,150,000Pending5 beds 5 baths4,319 sq. ft.
1652 E Powell Way, Gilbert, AZ 85298
MLS# 7032831Listed by: NETWORK REALTY- New
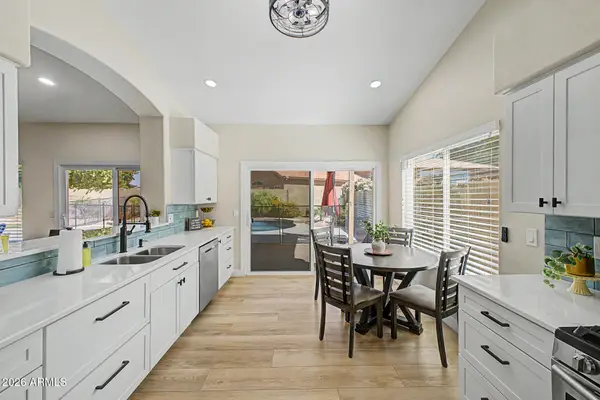 $560,000Active3 beds 2 baths1,651 sq. ft.
215 N Starboard Drive, Gilbert, AZ 85234
MLS# 7032807Listed by: CACTUS MOUNTAIN PROPERTIES, LLC - New
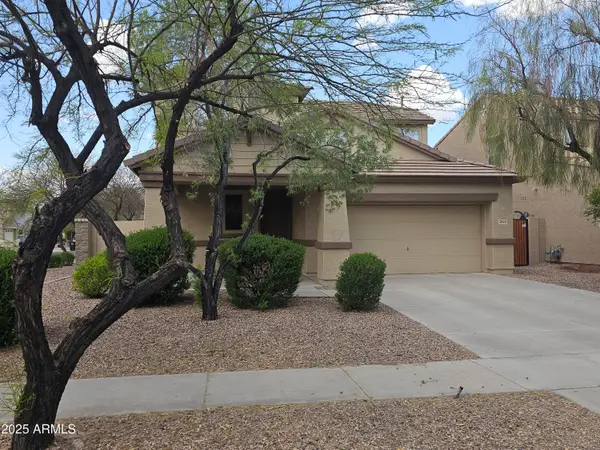 $485,000Active4 beds 3 baths1,861 sq. ft.
3828 S Vineyard Avenue, Gilbert, AZ 85297
MLS# 7032664Listed by: SHOWTIME REALTY PROFESSIONALS, LLC - New
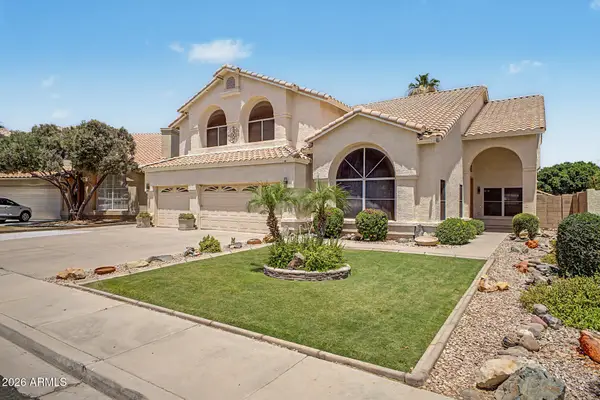 $710,000Active5 beds 3 baths3,530 sq. ft.
1236 E Palo Verde Street, Gilbert, AZ 85296
MLS# 7031355Listed by: MTE HOMES - New
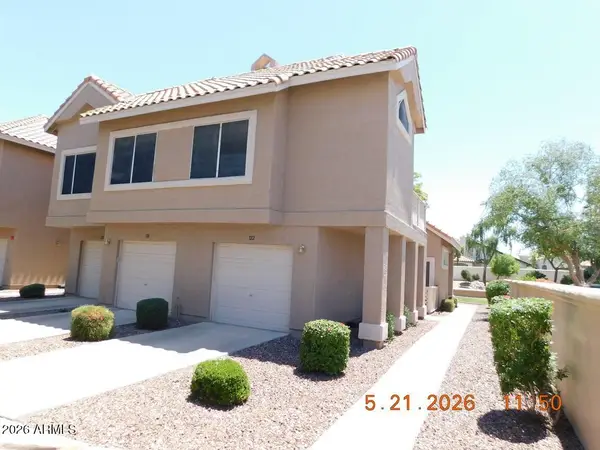 $315,000Active2 beds 2 baths890 sq. ft.
1633 E Lakeside Drive #122, Gilbert, AZ 85234
MLS# 7032541Listed by: VYLLA HOME - New
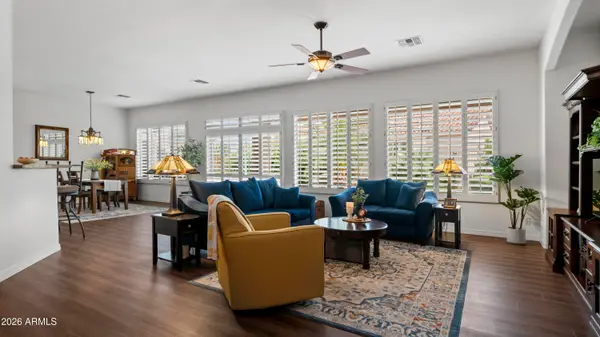 $600,000Active3 beds 2 baths2,282 sq. ft.
4753 E Jude Court, Gilbert, AZ 85298
MLS# 7032492Listed by: REALTY ONE GROUP - New
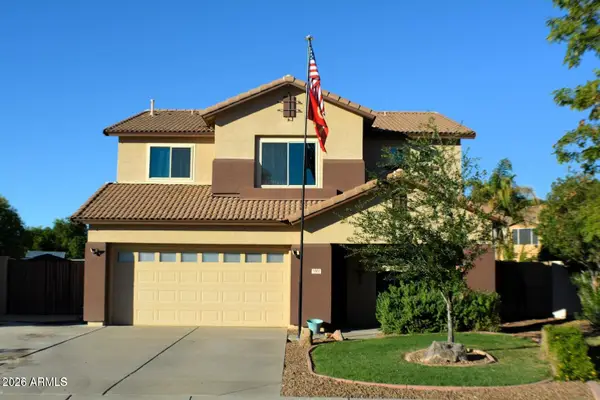 $579,000Active4 beds 3 baths2,181 sq. ft.
3800 E Woodside Way, Gilbert, AZ 85297
MLS# 7032416Listed by: 6 REAL ESTATE - New
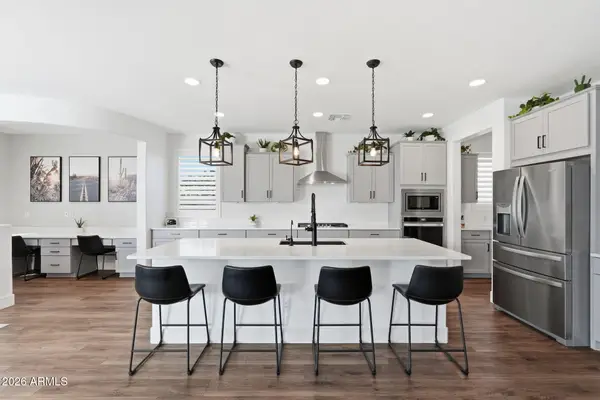 $735,000Active4 beds 4 baths3,565 sq. ft.
1923 W Summer Lane, San Tan Valley, AZ 85144
MLS# 7032352Listed by: VALLEY HOME DEALS - New
 $750,000Active5 beds 3 baths2,918 sq. ft.
3455 E Mayberry Court, Gilbert, AZ 85297
MLS# 7032286Listed by: REDFIN CORPORATION


Protect your home and budget from life's surprises with an Assurant Home Warranty, backed by a partner that supports you through every step of homeownership. Explore Plans.
© 2023 - 2026 ERA Franchise Systems LLC. All rights reserved. ERA Franchise Systems LLC fully supports the principles of the Fair Housing Act and the Equal Opportunity Act. ERA, ERA Real Estate powered, and their respective logos are registered service marks of ERA Franchise Systems LLC. Each office is independently owned and operated.