
2209 S Sailors Way, Gilbert, AZ 85295
Local realty services provided by:ERA Four Feathers Realty, L.C.
2209 S Sailors Way,Gilbert, AZ 85295
$810,000
- 5 Beds
- 3 Baths
- - sq. ft.
- Single family
- Sold
Listed by: maria t clark
Office: real broker
MLS#:7043318
Source:ARMLS
Sorry, we are unable to map this address
Price summary
- Price:$810,000
- Monthly HOA dues:$84.33
About this home
Sellers are ready for their next chapter. Don't miss your opportunity to own this amazing home offering luxury Living with a resort-style backyard in Ashland Ranch. Welcome to exceptional living in the highly sought-after community of Ashland Ranch! This stunning T.W. Lewis home offers the perfect blend of elegance, comfort, and resort-style entertaining, with 5 bedrooms, 3 baths, and 3,690 sq. ft. of beautifully upgraded living space. From the moment you enter, soaring ceilings, beautiful porcelain plank tile flooring, new carpet, and a spectacular remodeled great room create an impressive first impression. The great room features dramatic stacked-stone accents, a custom media wall, art niches, and a 72-inch linear fireplace--a gorgeous space for relaxing or entertaining. The remodeled .. kitchen is designed for both everyday living and entertaining, featuring granite countertops, a travertine backsplash, KitchenAid appliances, abundant cabinetry, and an oversized walk-in pantry. The open-concept design keeps the kitchen connected to the heart of the home. Thoughtful updates provide peace of mind, including a new roof (2025), dual-stage A/C (2023), updated lighting, newer garage doors, and new artificial turf (2026). But the true showstopper is the private resort-style backyard. Enjoy a remodeled Pebble Sheen saltwater pool with a waterfall and spa, then entertain guests at the built-in BBQ and outdoor bar beneath the full-length covered patio. Patio misters make outdoor gatherings even more enjoyable during Arizona's warm summer months. Every detail reflects pride of ownership and thoughtful upgrades, creating a home that is truly move-in ready. Ideally located near SanTan Village, you'll have easy access to exceptional shopping, dining, entertainment, and everyday conveniences, with quick access to the 202 Freeway. This is more than a home--it's a resort-style lifestyle in one of Gilbert's most desirable communities. Come experience it for yourself!...
Contact an agent
Home facts
- Year built:2002
- Subdivision & Development:ASHLAND RANCH
- Listing ID #:7043318
- Updated:October 18, 2026 at 06:45 AM
Rooms and interior
- Bedrooms:5
- Total bathrooms:3
- Flooring:Carpet, Tile
Heating and cooling
- Heating:Natural Gas
- Central air:Yes
Structure and exterior
- Year built:2002
- Lot Features:Auto Timer H2O Back, Auto Timer H2O Front, Desert Front, Grass Back, Sprinklers In Front, Sprinklers In Rear, Synthetic Grass Back
- Construction Materials:Painted, Stucco
- Exterior Features:Built-in Barbecue, Misting System, Private Yard, Storage
Schools
- High school:Campo Verde High School
- Middle school:South Valley Jr. High
- Elementary school:Ashland Elementary
Finances and disclosures
- Price:$810,000
- Tax amount:$3,354 (2025)
Features and amenities
- Pool features:Play Pool, Variable Speed Pump
Parking
- Parking description:Attached Garage Cabinets
- Garage:Yes
- Garage spaces:3
 All information should be verified by the recipient and none is guaranteed as accurate by ARMLS. Copyright 2020 Arizona Regional Multiple Listing Service, Inc. All rights reserved.
New listings near 2209 S Sailors Way
- New
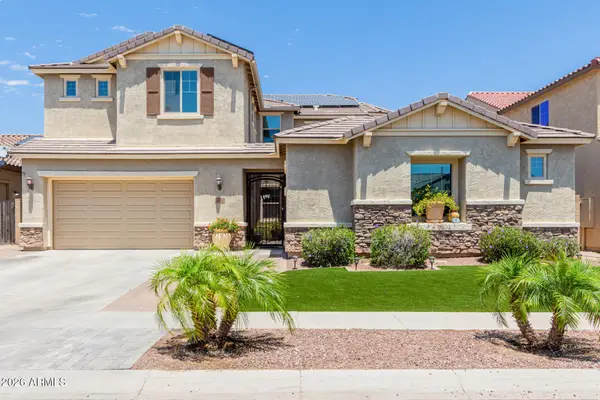 $1,199,900Active6 beds 5 baths
3314 E Azalea Drive, Gilbert, AZ 85298
MLS# 7095531Listed by: MY HOME GROUP REAL ESTATE - New
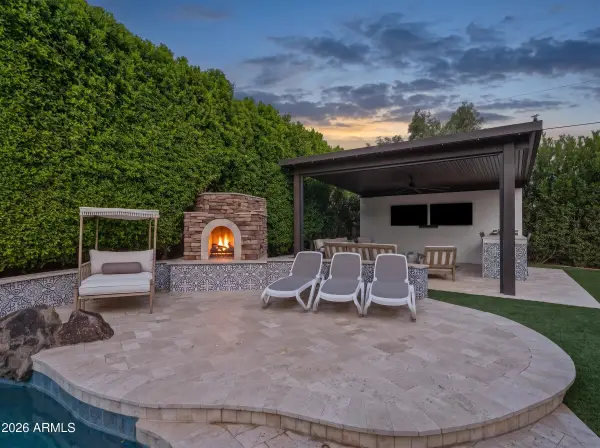 $1,099,000Active4 beds 2 baths
3984 E Meadowview Drive, Gilbert, AZ 85298
MLS# 7095458Listed by: SERHANT. - New
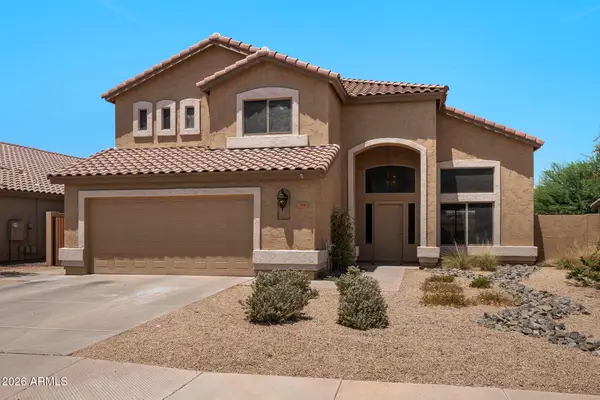 $625,000Active5 beds 3 baths
314 N Nevada Way, Gilbert, AZ 85233
MLS# 7095410Listed by: MY HOME GROUP REAL ESTATE - New
 $435,000Active3 beds 3 baths
4249 E Carla Vista Drive, Gilbert, AZ 85295
MLS# 7095419Listed by: BERKSHIRE HATHAWAY HOMESERVICES ARIZONA PROPERTIES - New
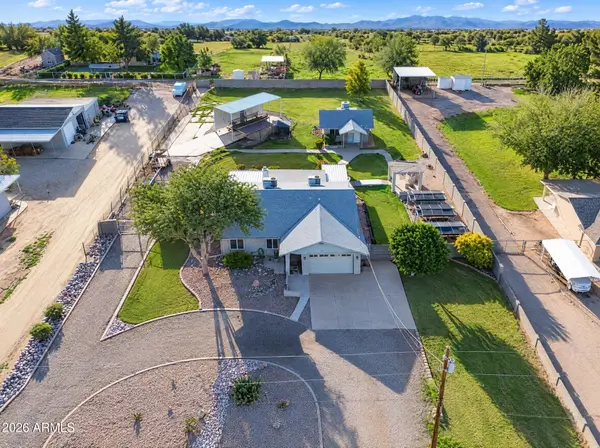 $875,000Active4 beds 3 baths
13628 S 156th Place, Gilbert, AZ 85296
MLS# 7095283Listed by: ROVER REALTY - New
 $799,900Active5 beds 3 baths
329 N Date Palm Drive, Gilbert, AZ 85234
MLS# 7095180Listed by: MY HOME GROUP REAL ESTATE - New
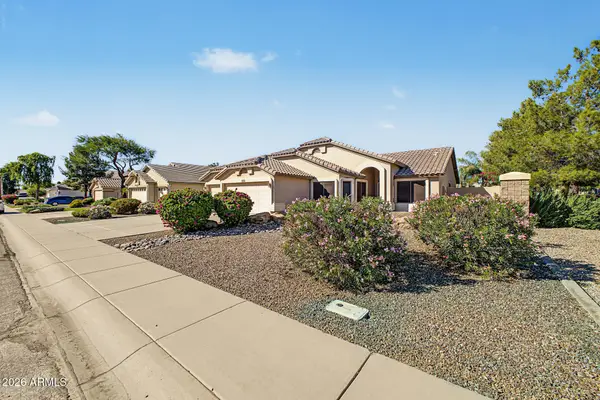 $498,000Active3 beds 2 baths
3352 E Stanford Avenue, Gilbert, AZ 85234
MLS# 7095216Listed by: GOOD OAK REAL ESTATE - New
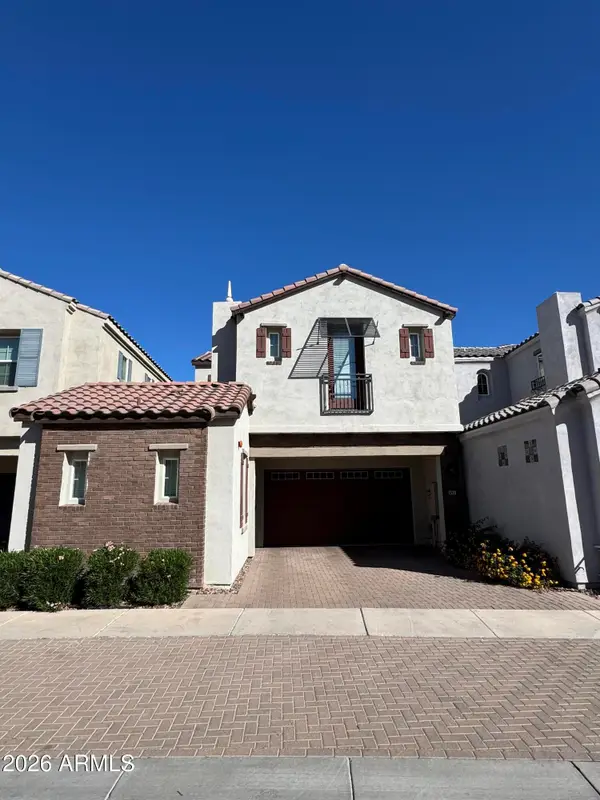 $540,000Active4 beds 4 baths
1520 E Dublin Street, Gilbert, AZ 85295
MLS# 7095236Listed by: DOMINION GROUP PROPERTIES - New
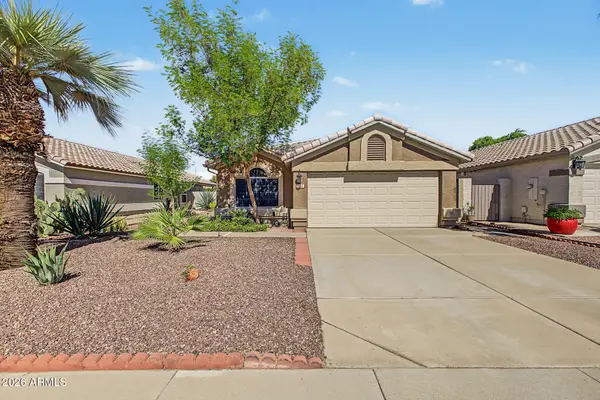 $498,000Active3 beds 2 baths
872 W Silver Creek Road, Gilbert, AZ 85233
MLS# 7095059Listed by: LOCALITY REAL ESTATE - New
 $1,400,000Active4 beds 3 baths
1744 E Country Lane, Gilbert, AZ 85298
MLS# 7095073Listed by: REDFIN CORPORATION


Protect your home and budget from life's surprises with an Assurant Home Warranty, backed by a partner that supports you through every step of homeownership. Explore Plans.
© 2023 - 2026 ERA Franchise Systems LLC. All rights reserved. ERA Franchise Systems LLC fully supports the principles of the Fair Housing Act and the Equal Opportunity Act. ERA, ERA Real Estate powered, and their respective logos are registered service marks of ERA Franchise Systems LLC. Each office is independently owned and operated.