
2544 E Eleana Lane, Gilbert, AZ 85298
Local realty services provided by:HUNT Real Estate ERA
2544 E Eleana Lane,Gilbert, AZ 85298
$760,000
- 5 Beds
- 3 Baths
- 3,292 sq. ft.
- Single family
- Active
Listed by: nicole cline mccabe, rachael maison
Office: posh properties
MLS#:7031805
Source:ARMLS
Price summary
- Price:$760,000
- Price per sq. ft.:$230.86
- Monthly HOA dues:$108
About this home
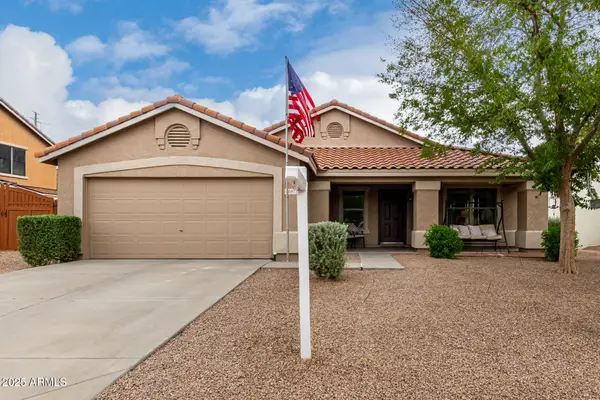
Welcome to this beautiful, remodeled home with a sparkling pool and an amazing backyard you'll love coming home to, located in the highly sought after Freeman Farms community. From the moment you arrive, you're greeted by charming curb appeal, manicured landscaping, a 3-car garage with extra storage, and RV gate for added convenience. Inside, the home feels bright, open, and inviting with newer flooring and fresh paint. Thoughtful touches like wood-look floors and a cozy stone accented entertainment space make it easy to relax or host. The upgraded kitchen is a standout, featuring granite countertops, a large breakfast bar, stainless steel appliances, double ovens, a walk-in pantry, and updated, staggered cabinets. With 5 bedrooms, 3 bathrooms, a spacious loft, and a bonus room, there is plenty of flexibility for any lifestyle. A downstairs bedroom and full bathroom offer the perfect setup for guests or multi-generational living. The primary suite is a true retreat with a spacious walk-in closet and a spa-like bathroom complete with dual sinks, a soaking tub, and separate shower. Step outside and enjoy your own resort-style backyard with a pool, spa, covered patio, pavers, and low-maintenance turf ideal for entertaining or unwinding on Arizona evenings. Additional upgrades include shutters and a garage with built-in cabinets and epoxy flooring. Zoned within the Chandler Unified School District and just minutes from Gilbert Regional Park and SanTan Village, you'll have endless options for outdoor fun, shopping, and dining right at your fingertips....
Contact an agent
Home facts
- Year built:2012
- Listing ID #:7031805
- Updated:May 23, 2026 at 11:46 PM
Rooms and interior
- Bedrooms:5
- Total bathrooms:3
- Flooring:Carpet, Tile
- Living area:3,292 sq. ft.
Heating and cooling
- Cooling:Ceiling Fan(s), Programmable Thermostat
- Heating:Natural Gas
- Central air:Yes
Structure and exterior
- Year built:2012
- Building area:3,292 sq. ft.
- Lot area:0.16 Acres
- Lot Features:Auto Timer H2O Back, Auto Timer H2O Front, Desert Back, Desert Front, North/South Exposure, Synthetic Grass Back
- Construction Materials:Painted, Stone, Stucco
Schools
- High school:Dr. Camille Casteel High School
- Middle school:Dr. Camille Casteel High School
- Elementary school:Chandler Traditional Academy - Freedom
Utilities
- Water:City Water
Finances and disclosures
- Price:$760,000
- Price per sq. ft.:$230.86
- Tax amount:$3,202 (2025)
Features and amenities
- Laundry features:Upstairs Laundry, Washer/Dryer Hook-up Only
Parking
- Parking description:Attached Garage Cabinets, RV Gate
- Garage:Yes
- Garage spaces:3
 All information should be verified by the recipient and none is guaranteed as accurate by ARMLS. Copyright 2020 Arizona Regional Multiple Listing Service, Inc. All rights reserved.
New listings near 2544 E Eleana Lane
- New
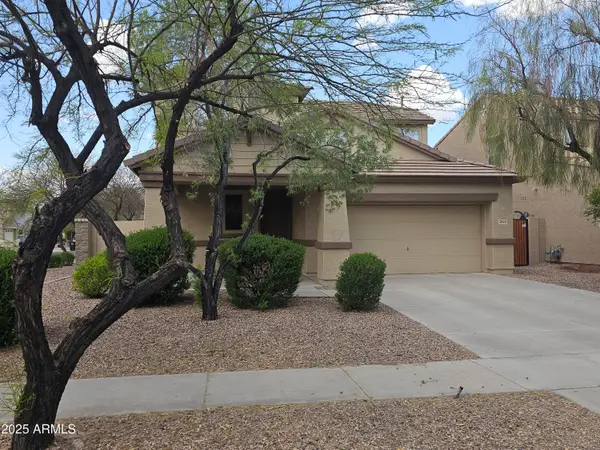 $485,000Active4 beds 3 baths1,861 sq. ft.
3828 S Vineyard Avenue, Gilbert, AZ 85297
MLS# 7032664Listed by: SHOWTIME REALTY PROFESSIONALS, LLC - New
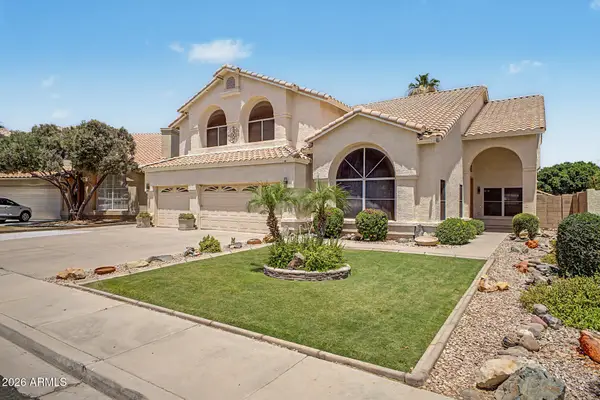 $710,000Active5 beds 3 baths3,530 sq. ft.
1236 E Palo Verde Street, Gilbert, AZ 85296
MLS# 7031355Listed by: MTE HOMES - New
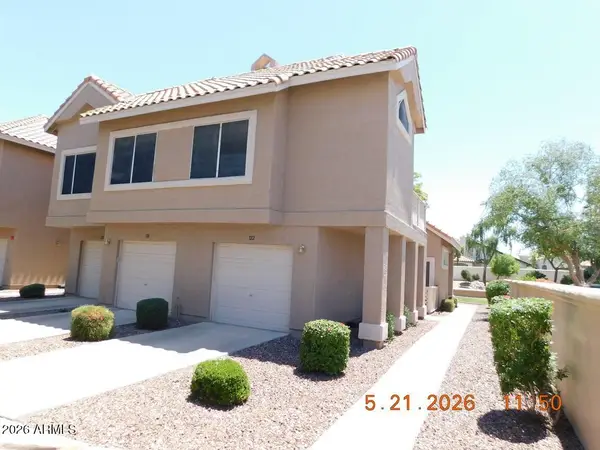 $315,000Active2 beds 2 baths890 sq. ft.
1633 E Lakeside Drive #122, Gilbert, AZ 85234
MLS# 7032541Listed by: VYLLA HOME - New
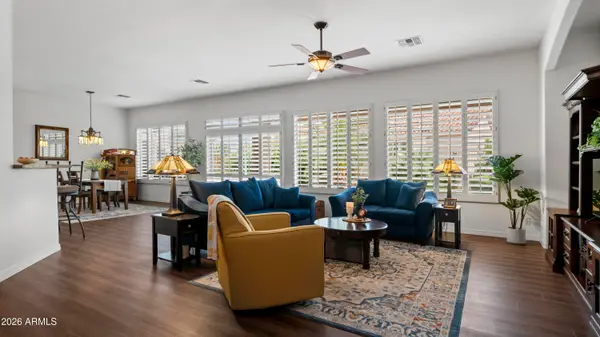 $600,000Active3 beds 2 baths2,282 sq. ft.
4753 E Jude Court, Gilbert, AZ 85298
MLS# 7032492Listed by: REALTY ONE GROUP - New
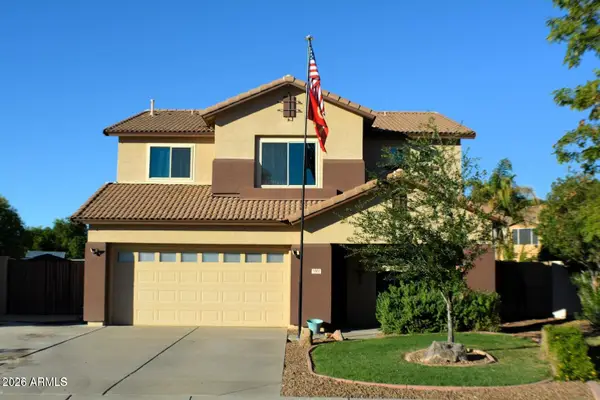 $579,000Active4 beds 3 baths2,181 sq. ft.
3800 E Woodside Way, Gilbert, AZ 85297
MLS# 7032416Listed by: 6 REAL ESTATE - New
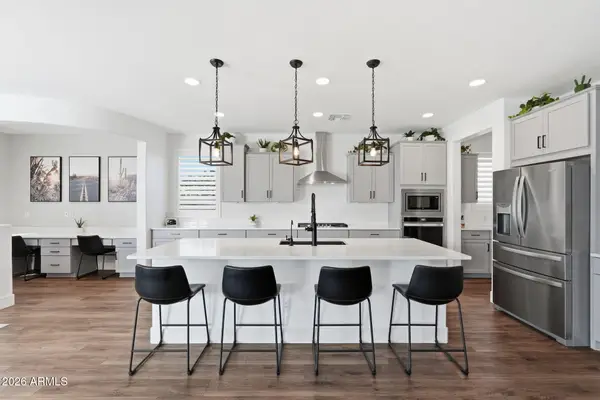 $735,000Active4 beds 4 baths3,565 sq. ft.
1923 W Summer Lane, San Tan Valley, AZ 85144
MLS# 7032352Listed by: VALLEY HOME DEALS - New
 $750,000Active5 beds 3 baths2,918 sq. ft.
3455 E Mayberry Court, Gilbert, AZ 85297
MLS# 7032286Listed by: REDFIN CORPORATION - New
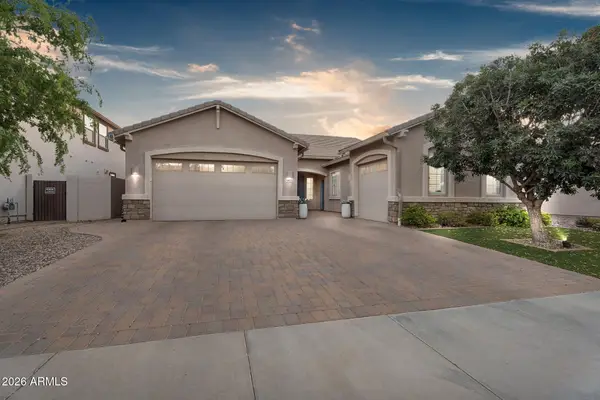 $740,000Active4 beds 3 baths2,587 sq. ft.
4922 S Leisure Way, Gilbert, AZ 85298
MLS# 7032152Listed by: WEST USA REALTY - New
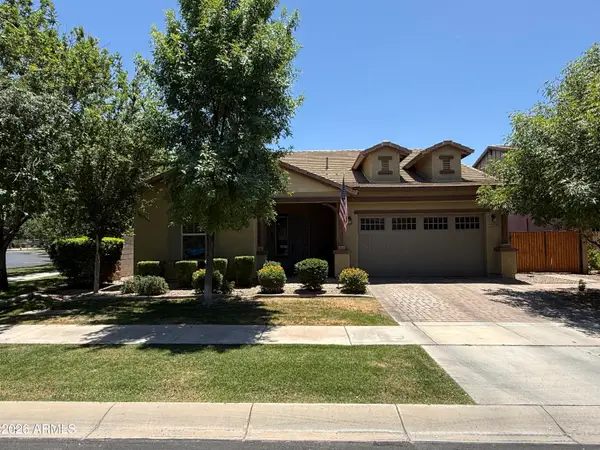 $839,900Active4 beds 3 baths2,195 sq. ft.
4095 E Comstock Drive, Gilbert, AZ 85296
MLS# 7032170Listed by: EXP REALTY - New
 $527,500Active4 beds 2 baths2,164 sq. ft.
3587 E Trigger Way, Gilbert, AZ 85297
MLS# 7032187Listed by: REALTY ONE GROUP


Protect your home and budget from life's surprises with an Assurant Home Warranty, backed by a partner that supports you through every step of homeownership. Explore Plans.
© 2023 - 2026 ERA Franchise Systems LLC. All rights reserved. ERA Franchise Systems LLC fully supports the principles of the Fair Housing Act and the Equal Opportunity Act. ERA, ERA Real Estate powered, and their respective logos are registered service marks of ERA Franchise Systems LLC. Each office is independently owned and operated.