
2653 E Oriole Drive, Gilbert, AZ 85297
Local realty services provided by:ERA Brokers Consolidated
2653 E Oriole Drive,Gilbert, AZ 85297
$2,262,966
- 5 Beds
- 5 Baths
- - sq. ft.
- Single family
- Sold
Listed by: patrick f schmitz, lisa schmitz
Office: realty one group
MLS#:7051753
Source:ARMLS
Sorry, we are unable to map this address
Price summary
- Price:$2,262,966
- Monthly HOA dues:$405
About this home
A Masterpiece of Modern Luxury in Whitewing at Germann Estates.
Some homes are beautiful. Others are unforgettable.
Nestled behind the prestigious guard gates of Whitewing at Germann Estates, this extraordinary Toll Brothers Pradera estate is a stunning expression of modern luxury, timeless craftsmanship, and effortless indoor-outdoor living. Every detail has been thoughtfully curated to create a home that is as breathtaking as it is functional.
The moment you step inside, your eyes are drawn upward to soaring 22-foot ceilings adorned with authentic wood beams that crown the spectacular great room and gourmet kitchen. Bathed in natural light, this remarkable space was designed to impress while still feeling warm and inviting. At the heart of the home is a chef's kitchen unlike any other. An impressive expanded double island anchors the space, surrounded by top-of-the-line Wolf appliances, double dishwashers, multiple ovens, a beautifully appointed butler's pantry, and a hidden walk-in pantry that keeps everyday essentials tucked discreetly away. Whether hosting an intimate dinner party or entertaining a crowd, this kitchen is nothing short of extraordinary.
Walls of glass seamlessly connect the interior to a private backyard oasis where luxury continues outdoors. Resort-inspired landscaping surrounds a sparkling pool designed for entertaining, creating the perfect setting for relaxing afternoons, unforgettable celebrations, and year-round Arizona living.
The thoughtfully designed split floor plan offers exceptional privacy. A dedicated secondary wing features spacious bedrooms centered around a private teen retreat, providing the ideal gathering space for family and guests alike.
Tucked away in its own private sanctuary, the primary suite is a true escape. Spacious and serene, it offers a spa-worthy bath highlighted by a luxurious soaking tub framed by a unique dual-entry walk-through shower. The boutique-inspired custom closet is a showpiece in itself, complete with extensive built-in cabinetry designed to keep every wardrobe impeccably organized while maintaining a clean, sophisticated aesthetic.
Adding even more versatility, the oversized three-car garage includes two fully finished bonus rooms currently serving as a private executive office and a dedicated fitness studio--ideal for today's work-from-home lifestyle or easily adapted to suit your needs.
From its impeccable finishes and intelligent design to its seamless blend of luxury and comfort, every inch of this residence has been crafted to elevate everyday living.
Located within one of Gilbert's most exclusive guard-gated communities, Whitewing at Germann Estates offers privacy, prestige, beautifully maintained grounds, and convenient access to premier dining, shopping, golf, and top-rated Higley schools.
This is more than a home. It is a lifestyle reserved for those who expect nothing but the exceptional....
Contact an agent
Home facts
- Year built:2020
- Subdivision & Development:WHITEWING AT GERMANN ESTATES
- Listing ID #:7051753
- Updated:October 22, 2026 at 06:46 AM
Rooms and interior
- Bedrooms:5
- Total bathrooms:5
- Rooms Total:2
- Flooring:Carpet, Tile
Heating and cooling
- Cooling:Ceiling Fan(s), Programmable Thermostat
- Heating:Heat Pump, Natural Gas
- Central air:Yes
Structure and exterior
- Year built:2020
- Lot Features:Auto Timer H2O Front, Grass Back, Grass Front, North/South Exposure, Sprinklers In Rear
- Construction Materials:Stone, Stucco
- Exterior Features:Misting System, Private Street(s), Private Yard
Schools
- High school:Higley High School
- Middle school:Cooley Middle School
- Elementary school:Coronado Elementary School
Finances and disclosures
- Price:$2,262,966
- Tax amount:$6,713 (2025)
Features and amenities
- Pool features:Play Pool
Parking
- Parking description:Attached Garage Cabinets, Extended Length Garage, Separate Storage Areas(s), Side Vehicle Entry
- Garage:Yes
- Garage spaces:3
 All information should be verified by the recipient and none is guaranteed as accurate by ARMLS. Copyright 2020 Arizona Regional Multiple Listing Service, Inc. All rights reserved.
New listings near 2653 E Oriole Drive
- New
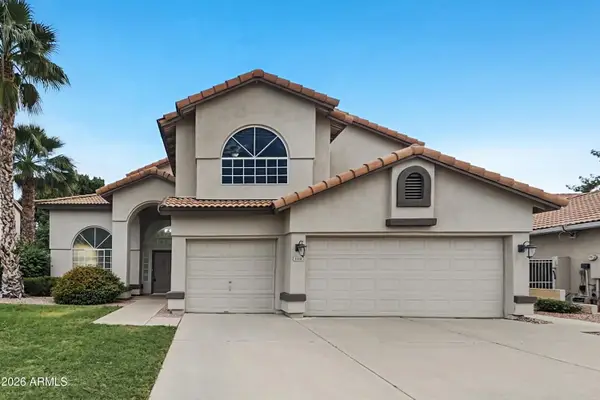 $709,900Active5 beds 3 baths
1156 N Fiji Way, Gilbert, AZ 85234
MLS# 7096839Listed by: OFFERPAD BROKERAGE, LLC - New
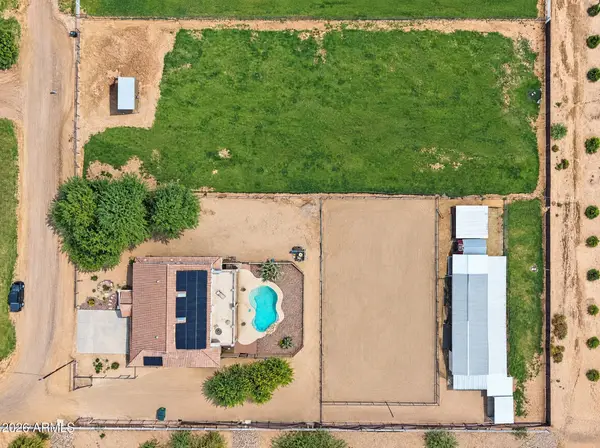 $1,599,990Active7 beds 4 baths
6179 S 172nd Street, Gilbert, AZ 85298
MLS# 7096768Listed by: R & I REALTY - New
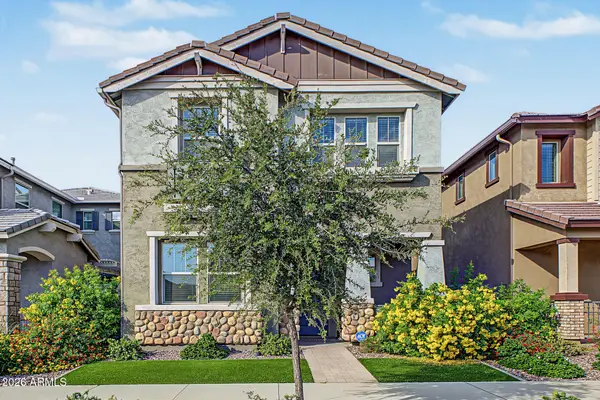 $579,990Active5 beds 3 baths
4346 E Jesse Street, Gilbert, AZ 85295
MLS# 7096795Listed by: REALTY ONE GROUP - New
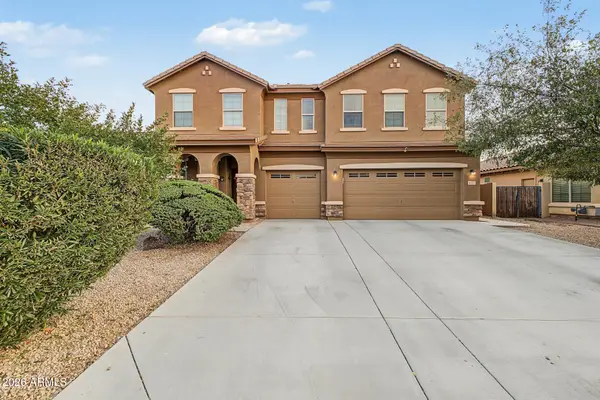 $799,000Active5 beds 4 baths
2877 E Isaiah Avenue, Gilbert, AZ 85298
MLS# 7096724Listed by: COMPASS - New
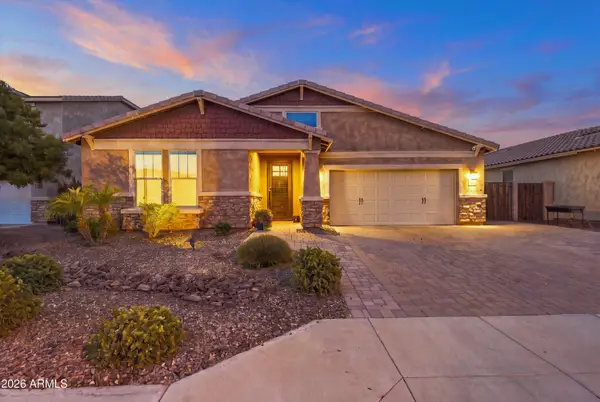 $749,000Active4 beds 3 baths
3874 E Strawberry Drive, Gilbert, AZ 85298
MLS# 7096736Listed by: RESULTS REALTY - New
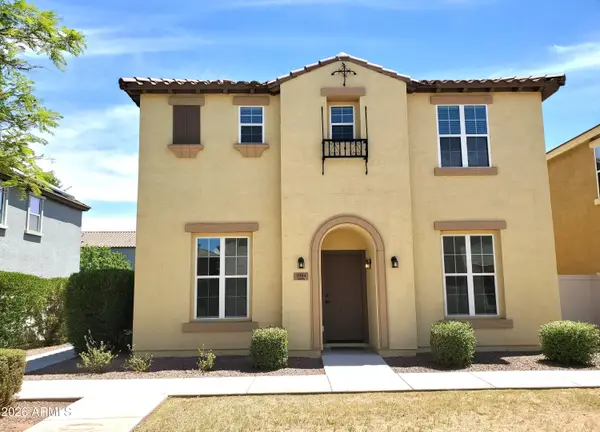 $465,000Active4 beds 3 baths
3944 E Leslie Drive E, Gilbert, AZ 85296
MLS# 7096690Listed by: BERKSHIRE HATHAWAY HOMESERVICES ARIZONA PROPERTIES - New
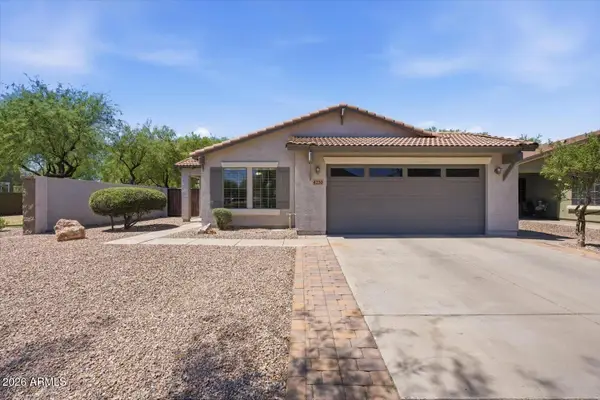 $525,000Active4 beds 2 baths
4230 E Sidewinder Court, Gilbert, AZ 85297
MLS# 7096655Listed by: COMPASS - New
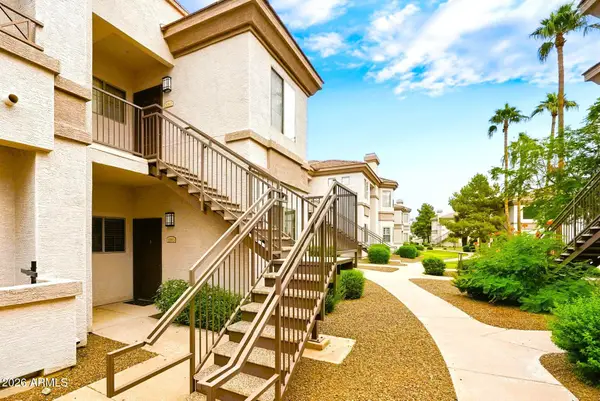 $229,000Active1 beds 1 baths
1941 S Pierpont Drive #1063, Mesa, AZ 85206
MLS# 7096578Listed by: WEST USA REALTY - New
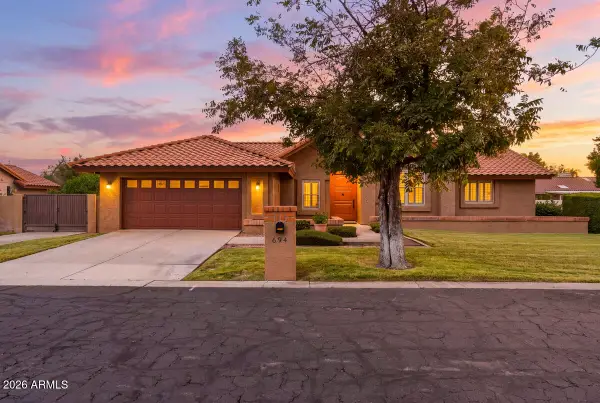 $657,000Active4 beds 2 baths
694 E Washington Avenue, Gilbert, AZ 85234
MLS# 7096439Listed by: BERKSHIRE HATHAWAY HOMESERVICES ARIZONA PROPERTIES - New
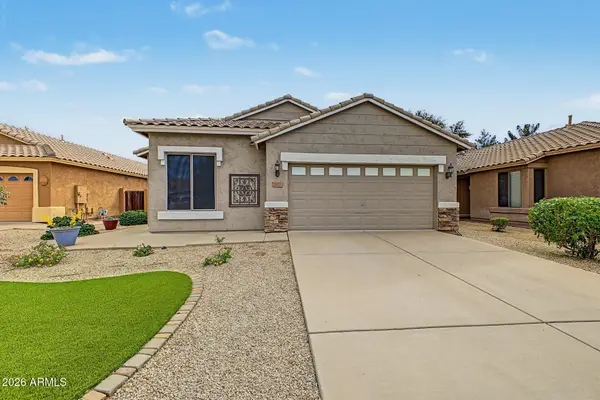 $560,000Active4 beds 3 baths
1117 E Temple Court, Gilbert, AZ 85296
MLS# 7096159Listed by: MY HOME GROUP REAL ESTATE


Protect your home and budget from life's surprises with an Assurant Home Warranty, backed by a partner that supports you through every step of homeownership. Explore Plans.
© 2023 - 2026 ERA Franchise Systems LLC. All rights reserved. ERA Franchise Systems LLC fully supports the principles of the Fair Housing Act and the Equal Opportunity Act. ERA, ERA Real Estate powered, and their respective logos are registered service marks of ERA Franchise Systems LLC. Each office is independently owned and operated.