
2730 E Indian Wells Drive, Gilbert, AZ 85298
Local realty services provided by:Success Property Brokers ERA Powered
2730 E Indian Wells Drive,Gilbert, AZ 85298
$639,000
- 3 Beds
- 2 Baths
- - sq. ft.
- Single family
- Active
Listed by: rene c evans
Office: homesmart lifestyles
MLS#:7064005
Source:ARMLS
Price summary
- Price:$639,000
- Monthly HOA dues:$116
About this home
RARE JUNIPER MODEL IN ADORA TRAILS! One of only a few Juniper floor plans in the community, this beautifully maintained home offers 2,271 sq ft of thoughtfully designed living space, exceptional storage, & an impressive list of upgrades. Built in 2018 & refreshed w/ new exterior paint a year ago, this home delivers the feel of a newer home with the benefits of an established, beautifully finished property. The 10ft ceilings & 8ft interior doors throughout create an open, elevated feel, while the spacious 3 bedroom layout allows for generously sized bedrooms. At the heart of the home you'll find an oversized granite kitchen island complemented by an undermount granite sink, 42-inch upper cabinetry, crown molding above & below, under-cabinet lighting, roll-out shelves in all lower cabinets a convenient recycle center & a large walk-in pantry. The expansive laundry room includes a dedicated outlet for a second refrigerator or freezer.
Thoughtful upgrades continue throughout w/ plantation shutters, bypass shutters on the rear slider, solar screens, upgraded baseboards, 3 thermostats, & energy-efficient features that contribute to notably low electric bills. Additional amenities include reverse osmosis, a water softener, tankless gas water heater, & rain gutters.
The 3-car tandem garage offers abundant built-in cabinet storage, while numerous storage closets throughout the home provide exceptional functionality. An iron security front door adds both style and peace of mind.
Step outside to a beautifully finished backyard designed for easy enjoyment & entertaining. The extended covered patio overlooks manicured trees & landscaping, artificial turf, a charming water fountain feature, & fully stuccoed backyard walls rather than standard block. It's a polished outdoor space that feels complete.
From the rare Juniper floor plan & impressive ceiling height to the oversized kitchen island, abundant storage, energy-efficient features, & beautifully finished backyard, this is a special opportunity to own one of Adora Trails less-common & highly desirable floor plans.
Residents of Adora Trails Residents enjoy a low monthly HOA w/ access to a clubhouse featuring a full fitness center & studio for live classes, a heated pool w/ splash pad & lap lanes, miles of walking trails, basketball courts, playgrounds, & year-round community events including weekly food trucks. With an onsite elementary school & close proximity to Gilbert Regional Park, restaurants, shopping & more, Adora Trails offers the perfect blend of recreation, convenience, & community connection....
Contact an agent
Home facts
- Year built:2018
- Subdivision & Development:ADORA TRAILS
- Listing ID #:7064005
- Updated:October 18, 2026 at 02:59 PM
Rooms and interior
- Bedrooms:3
- Total bathrooms:2
- Flooring:Carpet, Tile
Heating and cooling
- Cooling:Ceiling Fan(s), ENERGY STAR Qualified Equipment, Programmable Thermostat
- Heating:Natural Gas
- Central air:Yes
Structure and exterior
- Year built:2018
- Lot area:0.17 Acres
- Lot Features:Auto Timer H2O Back, Auto Timer H2O Front, Desert Back, Desert Front, North/South Exposure, Sprinklers In Front, Sprinklers In Rear, Synthetic Grass Back
- Architectural Style:Ranch
- Construction Materials:Painted, Stucco
Schools
- High school:Basha High School
- Middle school:Willie & Coy Payne Jr. High
- Elementary school:Charlotte Patterson Elementary
Finances and disclosures
- Price:$639,000
- Tax amount:$2,320 (2025)
Features and amenities
- Laundry features:Washer/Dryer Hook-up Only
- Amenities:ENERGY STAR Qualified Windows
Parking
- Parking description:Attached Garage Cabinets, Tandem
- Garage:Yes
- Garage spaces:3
 All information should be verified by the recipient and none is guaranteed as accurate by ARMLS. Copyright 2020 Arizona Regional Multiple Listing Service, Inc. All rights reserved. ARMLS Member Broker: Byron Short
New listings near 2730 E Indian Wells Drive
- New
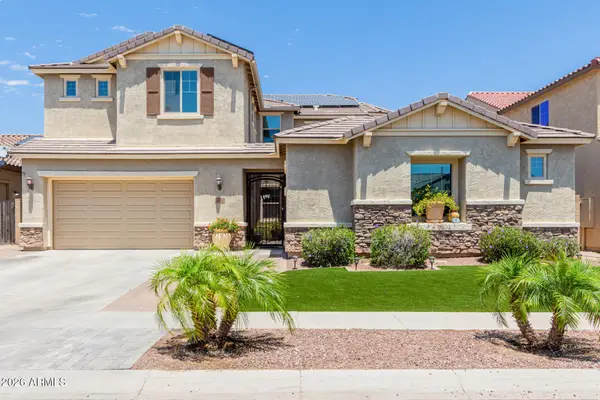 $1,199,900Active6 beds 5 baths
3314 E Azalea Drive, Gilbert, AZ 85298
MLS# 7095531Listed by: MY HOME GROUP REAL ESTATE - New
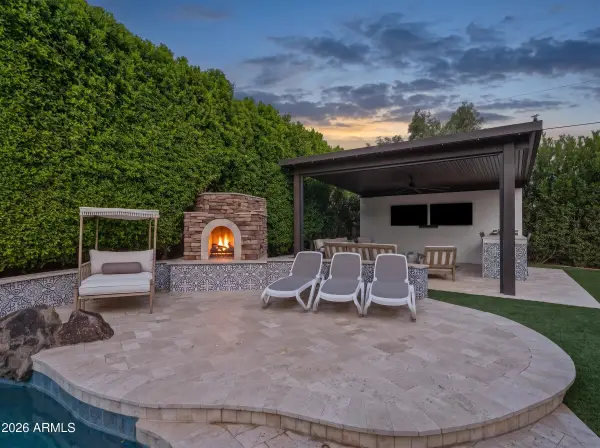 $1,099,000Active4 beds 2 baths
3984 E Meadowview Drive, Gilbert, AZ 85298
MLS# 7095458Listed by: SERHANT. - New
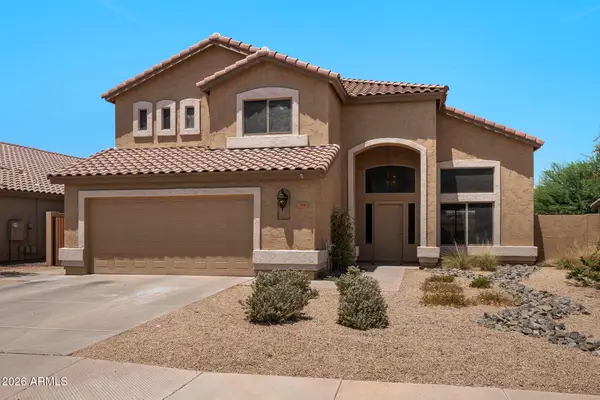 $625,000Active5 beds 3 baths
314 N Nevada Way, Gilbert, AZ 85233
MLS# 7095410Listed by: MY HOME GROUP REAL ESTATE - New
 $435,000Active3 beds 3 baths
4249 E Carla Vista Drive, Gilbert, AZ 85295
MLS# 7095419Listed by: BERKSHIRE HATHAWAY HOMESERVICES ARIZONA PROPERTIES - New
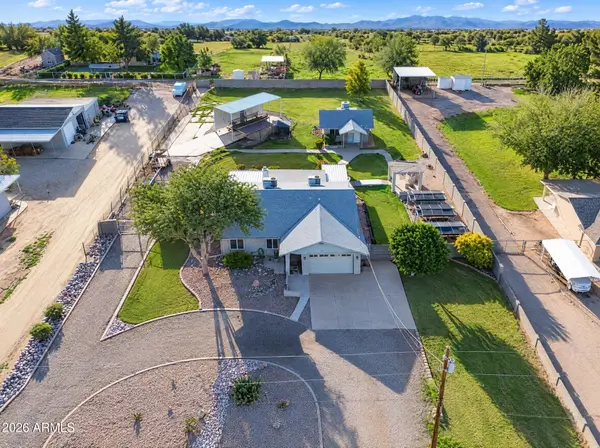 $875,000Active4 beds 3 baths
13628 S 156th Place, Gilbert, AZ 85296
MLS# 7095283Listed by: ROVER REALTY - New
 $799,900Active5 beds 3 baths
329 N Date Palm Drive, Gilbert, AZ 85234
MLS# 7095180Listed by: MY HOME GROUP REAL ESTATE - New
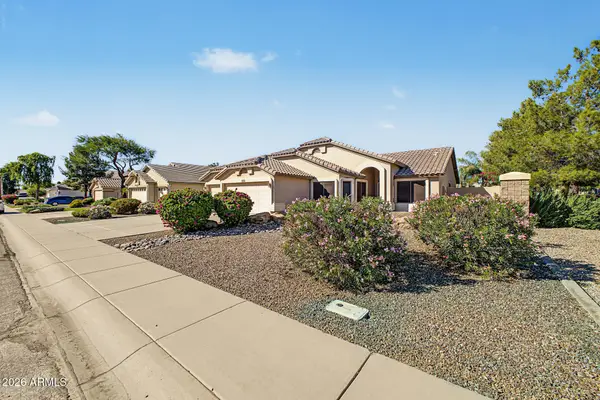 $498,000Active3 beds 2 baths
3352 E Stanford Avenue, Gilbert, AZ 85234
MLS# 7095216Listed by: GOOD OAK REAL ESTATE - New
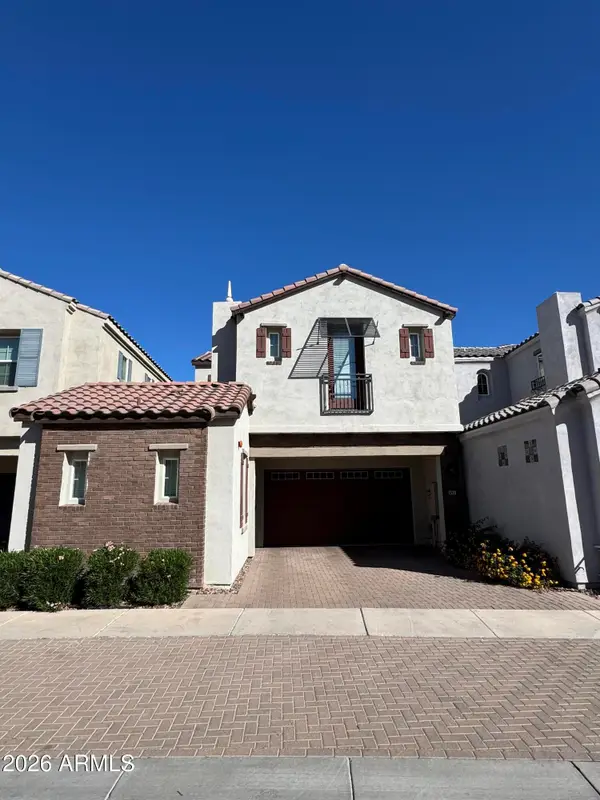 $540,000Active4 beds 4 baths
1520 E Dublin Street, Gilbert, AZ 85295
MLS# 7095236Listed by: DOMINION GROUP PROPERTIES - New
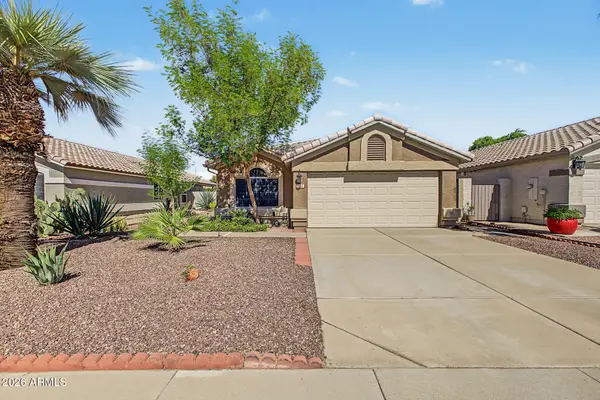 $498,000Active3 beds 2 baths
872 W Silver Creek Road, Gilbert, AZ 85233
MLS# 7095059Listed by: LOCALITY REAL ESTATE - New
 $1,400,000Active4 beds 3 baths
1744 E Country Lane, Gilbert, AZ 85298
MLS# 7095073Listed by: REDFIN CORPORATION


Protect your home and budget from life's surprises with an Assurant Home Warranty, backed by a partner that supports you through every step of homeownership. Explore Plans.
© 2023 - 2026 ERA Franchise Systems LLC. All rights reserved. ERA Franchise Systems LLC fully supports the principles of the Fair Housing Act and the Equal Opportunity Act. ERA, ERA Real Estate powered, and their respective logos are registered service marks of ERA Franchise Systems LLC. Each office is independently owned and operated.