
2743 E Hobart Street, Gilbert, AZ 85296
Local realty services provided by:ERA Brokers Consolidated
2743 E Hobart Street,Gilbert, AZ 85296
$1,100,000
- 4 Beds
- 3 Baths
- 3,300 sq. ft.
- Single family
- Active
Listed by: cheryl riley
Office: serhant.
MLS#:7050560
Source:ARMLS
Price summary
- Price:$1,100,000
- Price per sq. ft.:$333.33
- Monthly HOA dues:$221.33
About this home
Rare opportunity to own the only two story classic home currently available in the highly sought after Agritopia community in Gilbert! This 4 bedroom, plus den & loft, has a New Roof & Owned Solar! It features a main floor primary suite with French doors to the backyard, dedicated office/den, formal dining room, spacious loft, open concept great room, and detached 3 car garage. The chef's kitchen opens to the living and dining areas, creating the perfect space for entertaining. Enjoy your private backyard oasis with a sparkling pool and a one of a kind outdoor shower inside an authentic London phone booth. Agritopia offers amazing restaurants, coffee shops, a community farm, parks, and year round events, making it one of Gilbert's most desirable communities. Imagine living in one of Arizona's most sought after communities... where you can stroll to breakfast, pick up fresh produce from a working farm, and end your day relaxing by your own private pool.
I'm so excited to show you my newest listing in Agritopia--and trust me, there's a backyard surprise you won't see coming. Let's go take a look!
This is currently the only two-story home on the market in Agritopia. As you step inside, you're welcomed by a dedicated den and formal dining room that lead into a bright, open living space featuring the kitchen and family room--the perfect place to gather with family and friends.
The primary suite is conveniently located on the main floor, complete with French doors that open directly to your backyard oasis.
Upstairs you'll find a spacious loft, three additional bedrooms, and two full bathrooms, giving everyone plenty of room to spread out.
Outside is where the magic happens. You'll love the private pool, detached three-car garage, and the star of the backyard... an authentic London phone booth that's been transformed into an outdoor shower.
Who says you have to travel to London to experience a little British charm? Here, you get the phone booth... and over 300 days of Arizona sunshine....
Contact an agent
Home facts
- Year built:2004
- Listing ID #:7050560
- Updated:July 07, 2026 at 03:42 AM
Rooms and interior
- Bedrooms:4
- Total bathrooms:3
- Flooring:Carpet, Tile
- Living area:3,300 sq. ft.
Heating and cooling
- Cooling:Ceiling Fan(s)
- Heating:Heat Pump, Solar
- Central air:Yes
Structure and exterior
- Year built:2004
- Building area:3,300 sq. ft.
- Lot area:0.21 Acres
- Lot Features:Auto Timer H2O Back, Auto Timer H2O Front, Grass Back, Grass Front, North/South Exposure, Sprinklers In Front, Sprinklers In Rear
- Architectural Style:Spanish
- Construction Materials:Painted, Stucco
Schools
- High school:Williams Field High School
- Middle school:Cooley Middle School
- Elementary school:Higley Traditional Academy
Utilities
- Water:City Water
Finances and disclosures
- Price:$1,100,000
- Price per sq. ft.:$333.33
- Tax amount:$3,039 (2025)
Parking
- Garage:Yes
- Garage spaces:3
 All information should be verified by the recipient and none is guaranteed as accurate by ARMLS. Copyright 2020 Arizona Regional Multiple Listing Service, Inc. All rights reserved.
New listings near 2743 E Hobart Street
- New
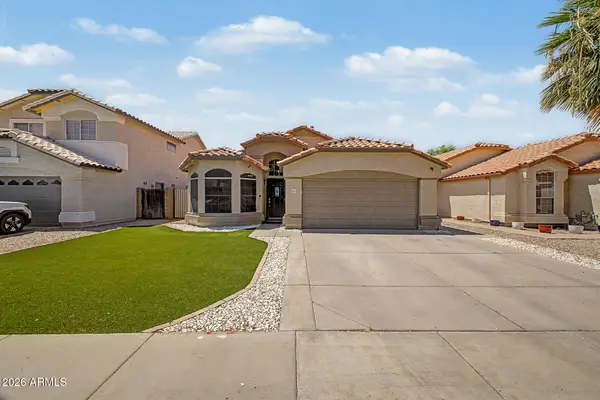 $529,999Active3 beds 2 baths1,799 sq. ft.
1357 E Century Avenue, Gilbert, AZ 85296
MLS# 7050418Listed by: AZ FLAT FEE - New
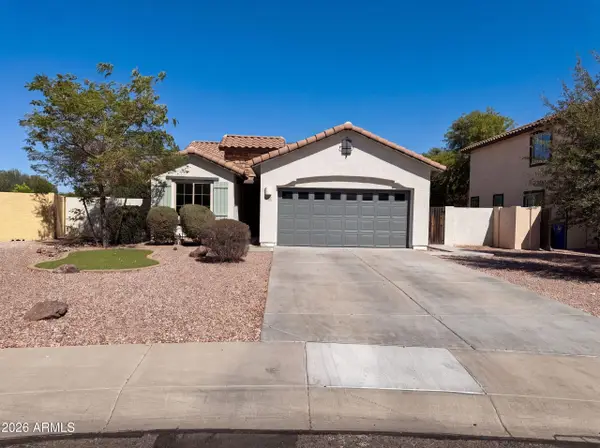 $477,000Active3 beds 2 baths1,398 sq. ft.
4541 S Merriman Way, Gilbert, AZ 85297
MLS# 7050440Listed by: OPENDOOR BROKERAGE, LLC - New
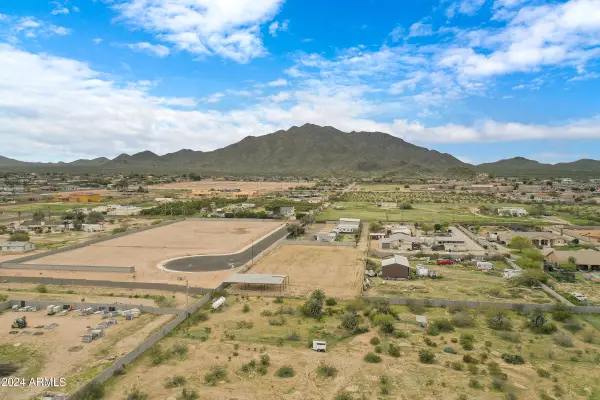 $515,000Active1.06 Acres
7339 S 169th Way, Queen Creek, AZ 85142
MLS# 7050372Listed by: LOCALITY REAL ESTATE - New
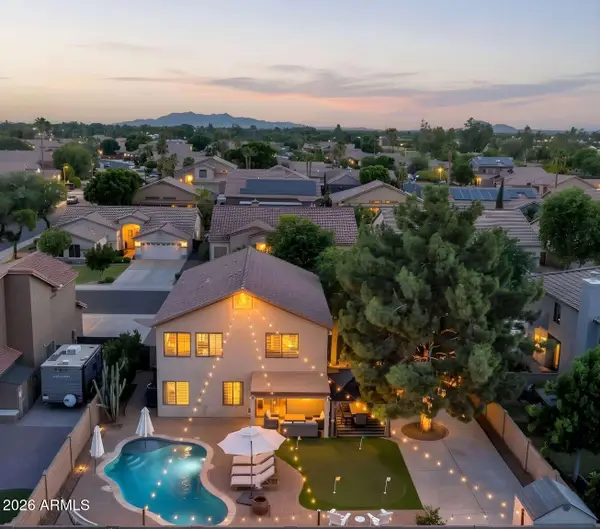 $674,900Active3 beds 3 baths2,181 sq. ft.
1371 E Jasper Drive, Gilbert, AZ 85296
MLS# 7050381Listed by: CONGRESS REALTY, INC. - New
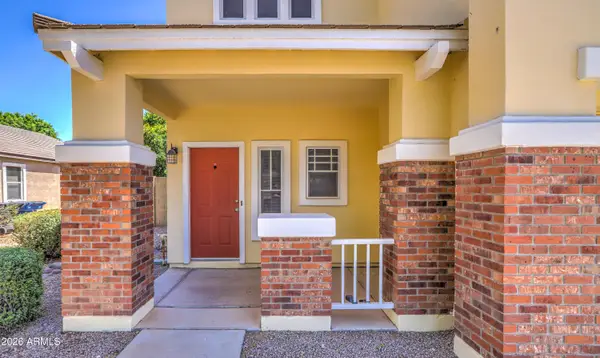 $475,000Active3 beds 3 baths1,491 sq. ft.
2655 E Harrison Court, Gilbert, AZ 85295
MLS# 7050329Listed by: ARIZONA BEST REAL ESTATE - New
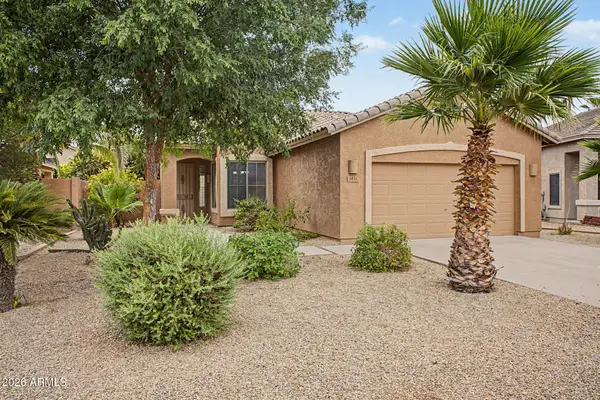 $440,000Active3 beds 2 baths1,365 sq. ft.
3435 E Dennisport Avenue, Gilbert, AZ 85295
MLS# 7050298Listed by: RE/MAX FINE PROPERTIES - New
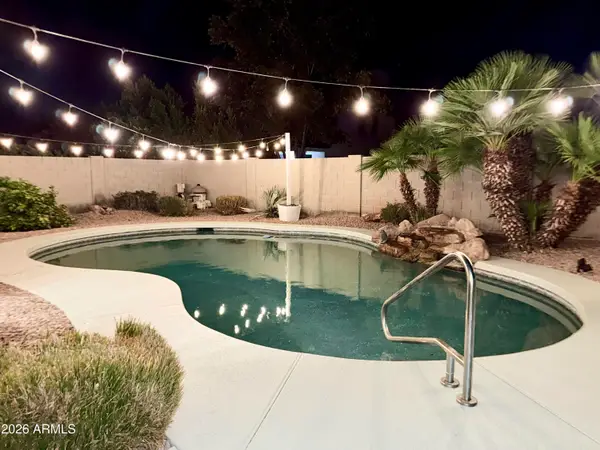 $609,995Active3 beds 2 baths1,871 sq. ft.
1841 E Dubois Avenue, Gilbert, AZ 85298
MLS# 7050308Listed by: EXP REALTY - New
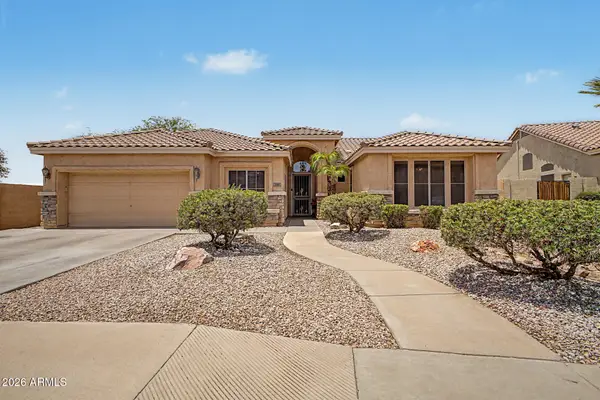 $749,000Active4 beds 2 baths2,454 sq. ft.
250 S Gibson Street, Gilbert, AZ 85296
MLS# 7050202Listed by: PROSMART REALTY  $554,010Pending3 beds 3 baths1,779 sq. ft.
2257 S Swan Court, Gilbert, AZ 85295
MLS# 7050185Listed by: RISEWELL HOMES


Protect your home and budget from life's surprises with an Assurant Home Warranty, backed by a partner that supports you through every step of homeownership. Explore Plans.
© 2023 - 2026 ERA Franchise Systems LLC. All rights reserved. ERA Franchise Systems LLC fully supports the principles of the Fair Housing Act and the Equal Opportunity Act. ERA, ERA Real Estate powered, and their respective logos are registered service marks of ERA Franchise Systems LLC. Each office is independently owned and operated.