
2813 E Muirfield Street, Gilbert, AZ 85298
Local realty services provided by:ERA Four Feathers Realty, L.C.
2813 E Muirfield Street,Gilbert, AZ 85298
$720,000
- 4 Beds
- 3 Baths
- - sq. ft.
- Single family
- Sold
Listed by: henry wang, donald huhta
Office: exp realty
MLS#:7021534
Source:ARMLS
Sorry, we are unable to map this address
Price summary
- Price:$720,000
- Monthly HOA dues:$144
About this home
WOW - Totally move-in ready! Light, bright, and open floor plan welcomes you home. North/South facing 10k+ square foot lot with sparkling pool, putting green, extended paver patio, and BBQ grilling station with bar! Walk in the front door to premium height ceilings, with the formal living or dining room just off foyer. The spacious great room is open to kitchen and formal space. Room for the largest of sectionals! Custom window treatments in the great room! Staggered cabinets, built-in oven, & gas cook top round out this luxury kitchen. Huge island, corner bar area, & large breakfast nook. All bedrooms have walk in closets. Check out that upgraded primary bath! Fully custom tiled shower w frameless glass. Dual closets & dual vanities. 3-Car garage too! Seville Golf & CC across the street!
Contact an agent
Home facts
- Year built:2014
- Listing ID #:7021534
- Updated:July 21, 2026 at 07:12 AM
Rooms and interior
- Bedrooms:4
- Total bathrooms:3
- Flooring:Carpet, Tile
Heating and cooling
- Heating:Natural Gas
- Central air:Yes
Structure and exterior
- Year built:2014
- Lot Features:Desert Back, Desert Front, North/South Exposure, Synthetic Grass Back
- Architectural Style:Ranch
- Construction Materials:Painted, Stone, Stucco
- Exterior Features:Built-in Barbecue
Schools
- High school:Basha High School
- Middle school:Willie & Coy Payne Jr. High
- Elementary school:Charlotte Patterson Elementary
Utilities
- Water:City Water
Finances and disclosures
- Price:$720,000
- Tax amount:$2,953 (2025)
Features and amenities
- Pool features:Variable Speed Pump
Parking
- Parking description:RV Gate
- Garage:Yes
- Garage spaces:3
 All information should be verified by the recipient and none is guaranteed as accurate by ARMLS. Copyright 2020 Arizona Regional Multiple Listing Service, Inc. All rights reserved.
New listings near 2813 E Muirfield Street
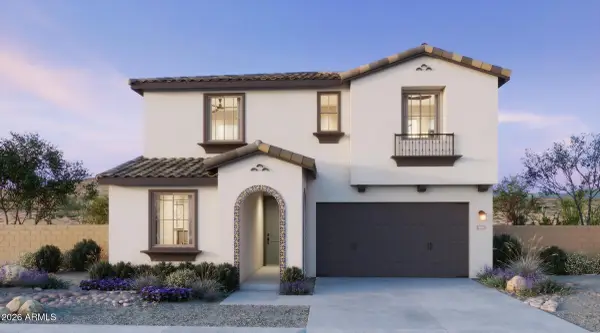 $649,035Pending4 beds 3 baths2,337 sq. ft.
4548 E Toledo Street, Gilbert, AZ 85295
MLS# 7056323Listed by: RISEWELL HOMES- New
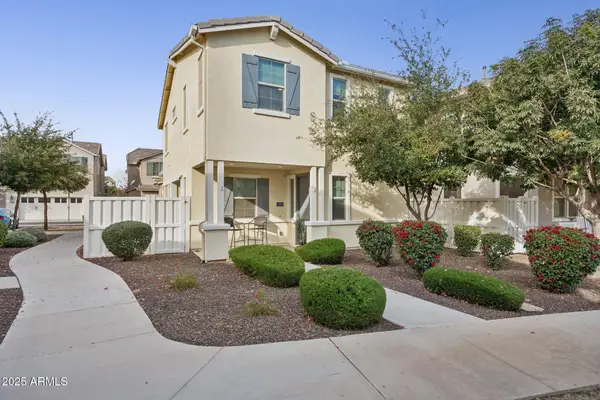 $410,000Active3 beds 3 baths2,144 sq. ft.
2269 S Osborn Lane, Gilbert, AZ 85295
MLS# 7056321Listed by: JASON MITCHELL REAL ESTATE - New
 $512,240Active3 beds 3 baths1,797 sq. ft.
2270 S Jeffry Street, Gilbert, AZ 85295
MLS# 7056334Listed by: RISEWELL HOMES  $504,840Pending3 beds 3 baths1,622 sq. ft.
2257 S Falcon Drive, Gilbert, AZ 85295
MLS# 7056273Listed by: RISEWELL HOMES- New
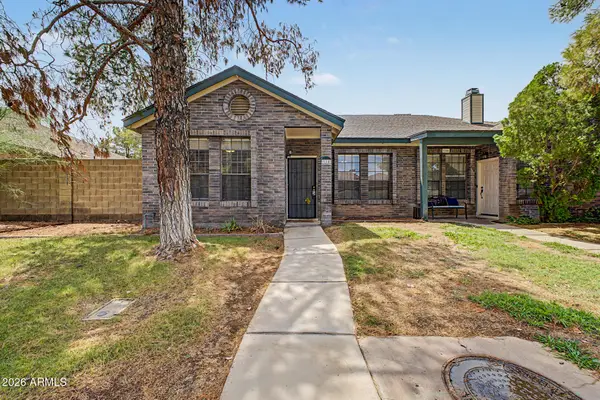 $327,000Active2 beds 1 baths1,116 sq. ft.
118 N Heritage Drive, Gilbert, AZ 85234
MLS# 7056252Listed by: PAK HOME REALTY - New
 $625,000Active4 beds 2 baths2,131 sq. ft.
984 S Western Skies Drive, Gilbert, AZ 85296
MLS# 7056105Listed by: ROVER REALTY - New
 $489,900Active3 beds 2 baths1,984 sq. ft.
3442 E Vernon Street, Gilbert, AZ 85298
MLS# 7056115Listed by: OFFERPAD BROKERAGE, LLC - New
 $445,000Active2 beds 2 baths1,371 sq. ft.
5383 S Harvest Street, Gilbert, AZ 85298
MLS# 7056053Listed by: PROSMART REALTY - New
 $879,000Active4 beds 4 baths4,553 sq. ft.
6233 S Rochester Drive, Gilbert, AZ 85298
MLS# 7056058Listed by: REALTY ONE GROUP - New
 $1,100,000Active5 beds 6 baths4,263 sq. ft.
1076 E Kensington Road, Gilbert, AZ 85297
MLS# 7056033Listed by: HOMESMART LIFESTYLES


Protect your home and budget from life's surprises with an Assurant Home Warranty, backed by a partner that supports you through every step of homeownership. Explore Plans.
© 2023 - 2026 ERA Franchise Systems LLC. All rights reserved. ERA Franchise Systems LLC fully supports the principles of the Fair Housing Act and the Equal Opportunity Act. ERA, ERA Real Estate powered, and their respective logos are registered service marks of ERA Franchise Systems LLC. Each office is independently owned and operated.