
2827 E Muirfield Street, Gilbert, AZ 85298
Local realty services provided by:ERA Brokers Consolidated
2827 E Muirfield Street,Gilbert, AZ 85298
$695,000
- 4 Beds
- 3 Baths
- 2,694 sq. ft.
- Single family
- Active
Listed by: vicky luu480-467-7023
Office: romano realty llc.
MLS#:7007369
Source:ARMLS
Price summary
- Price:$695,000
- Price per sq. ft.:$257.98
- Monthly HOA dues:$144
About this home
4 Bed + Den | 2.5 Bath | 2,694 Sq Ft | 10,200 Sq Ft Lot | 3-Car Tandem Garage | RV
Gate | North-South exposure
Set in the Solace community of southeast Gilbert, this single-story home offers a layout that's both functional and easy to live in, with the kind of space that's becoming harder to find at this price point. The open-concept design creates a natural flow from the main living areas out to the backyard, with clear sightlines that keep everything feeling connected.
The kitchen sits at the center, featuring dark wood cabinetry, granite countertops, a gas cooktop, built-in oven, and a large island that naturally becomes the gathering space. A walk-in pantry and bright breakfast nook add everyday practicality without sacrificing style. Just off the kitchen a a dedicated den with built-in workstation gives you a true home office or flex space.
Out back, the 10,200 sq ft lot gives you room to actually use. A covered patio, extended paver seating area, grassy lawn, and built-in fire pit create a space that's ready now, with flexibility for future plans. Mature trees, outdoor roller shades, and subtle San Tan Mountain views add privacy and comfort.
The primary suite is generously sized with a separate tub and shower, dual sinks, and a walk-in closet. Three additional bedrooms and a full bath are thoughtfully positioned, with a half bath for guests. A 3-car tandem garage and RV gate offer the kind of storage and flexibility that make a difference day to day.
Located near Seville Golf & Country Club, Gilbert Regional Park, Loop 202 access, and everyday dining and shopping. Assumable VA loan available -- ask your agent for details.
Take a look in person and see how it fits....
Contact an agent
Home facts
- Year built:2014
- Listing ID #:7007369
- Updated:May 10, 2026 at 02:51 PM
Rooms and interior
- Bedrooms:4
- Total bathrooms:3
- Flooring:Carpet, Tile
- Living area:2,694 sq. ft.
Heating and cooling
- Cooling:Ceiling Fan(s)
- Heating:Natural Gas
- Central air:Yes
Structure and exterior
- Year built:2014
- Building area:2,694 sq. ft.
- Lot area:0.23 Acres
- Lot Features:Auto Timer H2O Back, Auto Timer H2O Front, Desert Front, Grass Back, Gravel/Stone Back, North/South Exposure, Sprinklers In Front, Sprinklers In Rear
- Architectural Style:Ranch
- Construction Materials:Painted, Stone, Stucco
Schools
- High school:Basha High School
- Middle school:Willie & Coy Payne Jr. High
- Elementary school:Charlotte Patterson Elementary
Utilities
- Water:City Water
Finances and disclosures
- Price:$695,000
- Price per sq. ft.:$257.98
- Tax amount:$2,838 (2025)
Features and amenities
- Laundry features:Gas Dryer Hookup, Washer/Dryer Hook-up Only
Parking
- Parking description:RV Gate, Tandem Garage
- Garage:Yes
- Garage spaces:3
 All information should be verified by the recipient and none is guaranteed as accurate by ARMLS. Copyright 2020 Arizona Regional Multiple Listing Service, Inc. All rights reserved.
New listings near 2827 E Muirfield Street
- New
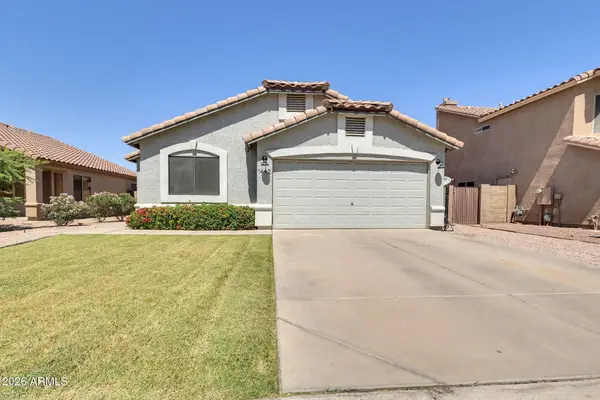 $550,400Active3 beds 2 baths1,514 sq. ft.
1442 S Palomino Creek Drive, Gilbert, AZ 85296
MLS# 7026316Listed by: HOMESMART - New
 $545,000Active4 beds 2 baths1,793 sq. ft.
854 E Tekoa Avenue, Gilbert, AZ 85298
MLS# 7026085Listed by: REALTY ONE GROUP - New
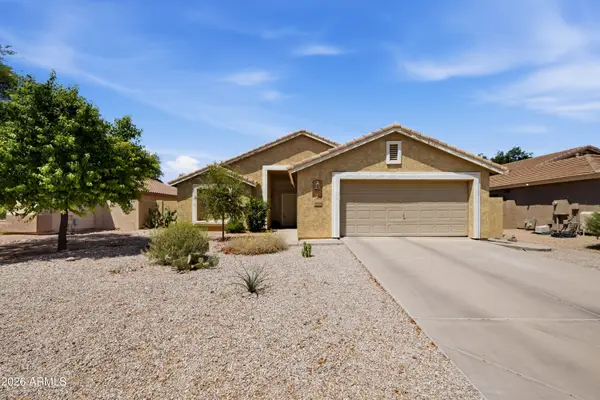 $485,000Active3 beds 2 baths1,479 sq. ft.
1152 E Devon Drive, Gilbert, AZ 85296
MLS# 7026076Listed by: WEST USA REALTY - New
 $674,900Active5 beds 3 baths2,621 sq. ft.
149 E Gail Drive, Gilbert, AZ 85296
MLS# 7026079Listed by: BARRETT REAL ESTATE - New
 $475,000Active4 beds 3 baths2,006 sq. ft.
4117 S Hemet Street, Gilbert, AZ 85297
MLS# 7026043Listed by: BARRETT REAL ESTATE - New
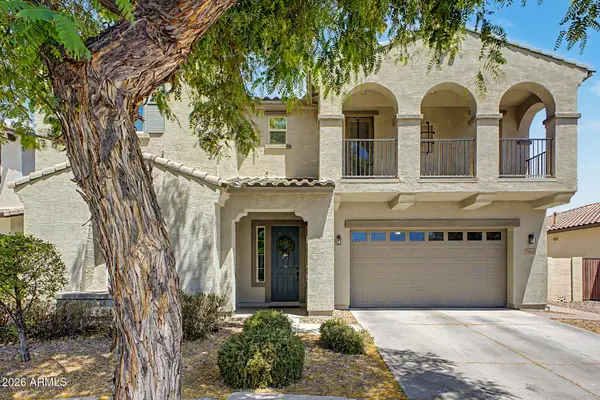 $849,900Active6 beds 5 baths4,487 sq. ft.
3440 E Bart Street, Gilbert, AZ 85295
MLS# 7026028Listed by: ORCHARD BROKERAGE - New
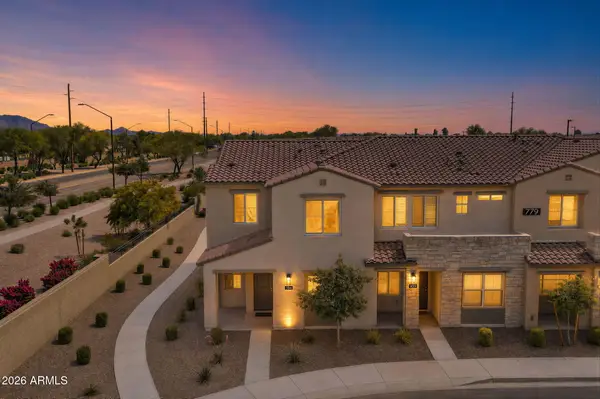 $415,000Active3 beds 3 baths1,422 sq. ft.
779 E Doral Avenue #104, Gilbert, AZ 85297
MLS# 7026023Listed by: EXP REALTY - New
 $1,395,000Active4 beds 4 baths3,721 sq. ft.
1682 E Gillcrest Road, Gilbert, AZ 85298
MLS# 7025901Listed by: CACTUS MOUNTAIN PROPERTIES, LLC - New
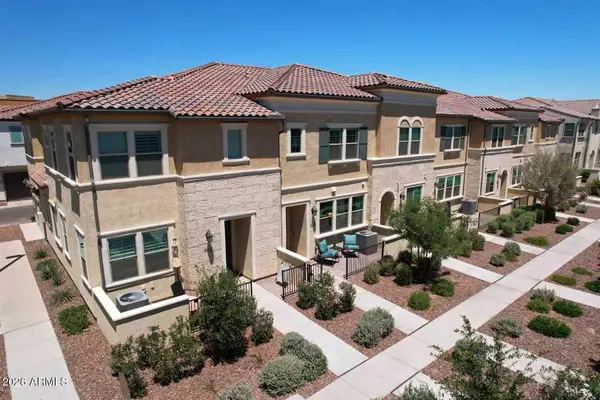 $429,900Active3 beds 3 baths1,811 sq. ft.
1823 E Chelsea Lane #102, Gilbert, AZ 85295
MLS# 7025931Listed by: WEST USA REALTY - New
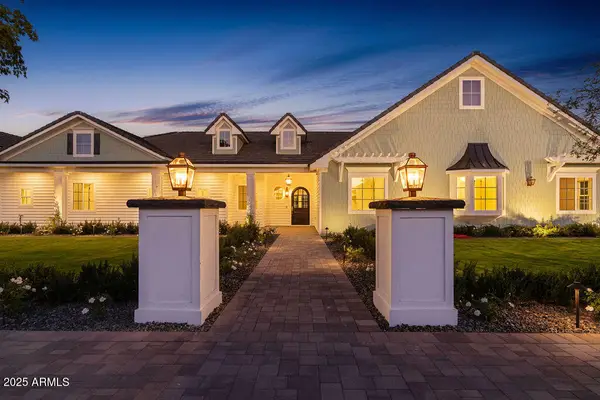 $3,250,000Active4 beds 4 baths4,172 sq. ft.
2495 E Superstition Drive, Gilbert, AZ 85297
MLS# 7025938Listed by: BALBOA REALTY, LLC


Protect your home and budget from life's surprises with an Assurant Home Warranty, backed by a partner that supports you through every step of homeownership. Explore Plans.
© 2023 - 2026 ERA Franchise Systems LLC. All rights reserved. ERA Franchise Systems LLC fully supports the principles of the Fair Housing Act and the Equal Opportunity Act. ERA, ERA Real Estate powered, and their respective logos are registered service marks of ERA Franchise Systems LLC. Each office is independently owned and operated.