
2856 E Megan Street, Gilbert, AZ 85295
Local realty services provided by:ERA Four Feathers Realty, L.C.
2856 E Megan Street,Gilbert, AZ 85295
$413,000
- 3 Beds
- 3 Baths
- - sq. ft.
- Single family
- Active
Listed by: tara joneshomes@opendoor.com
Office: opendoor brokerage, llc.
MLS#:7068812
Source:ARMLS
Price summary
- Price:$413,000
- Monthly HOA dues:$150
About this home
INCREDIBLE BUYER INCENTIVES: $6,000 MORTGAGE CONCESSION. Seller will pay up to $6,000 at closing towards your interest rate buydown if you finance with lender of sellers choice.
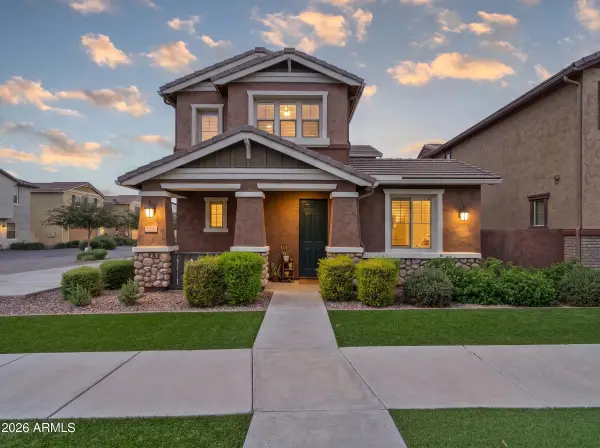
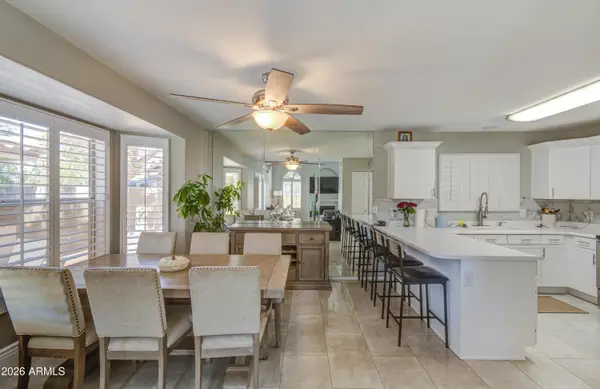
2856 E Megan St is a two-story Gilbert home with a functional main-level layout finished in tile flooring. The kitchen features dark wood cabinetry, a peninsula with a raised breakfast bar, generous tile counter space, a stainless steel range, and a window over the sink, opening to the adjoining living and dining areas. Carpeted living spaces and bedrooms provide comfortable retreats, and the primary suite pairs with a full bathroom, while a secondary bath includes a tub-and-shower combination and a main-level half bath adds convenience. Out back, a covered patio overlooks the low-maintenance turf yard
Contact an agent
Home facts
- Year built:2006
- Subdivision & Development:LYONS GATE PHASE 1 AND 2
- Listing ID #:7068812
- Updated:October 08, 2026 at 01:20 PM
Rooms and interior
- Bedrooms:3
- Total bathrooms:3
Heating and cooling
- Heating:Natural Gas
Structure and exterior
- Year built:2006
- Lot area:0.07 Acres
- Lot Features:Gravel/Stone Front, Synthetic Grass Back
- Construction Materials:Block, Painted
Schools
- High school:Williams Field High School
- Middle school:Cooley Middle School
- Elementary school:Higley Traditional Academy
Finances and disclosures
- Price:$413,000
- Tax amount:$1,398 (2025)
Features and amenities
- Laundry features:Upstairs Laundry, Washer/Dryer Hook-up Only
Parking
- Garage:Yes
- Garage spaces:2
 All information should be verified by the recipient and none is guaranteed as accurate by ARMLS. Copyright 2020 Arizona Regional Multiple Listing Service, Inc. All rights reserved.
New listings near 2856 E Megan Street
- New
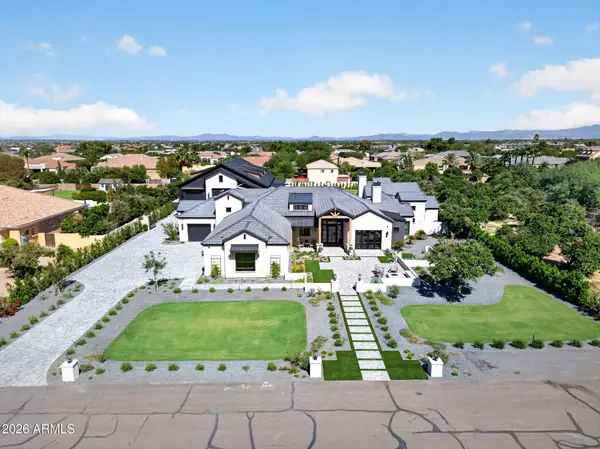 $6,000,000Active5 beds 7 baths
3742 E Sunnydale Drive, Queen Creek, AZ 85142
MLS# 7090807Listed by: WEST USA REALTY - New
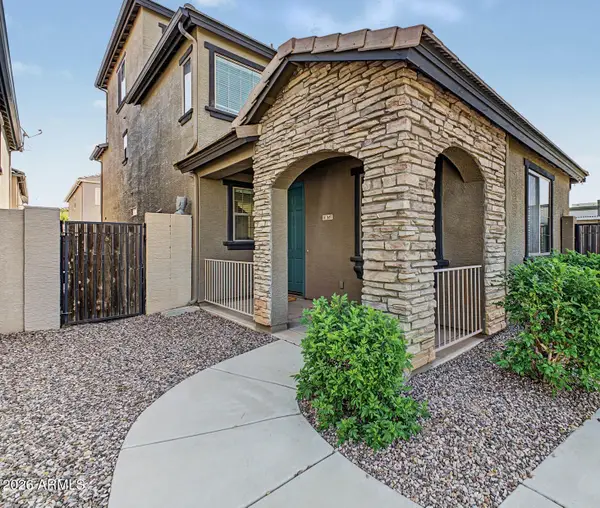 $460,000Active3 beds 3 baths
1657 E Elgin Street, Gilbert, AZ 85295
MLS# 7090776Listed by: KELLER WILLIAMS REALTY SONORAN LIVING - New
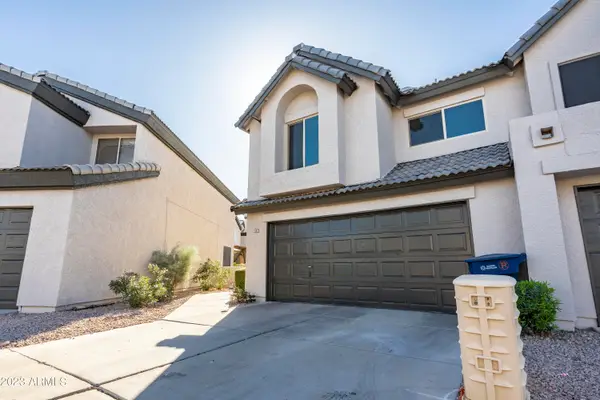 $375,000Active3 beds 3 baths
496 S Seawynds Boulevard, Gilbert, AZ 85233
MLS# 7090733Listed by: WEST USA REALTY - New
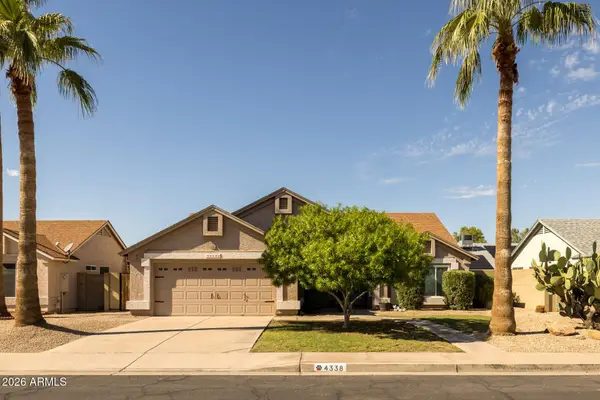 $569,850Active3 beds 2 baths
4338 E Douglas Avenue, Gilbert, AZ 85234
MLS# 7090666Listed by: KELLER WILLIAMS ARIZONA REALTY - New
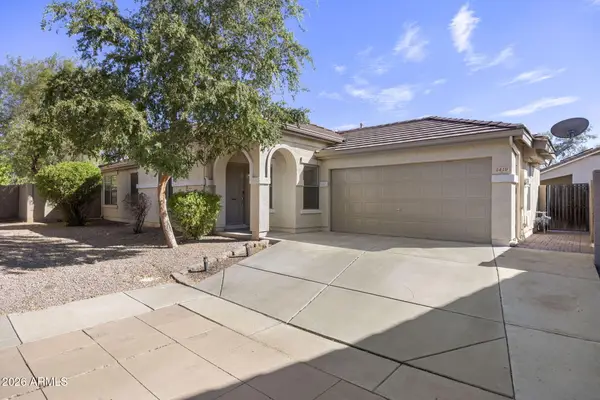 $420,000Active3 beds 2 baths
1419 N Thunderbird Avenue, Gilbert, AZ 85234
MLS# 7090588Listed by: COMPASS - New
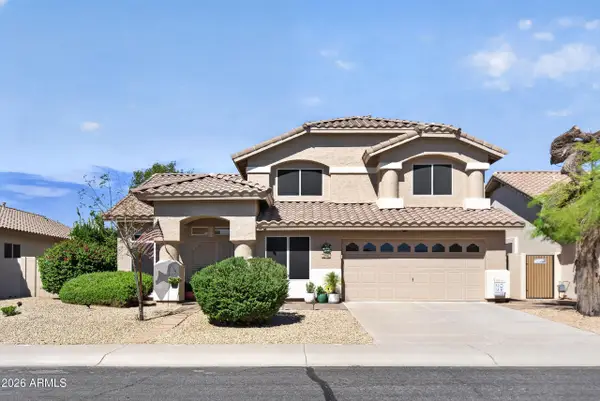 $675,000Active4 beds 3 baths
298 W Ivanhoe Street, Gilbert, AZ 85233
MLS# 7090607Listed by: MY HOME GROUP REAL ESTATE - New
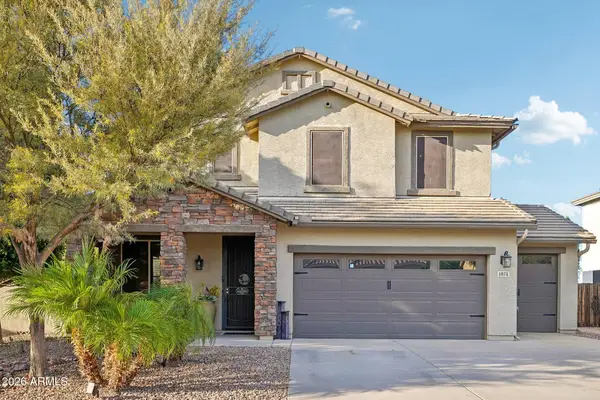 $839,900Active4 beds 3 baths
1974 E Dubois Avenue, Gilbert, AZ 85298
MLS# 7090461Listed by: HOWE REALTY - New
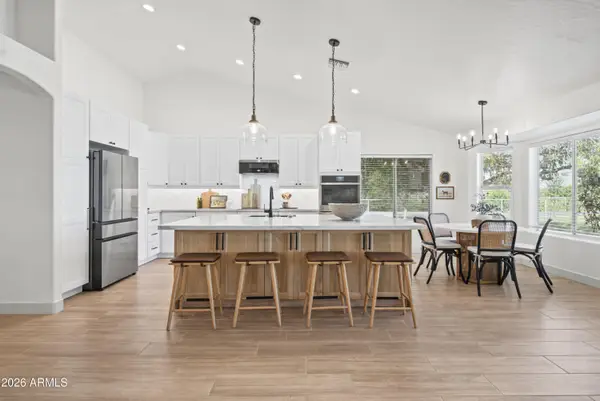 $1,290,000Active3 beds 3 baths
15508 E Via Del Rancho --, Gilbert, AZ 85298
MLS# 7090425Listed by: W AND PARTNERS, LLC - New
 $515,000Active3 beds 3 baths
3681 E Perkinsville Street, Gilbert, AZ 85295
MLS# 7090312Listed by: REAL BROKER - New
 $495,000Active3 beds 3 baths
834 S Cancun Drive, Gilbert, AZ 85233
MLS# 7090246Listed by: EXP REALTY


Protect your home and budget from life's surprises with an Assurant Home Warranty, backed by a partner that supports you through every step of homeownership. Explore Plans.
© 2023 - 2026 ERA Franchise Systems LLC. All rights reserved. ERA Franchise Systems LLC fully supports the principles of the Fair Housing Act and the Equal Opportunity Act. ERA, ERA Real Estate powered, and their respective logos are registered service marks of ERA Franchise Systems LLC. Each office is independently owned and operated.