
2871 E Morgan Drive, Gilbert, AZ 85295
Local realty services provided by:ERA Four Feathers Realty, L.C.
2871 E Morgan Drive,Gilbert, AZ 85295
$485,000
- 4 Beds
- 2 Baths
- 1,647 sq. ft.
- Single family
- Pending
Listed by: kevin barry
Office: keller williams integrity first realty
MLS#:7051638
Source:ARMLS
Price summary
- Price:$485,000
- Price per sq. ft.:$294.47
- Monthly HOA dues:$70
About this home
Welcome to easy single-level living in Gilbert's Crossroads community near Williamsfield and Higley, with an RV gate and extra slab parking. RARE HOA allows RV's, Boats, and Trailers to show above common walls! Inside, vaulted ceilings and wood-look flooring set an open, easy-flow tone through the family room and a versatile bonus room with a bold teal shiplap accent wall, ideal for a media room or playroom. The newly remodeled kitchen offers white cabinetry, quartz-style counters, subway tile backsplash, and a stainless-and-black appliance suite, open to the main living space. The primary suite offers a full bath and walk-in closet. Out back, a covered patio overlooks a spacious (almost .25 acre) yard with room for a play set and trampoline, backed by block-wall privacy.
Contact an agent
Home facts
- Year built:2003
- Subdivision & Development:CROSSROADS
- Listing ID #:7051638
- Updated:August 24, 2026 at 09:20 AM
Rooms and interior
- Bedrooms:4
- Total bathrooms:2
- Flooring:Carpet, Laminate
- Living area:1,647 sq. ft.
Heating and cooling
- Cooling:Ceiling Fan(s), Programmable Thermostat
- Heating:Electric
- Central air:Yes
Structure and exterior
- Year built:2003
- Building area:1,647 sq. ft.
- Lot area:0.22 Acres
- Lot Features:Grass Back, Grass Front, Gravel/Stone Back, North/South Exposure
- Construction Materials:Painted, Stucco
Schools
- High school:Higley High School
- Middle school:Higley Traditional Academy
- Elementary school:Higley Traditional Academy
Utilities
- Water:City Water
Finances and disclosures
- Price:$485,000
- Price per sq. ft.:$294.47
- Tax amount:$1,908 (2025)
Parking
- Parking description:RV Gate
- Garage:Yes
- Garage spaces:2
 All information should be verified by the recipient and none is guaranteed as accurate by ARMLS. Copyright 2020 Arizona Regional Multiple Listing Service, Inc. All rights reserved.
New listings near 2871 E Morgan Drive
- New
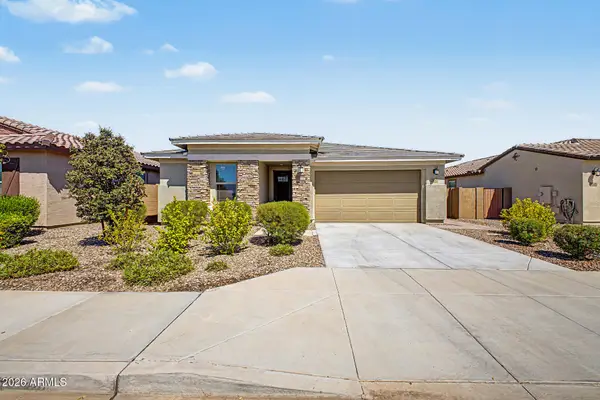 $674,900Active4 beds 3 baths2,188 sq. ft.
537 S Pheasant Drive, Gilbert, AZ 85296
MLS# 7070393Listed by: HOMESMART - New
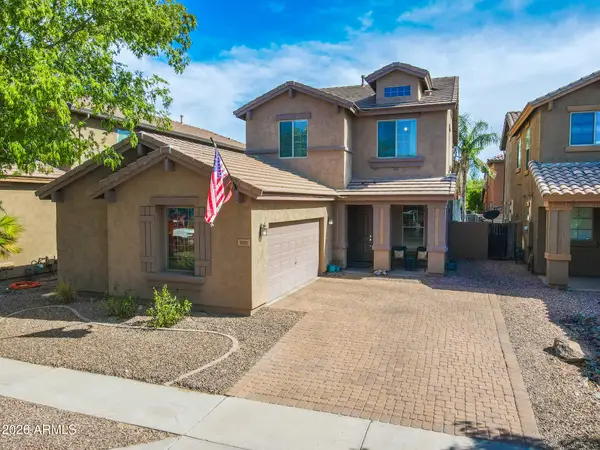 $449,900Active3 beds 3 baths1,767 sq. ft.
3921 E Morelos Street, Gilbert, AZ 85295
MLS# 7070358Listed by: KELLER WILLIAMS INTEGRITY FIRST REALTY - New
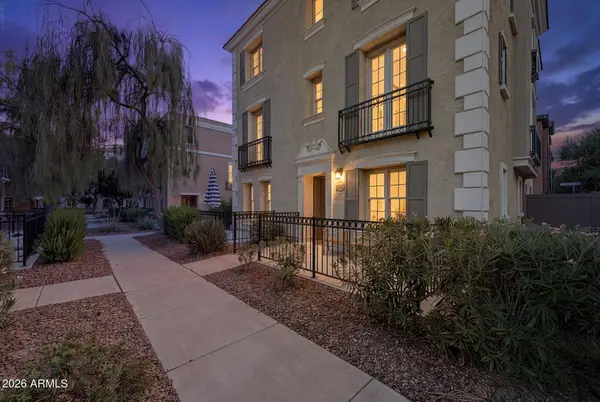 $475,000Active3 beds 3 baths2,051 sq. ft.
2790 S Alpine Drive, Gilbert, AZ 85295
MLS# 7070361Listed by: CITIEA - New
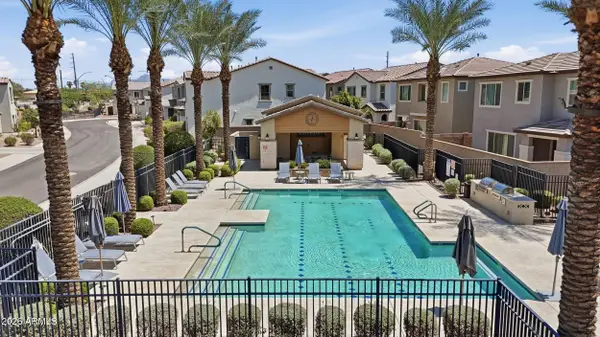 $550,000Active4 beds 3 baths2,226 sq. ft.
4723 E Barbarita Avenue, Gilbert, AZ 85234
MLS# 7070272Listed by: HOMESMART - New
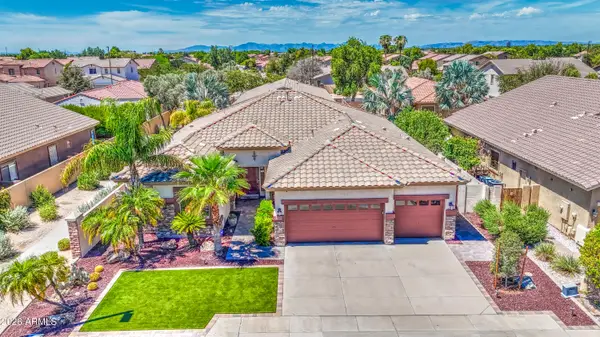 $735,000Active4 beds 3 baths2,540 sq. ft.
6960 S Forest Avenue, Gilbert, AZ 85298
MLS# 7070221Listed by: BARRETT REAL ESTATE - New
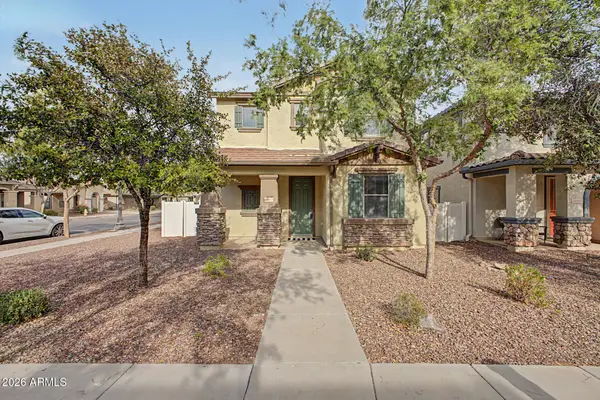 $489,000Active4 beds 3 baths2,037 sq. ft.
3891 E Kent Avenue, Gilbert, AZ 85296
MLS# 7070212Listed by: DELEX REALTY - New
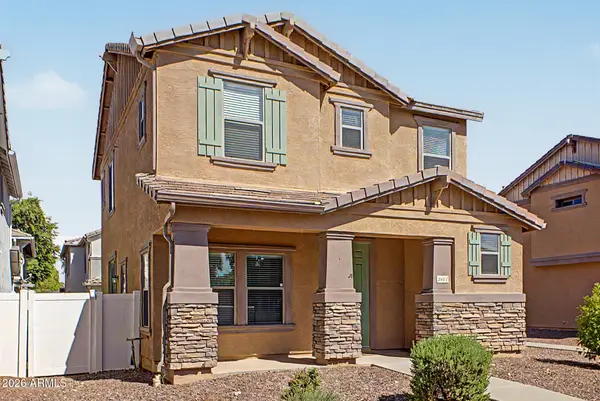 $455,000Active3 beds 3 baths1,816 sq. ft.
3837 E Kent Avenue, Gilbert, AZ 85296
MLS# 7070191Listed by: DELEX REALTY - New
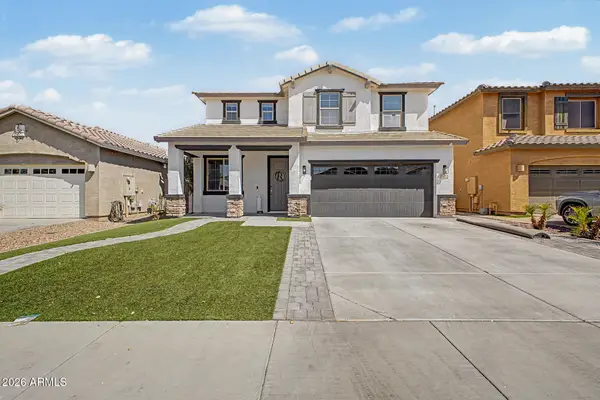 $675,000Active5 beds 3 baths2,905 sq. ft.
3912 E Blue Spruce Lane, Gilbert, AZ 85298
MLS# 7070151Listed by: HOMESMART - New
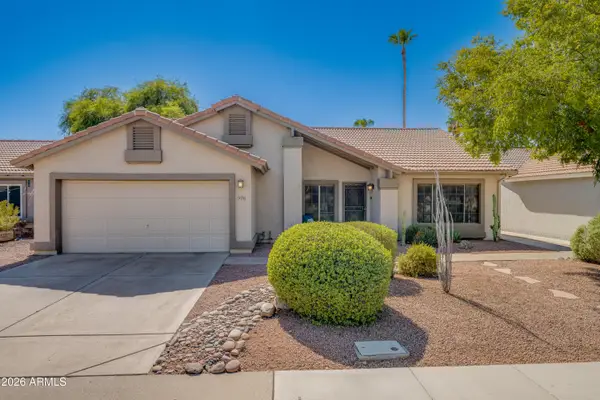 $574,900Active4 beds 2 baths1,978 sq. ft.
926 N Sailors Way, Gilbert, AZ 85234
MLS# 7070159Listed by: WEST USA REALTY - New
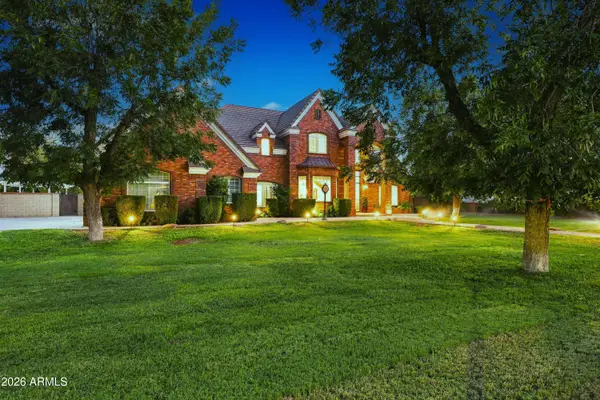 $1,900,000Active5 beds 4 baths4,468 sq. ft.
15415 E Pickett Court, Gilbert, AZ 85298
MLS# 7070122Listed by: HOMESMART


Protect your home and budget from life's surprises with an Assurant Home Warranty, backed by a partner that supports you through every step of homeownership. Explore Plans.
© 2023 - 2026 ERA Franchise Systems LLC. All rights reserved. ERA Franchise Systems LLC fully supports the principles of the Fair Housing Act and the Equal Opportunity Act. ERA, ERA Real Estate powered, and their respective logos are registered service marks of ERA Franchise Systems LLC. Each office is independently owned and operated.