
2883 E Ridgewood Lane, Gilbert, AZ 85298
Local realty services provided by:ERA Four Feathers Realty, L.C.
2883 E Ridgewood Lane,Gilbert, AZ 85298
$799,900
- 3 Beds
- 3 Baths
- 2,368 sq. ft.
- Single family
- Active
Listed by: lynda redding
Office: good oak real estate
MLS#:7081559
Source:ARMLS
Price summary
- Price:$799,900
- Price per sq. ft.:$337.8
- Monthly HOA dues:$103
About this home
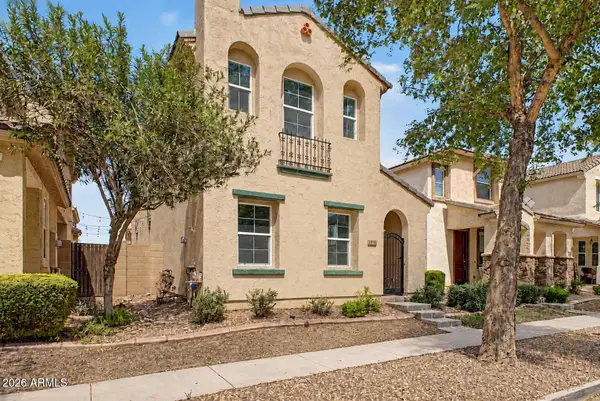
Exceptional Ashton Woods FORMER MODEL HOME ideally positioned just steps away from a HUGE COMMUNITY PARK! This beautiful home combines elegant finishes, thoughtful upgrades, energy efficiency, & exceptional indoor/outdoor living. Discover sophisticated details throughout, including gorgeous WOOD FLOORS w/STONE & GLASS INLAY, COFFERED CEILINGS w/RECESSED PANELS & CROWN MOLDING. The spectacular kitchen features a 12' GRANITE ISLAND, GAS RANGE, 42'' GLAZED MAPLE CABINETS w/HARDWARE, BUTLER'S PANTRY, TILE BACKSPLASH, SS Appliances, & large EATING AREA. Kitchen overlooks spacious Living Room w/GAS FIREPLACE, MEDIA CENTER, & SURROUND SOUND. Other upgrades include PLANTATION SHUTTERS throughout, CASABLANCA FANS, WALK-IN CLOSETS in all bedrooms, luxurious CHANDELIERS, BRUSHED NICKEL HARDWARE, oversized PRIMARY SHOWER & TUB, GRANITE & TILE COUNTERTOPS, SOFT WATER SYSTEM, & R/O. Front Living Room w/STONE WALL can also be used as a FORMAL DINING ROOM. Beautiful front and backyard landscaping including ALL NEW TURF installed 9/2026, Decorative PERGOLA w/STONE COLUMNS & SUNBRELLA EXTENDABLE AWNING, both allowing for extra shade over the AMAZING BACKYARD POOL. Keep cool with the MINI-SPLIT A/C in 1-Car Garage. There's also a SOFT WATER SYSTEM, PATHWAY LIGHTING, & a STONE/PAVER DRIVEWAY. Seville Golf & Country Club & its Amenities are available with Golf & Lifestyle Memberships available for purchase....
Contact an agent
Home facts
- Year built:2012
- Subdivision & Development:SEVILLE PARCEL 37A
- Listing ID #:7081559
- Updated:September 18, 2026 at 06:51 PM
Rooms and interior
- Bedrooms:3
- Total bathrooms:3
- Flooring:Carpet, Tile, Wood
- Living area:2,368 sq. ft.
Heating and cooling
- Cooling:Ceiling Fan(s), Programmable Thermostat
- Heating:Natural Gas
- Central air:Yes
Structure and exterior
- Year built:2012
- Building area:2,368 sq. ft.
- Lot area:0.18 Acres
- Lot Features:Auto Timer H2O Back, Auto Timer H2O Front, Desert Back, Desert Front, North/South Exposure, Sprinklers In Front, Sprinklers In Rear, Synthetic Grass Back
- Architectural Style:Spanish
- Construction Materials:Painted, Stucco
- Exterior Features:Misting System
Schools
- High school:Basha High School
- Middle school:Willie & Coy Payne Jr. High
- Elementary school:Charlotte Patterson Elementary
Finances and disclosures
- Price:$799,900
- Price per sq. ft.:$337.8
- Tax amount:$2,577 (2025)
Features and amenities
- Amenities:Tinted Windows, Vinyl Frame
- Pool features:Play Pool, Variable Speed Pump
Parking
- Parking description:Electric Vehicle Charging Station(s), Extended Length Garage, Over Height Garage, Side Vehicle Entry, Temperature Controlled
- Garage:Yes
- Garage spaces:3
 All information should be verified by the recipient and none is guaranteed as accurate by ARMLS. Copyright 2020 Arizona Regional Multiple Listing Service, Inc. All rights reserved.
New listings near 2883 E Ridgewood Lane
- New
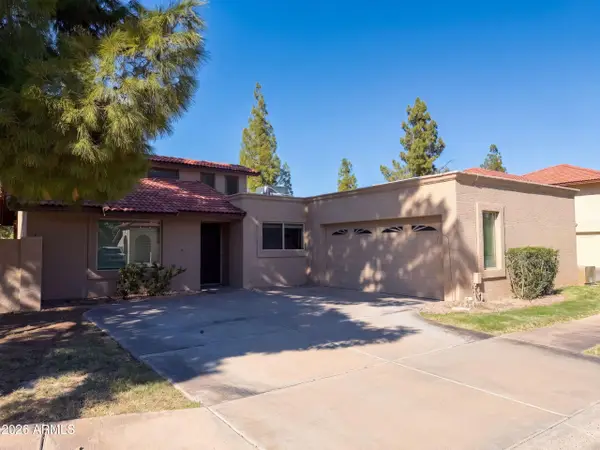 $480,000Active3 beds 3 baths1,696 sq. ft.
200 E Barbarita Avenue, Gilbert, AZ 85234
MLS# 7082145Listed by: OPENDOOR BROKERAGE, LLC - New
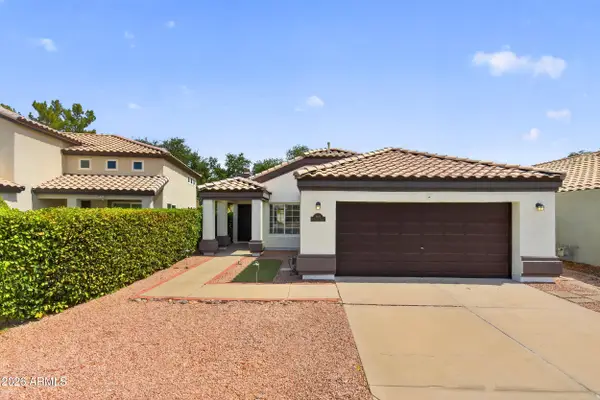 $475,000Active3 beds 2 baths1,450 sq. ft.
909 S Scallop Drive, Gilbert, AZ 85233
MLS# 7082190Listed by: KELLER WILLIAMS INTEGRITY FIRST REALTY - New
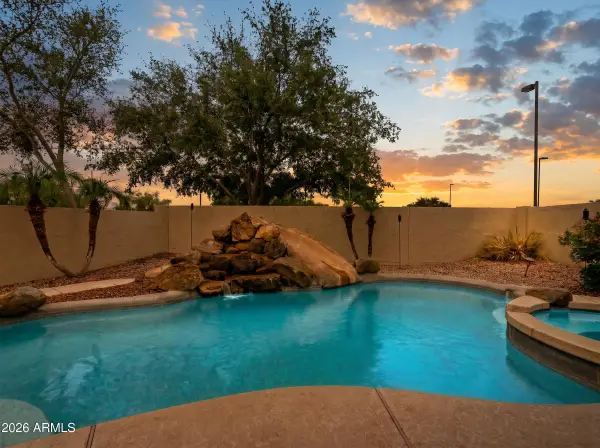 $639,900Active5 beds 4 baths2,528 sq. ft.
6280 S Sinova Court, Gilbert, AZ 85298
MLS# 7082104Listed by: SERHANT. - New
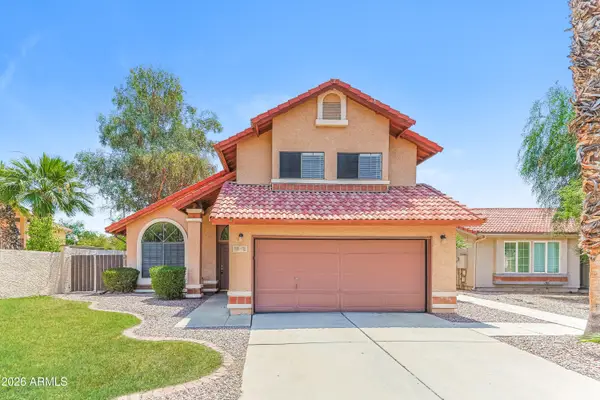 $475,000Active3 beds 3 baths1,638 sq. ft.
307 S Ocean Drive, Gilbert, AZ 85233
MLS# 7082131Listed by: EVERYPLACE - New
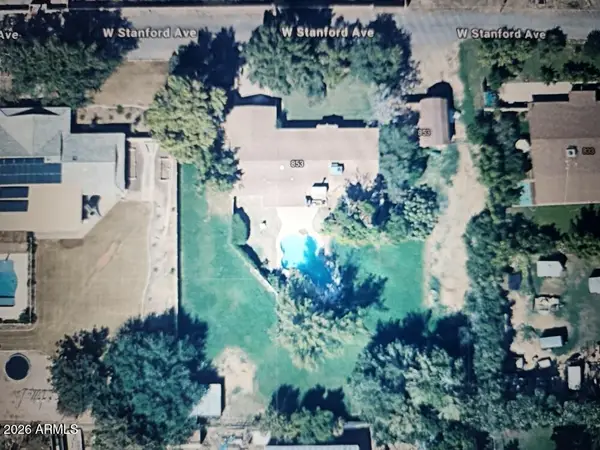 $750,000Active4 beds 3 baths2,545 sq. ft.
853 W Stanford Avenue, Gilbert, AZ 85233
MLS# 7082017Listed by: HOMESMART - New
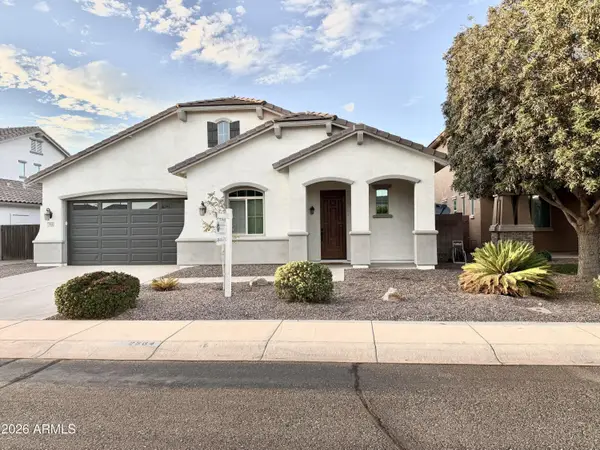 $579,000Active3 beds 3 baths2,351 sq. ft.
2564 E Orleans Drive, Gilbert, AZ 85298
MLS# 7082071Listed by: PRESIDENTIAL REALTY, LLC - New
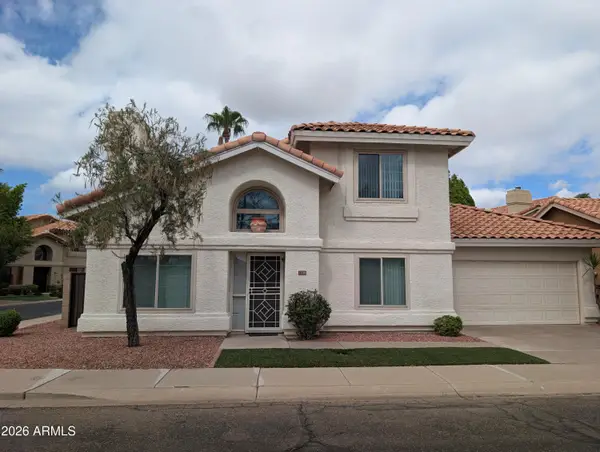 $440,000Active3 beds 3 baths1,336 sq. ft.
1338 N Dana Street, Gilbert, AZ 85233
MLS# 7081961Listed by: HOMESMART LIFESTYLES - New
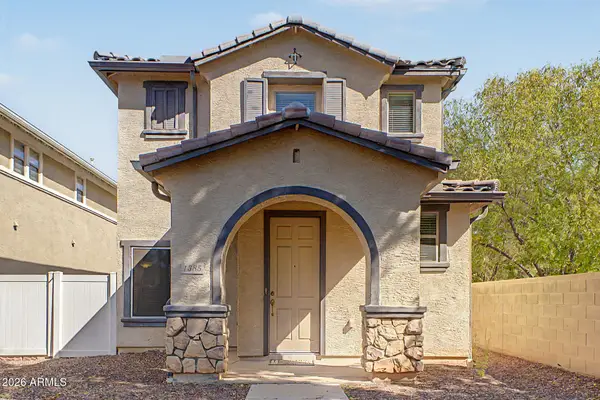 $400,000Active2 beds 3 baths1,521 sq. ft.
1385 S Joshua Tree Lane, Gilbert, AZ 85296
MLS# 7081905Listed by: KELLER WILLIAMS REALTY PHOENIX - New
 $514,999Active4 beds 2 baths1,846 sq. ft.
1244 E Harvard Avenue, Gilbert, AZ 85234
MLS# 7081891Listed by: OMNI HOMES INTERNATIONAL - New
 $419,000Active3 beds 3 baths1,682 sq. ft.
4114 E Vest Avenue, Gilbert, AZ 85295
MLS# 7081831Listed by: REAL BROKER


Protect your home and budget from life's surprises with an Assurant Home Warranty, backed by a partner that supports you through every step of homeownership. Explore Plans.
© 2023 - 2026 ERA Franchise Systems LLC. All rights reserved. ERA Franchise Systems LLC fully supports the principles of the Fair Housing Act and the Equal Opportunity Act. ERA, ERA Real Estate powered, and their respective logos are registered service marks of ERA Franchise Systems LLC. Each office is independently owned and operated.