
2946 E Santa Fe Lane, Gilbert, AZ 85297
Local realty services provided by:HUNT Real Estate ERA
2946 E Santa Fe Lane,Gilbert, AZ 85297
$799,990
- 6 Beds
- 4 Baths
- - sq. ft.
- Single family
- Active
Listed by: andrea feyen, beverly berrett
Office: berkshire hathaway homeservices arizona properties
MLS#:7072182
Source:ARMLS
Price summary
- Price:$799,990
- Monthly HOA dues:$111.67
About this home
PAID OFF SOLAR! Spacious home in the lake community of Stratland Estates featuring 6 bedrooms, huge loft AND bonus room! New HVAC (2023) plus SOLAR for significant energy savings. Kitchen opens to a large great room with abundant cabinetry, granite counters, oversized island, gas range and stainless appliances. Soaring ceilings and wood floors enhance the main level. Downstairs primary suite with large walk-in closet. There are walk-in closets in 5 of the bedrooms! Oversized garage with extended slab, cabinets, water softener and service door. Low-maintenance turf, front porch, EV charger, huge backyard with pool and expansive covered travertine tile covered patio. Great location near shopping, dining and freeway access!
Contact an agent
Home facts
- Year built:2007
- Subdivision & Development:STRATLAND ESTATES
- Listing ID #:7072182
- Updated:October 22, 2026 at 04:54 PM
Rooms and interior
- Bedrooms:6
- Total bathrooms:4
- Flooring:Carpet, Tile, Wood
Heating and cooling
- Cooling:Ceiling Fan(s), Programmable Thermostat
- Heating:Heat Pump, Natural Gas
- Central air:Yes
Structure and exterior
- Year built:2007
- Lot area:0.2 Acres
- Lot Features:Auto Timer H2O Front, Gravel/Stone Back, North/South Exposure, Sprinklers In Front, Synthetic Grass Back, Synthetic Grass Front
- Construction Materials:Stucco
Schools
- High school:Higley High School
- Middle school:Sossaman Middle School
- Elementary school:San Tan Elementary
Finances and disclosures
- Price:$799,990
- Tax amount:$3,496 (2025)
Features and amenities
- Laundry features:Upstairs Laundry, Washer/Dryer Hook-up Only
- Pool features:Solar Thermal Sys, Variable Speed Pump
Parking
- Parking description:Attached Garage Cabinets, Electric Vehicle Charging Station(s)
- Garage:Yes
- Garage spaces:2.5
 All information should be verified by the recipient and none is guaranteed as accurate by ARMLS. Copyright 2020 Arizona Regional Multiple Listing Service, Inc. All rights reserved.
New listings near 2946 E Santa Fe Lane
- New
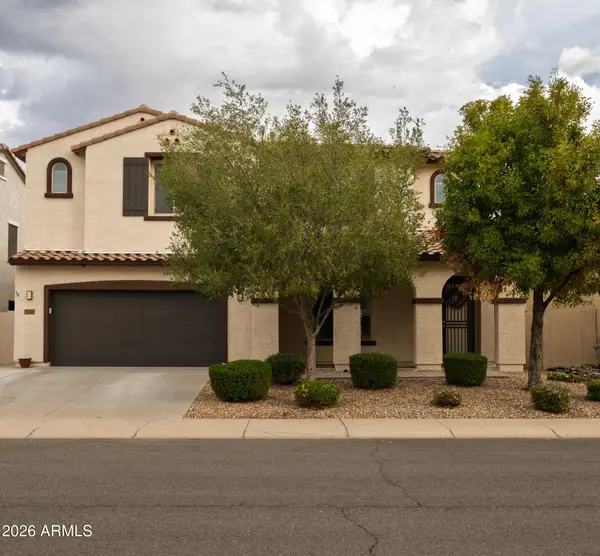 $799,900Active5 beds 3 baths
2868 E Citadel Court, Gilbert, AZ 85298
MLS# 7097137Listed by: HOMESMART - New
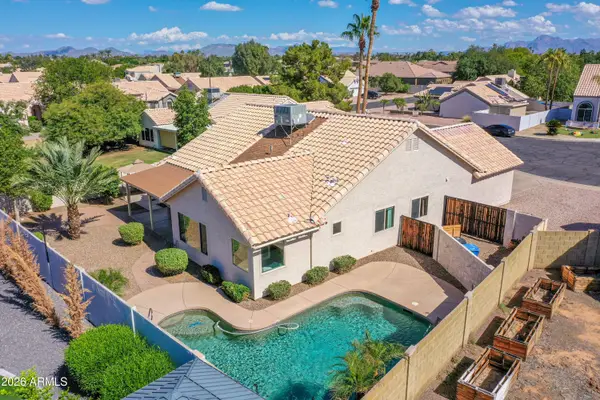 $595,000Active4 beds 2 baths
944 N Owl Circle, Gilbert, AZ 85234
MLS# 7097142Listed by: BERKSHIRE HATHAWAY HOMESERVICES ARIZONA PROPERTIES - New
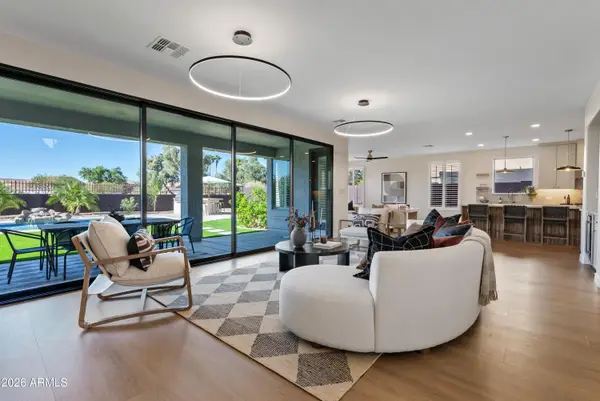 $1,349,000Active5 beds 4 baths
3586 E Riopelle Court, Gilbert, AZ 85298
MLS# 7097105Listed by: HOMESMART - New
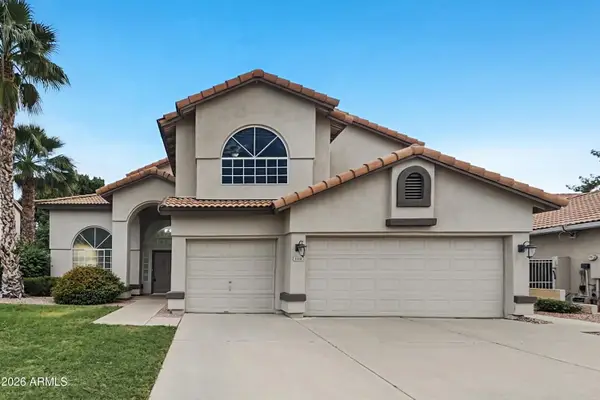 $709,900Active5 beds 3 baths
1156 N Fiji Way, Gilbert, AZ 85234
MLS# 7096839Listed by: OFFERPAD BROKERAGE, LLC - New
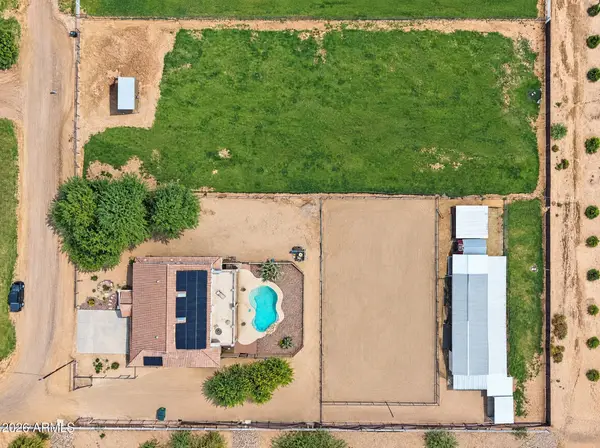 $1,599,990Active7 beds 4 baths
6179 S 172nd Street, Gilbert, AZ 85298
MLS# 7096768Listed by: R & I REALTY - New
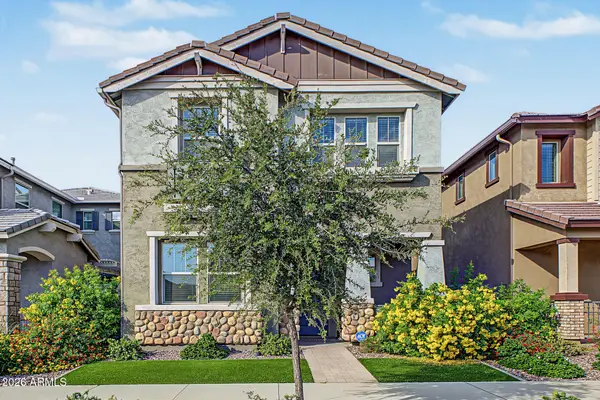 $579,990Active5 beds 3 baths
4346 E Jesse Street, Gilbert, AZ 85295
MLS# 7096795Listed by: REALTY ONE GROUP - New
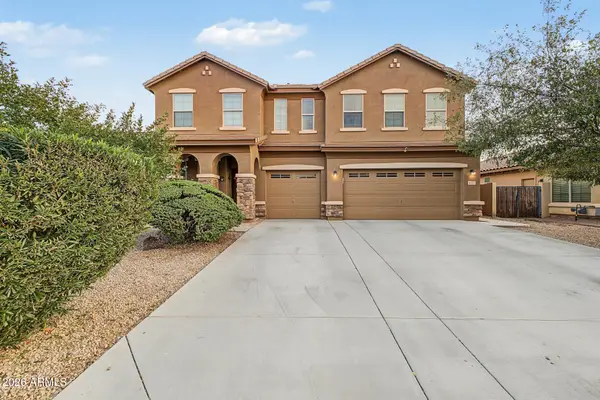 $799,000Active5 beds 4 baths
2877 E Isaiah Avenue, Gilbert, AZ 85298
MLS# 7096724Listed by: COMPASS - New
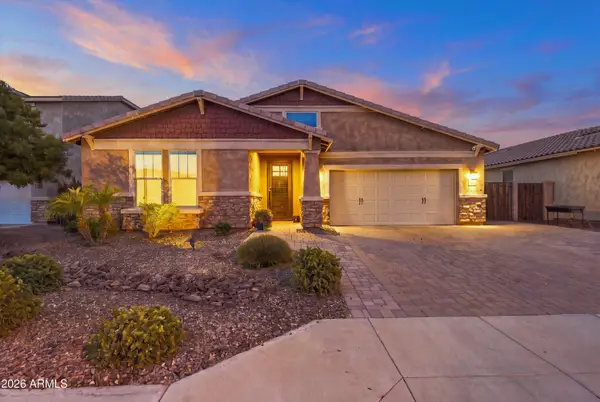 $749,000Active4 beds 3 baths
3874 E Strawberry Drive, Gilbert, AZ 85298
MLS# 7096736Listed by: RESULTS REALTY - New
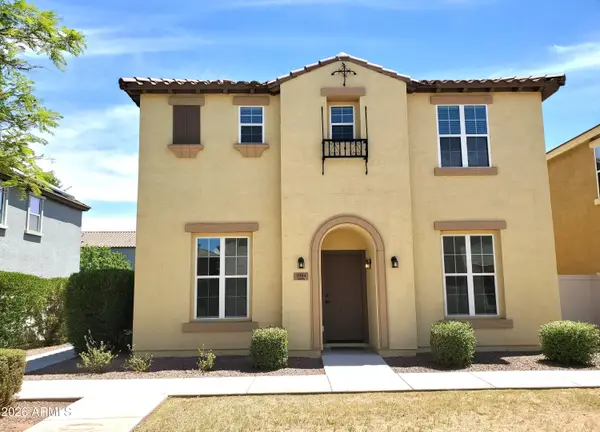 $465,000Active4 beds 3 baths
3944 E Leslie Drive E, Gilbert, AZ 85296
MLS# 7096690Listed by: BERKSHIRE HATHAWAY HOMESERVICES ARIZONA PROPERTIES - New
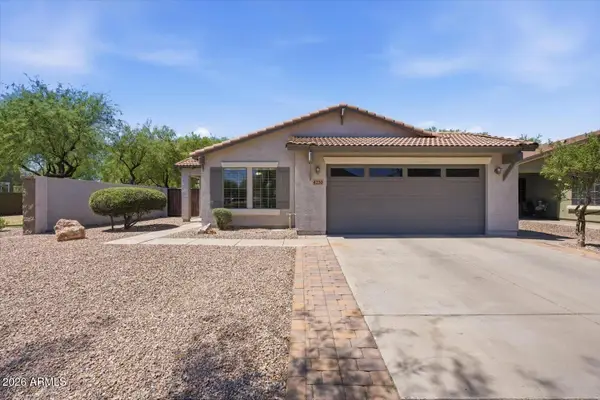 $525,000Active4 beds 2 baths
4230 E Sidewinder Court, Gilbert, AZ 85297
MLS# 7096655Listed by: COMPASS


Protect your home and budget from life's surprises with an Assurant Home Warranty, backed by a partner that supports you through every step of homeownership. Explore Plans.
© 2023 - 2026 ERA Franchise Systems LLC. All rights reserved. ERA Franchise Systems LLC fully supports the principles of the Fair Housing Act and the Equal Opportunity Act. ERA, ERA Real Estate powered, and their respective logos are registered service marks of ERA Franchise Systems LLC. Each office is independently owned and operated.