
2949 E Cherry Hill Drive, Gilbert, AZ 85298
Local realty services provided by:ERA Brokers Consolidated
2949 E Cherry Hill Drive,Gilbert, AZ 85298
$599,900
- 3 Beds
- 2 Baths
- 1,636 sq. ft.
- Single family
- Active
Listed by: sri bhogadi
Office: homesmart
MLS#:7034071
Source:ARMLS
Price summary
- Price:$599,900
- Price per sq. ft.:$366.69
- Monthly HOA dues:$134
About this home
Welcome to this beautifully upgraded, move-in-ready home where modern comfort meets exceptional outdoor living. The stunning backyard is a true retreat, featuring a tranquil water curtain, lush natural grass, a custom pergola, elegant arbor, and an extended covered patio--perfect for enjoying your morning coffee, relaxing with family, or entertaining guests year-round.
Inside, you'll find bright and inviting living spaces enhanced by additional flush-mount lighting throughout the home, including every bedroom and the living room. Custom painted shutters on every window add timeless style, privacy, and energy efficiency. The thoughtfully upgraded kitchen features beautiful granite countertops, while the spacious primary suite offers a luxurious spa-inspired bathroom designed for everyday comfort.
Unlike many builder-grade homes, this property is truly move-in ready with premium upgrades already completed, saving you thousands in future improvements. Additional features include a professionally installed LeafFilter gutter protection system, beautifully finished outdoor living spaces, upgraded lighting throughout, and designer window shutters.
Conveniently located near top-rated schools, shopping, dining, parks, and major commuter routes, this home combines style, comfort, and functionality in one exceptional package. Come experience the quality, care, and pride of ownership that make this home truly stand out....
Contact an agent
Home facts
- Year built:2024
- Listing ID #:7034071
- Updated:July 14, 2026 at 06:07 PM
Rooms and interior
- Bedrooms:3
- Total bathrooms:2
- Flooring:Carpet, Laminate
- Living area:1,636 sq. ft.
Heating and cooling
- Cooling:Ceiling Fan(s)
- Central air:Yes
Structure and exterior
- Year built:2024
- Building area:1,636 sq. ft.
- Lot area:0.16 Acres
- Lot Features:Grass Back, Gravel/Stone Front
- Construction Materials:Stucco
Schools
- High school:Basha High School
- Middle school:Willie & Coy Payne Jr. High
- Elementary school:Charlotte Patterson Elementary
Utilities
- Water:City Water
Finances and disclosures
- Price:$599,900
- Price per sq. ft.:$366.69
- Tax amount:$263 (2025)
Features and amenities
- Amenities:Wood Frames
Parking
- Garage:Yes
- Garage spaces:2
 All information should be verified by the recipient and none is guaranteed as accurate by ARMLS. Copyright 2020 Arizona Regional Multiple Listing Service, Inc. All rights reserved.
New listings near 2949 E Cherry Hill Drive
- New
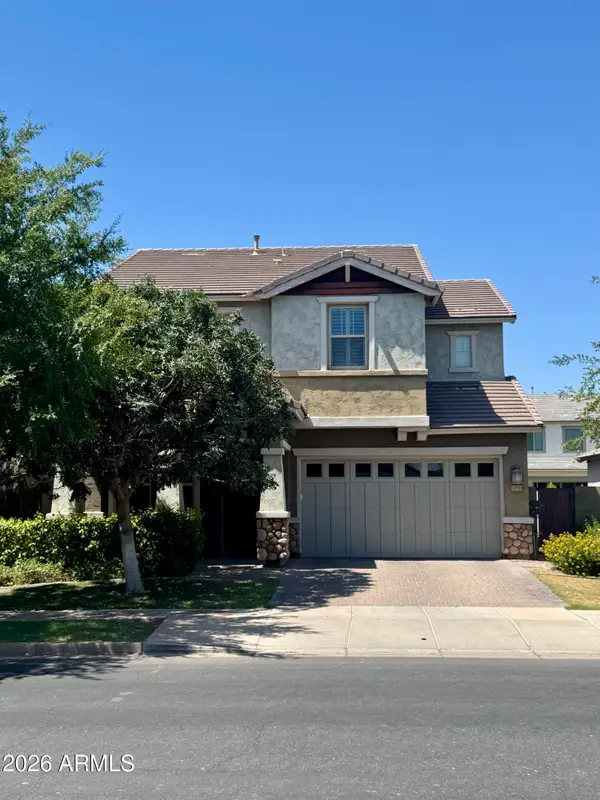 $875,000Active5 beds 5 baths3,155 sq. ft.
3056 E Appaloosa Road, Gilbert, AZ 85296
MLS# 7053768Listed by: CLEARVIEW REALTY, INC. - New
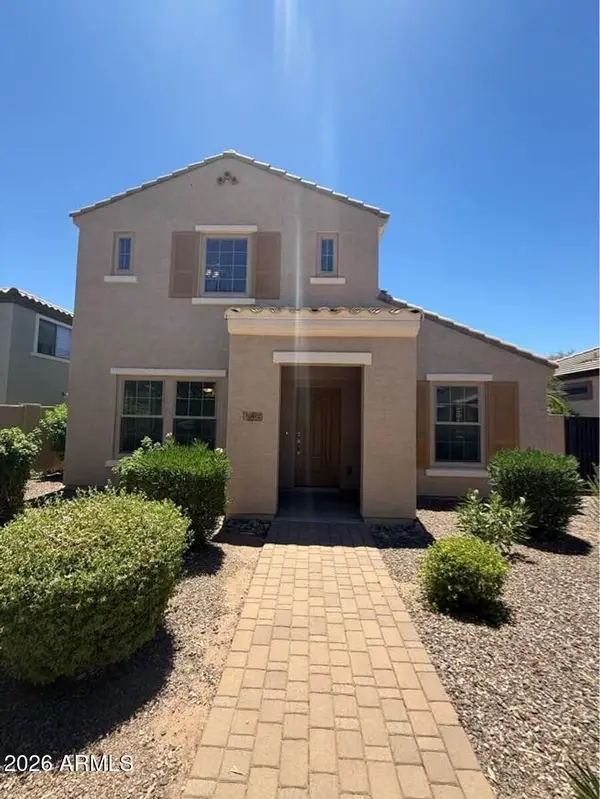 $385,000Active2 beds 3 baths1,460 sq. ft.
1662 S Martingale Road, Gilbert, AZ 85295
MLS# 7053687Listed by: ON Q PROPERTY MANAGEMENT - New
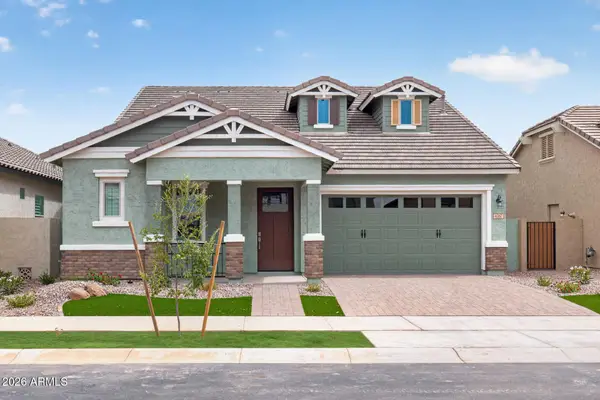 $815,005Active4 beds 3 baths2,540 sq. ft.
4267 E Jesse Street, Gilbert, AZ 85295
MLS# 7053545Listed by: FULTON HOME SALES CORPORATION - New
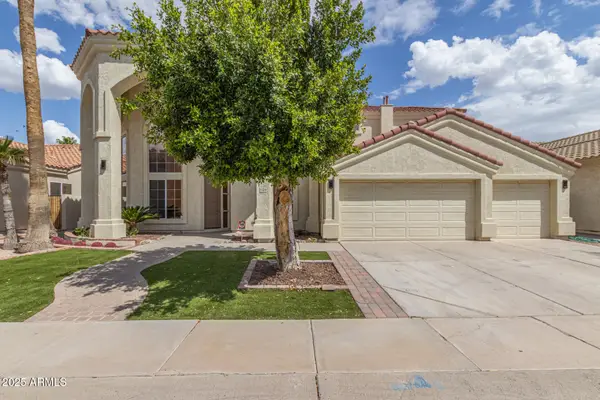 $849,900Active5 beds 4 baths4,063 sq. ft.
589 N Acacia Drive, Gilbert, AZ 85233
MLS# 7053458Listed by: THE ARROW AGENCY - New
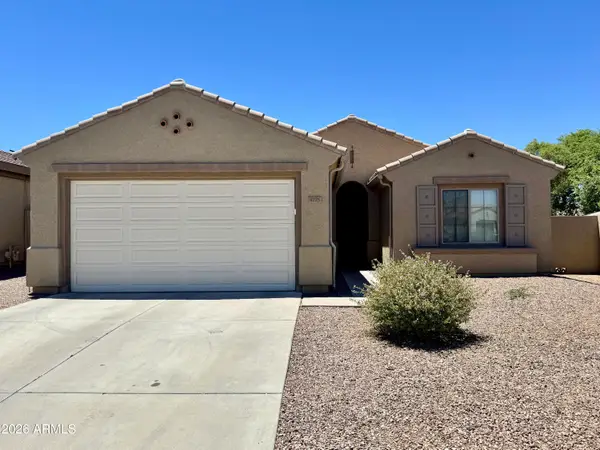 $474,900Active4 beds 2 baths1,773 sq. ft.
4775 E Cloudburst Court, Gilbert, AZ 85297
MLS# 7053358Listed by: HOMESMART - New
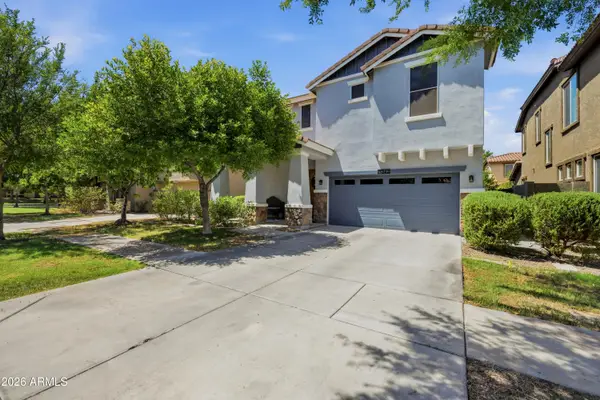 $649,900Active4 beds 3 baths2,197 sq. ft.
3342 E Marlene Drive, Gilbert, AZ 85296
MLS# 7053293Listed by: MY HOME GROUP REAL ESTATE - New
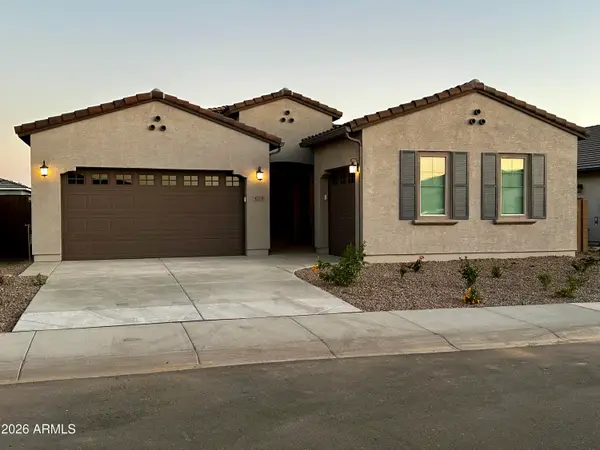 $775,000Active4 beds 3 baths2,609 sq. ft.
4319 E Silo Drive, Gilbert, AZ 85296
MLS# 7053276Listed by: DELEX REALTY - New
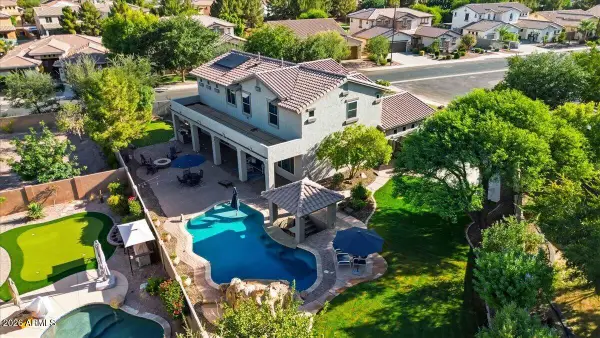 $1,289,000Active6 beds 4 baths4,666 sq. ft.
1122 E Lodgepole Drive, Gilbert, AZ 85298
MLS# 7053231Listed by: SERHANT. - New
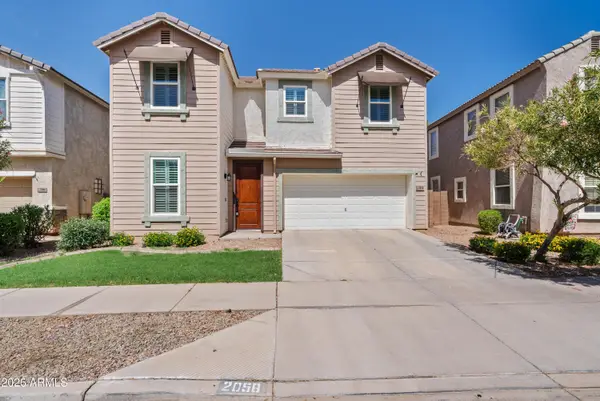 $499,900Active4 beds 3 baths2,020 sq. ft.
2058 S Heron Lane, Gilbert, AZ 85295
MLS# 7053034Listed by: COMPASS - New
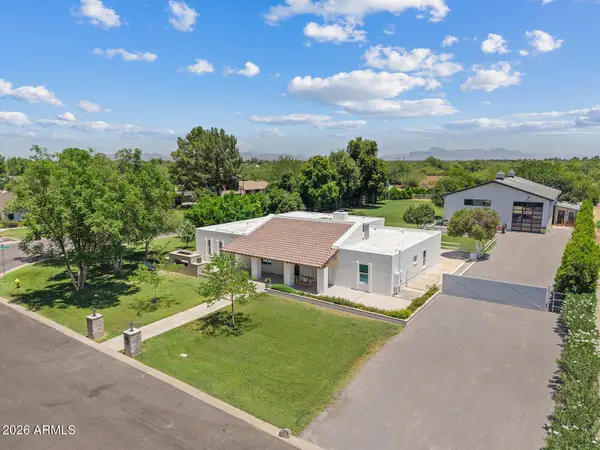 $2,295,000Active5 beds 4 baths3,510 sq. ft.
541 N 159th Place, Gilbert, AZ 85234
MLS# 7052996Listed by: HOMESMART


Protect your home and budget from life's surprises with an Assurant Home Warranty, backed by a partner that supports you through every step of homeownership. Explore Plans.
© 2023 - 2026 ERA Franchise Systems LLC. All rights reserved. ERA Franchise Systems LLC fully supports the principles of the Fair Housing Act and the Equal Opportunity Act. ERA, ERA Real Estate powered, and their respective logos are registered service marks of ERA Franchise Systems LLC. Each office is independently owned and operated.