
3066 E Kingbird Drive, Gilbert, AZ 85297
Local realty services provided by:ERA Brokers Consolidated
3066 E Kingbird Drive,Gilbert, AZ 85297
$1,050,000
- 4 Beds
- 4 Baths
- - sq. ft.
- Single family
- Active
Listed by: mary jo santistevan, mike santistevan
Office: serhant.
MLS#:7071369
Source:ARMLS
Price summary
- Price:$1,050,000
- Monthly HOA dues:$169
About this home
Set in Stratland Shadows in Gilbert, this beautifully maintained single-level home offers 3,953 square feet with 4 bedrooms, 3.5 bathrooms, a 3-car garage, and a heated, fenced pool and spa with solar--all on an impressive one-third-acre lot.
A gated courtyard sets the tone as you enter, leading to soaring ceilings and a spacious, well-designed floor plan with room to live, gather and entertain. Formal living and family rooms are joined by a versatile bonus space, ideal for a home office, fitness room, or playroom. At the heart of the home, the kitchen offers abundant cabinetry, granite countertops, double ovens, stainless steel appliances and an updated walk-in pantry. The kitchen flows seamlessly into the expansive great room, where integrated surround sound creates the perfect ambiance for both sophisticated entertaining and relaxed evenings at home.
The private primary suite is a true retreat with a jetted soaking tub, walk-in shower and two beautifully upgraded custom closets. Three additional oversized bedrooms provide exceptional space, including two connected by a Jack-and-Jill bath and another with its own private ensuite.
The backyard is where this home truly comes to life. Mature landscaping creates a private Arizona oasis filled with roses, shade trees and the perfect amount of grass. A fenced, heated pool and spa with solar anchors the outdoor space, while a built-in BBQ and pergola create an inviting setting for outdoor dining and entertaining.
Stratland Estates puts you in the heart of everything that makes Gilbert such a desirable place to call home. The community offers landscaped common areas, greenbelts and walking paths, with convenient access to some of Gilbert's best recreation, shopping, dining and entertainment.
Just minutes away, Gilbert Regional Park offers outdoor recreation, including playgrounds, a splash pad, fishing lake, walking paths and sports courts, while nearby Discovery District Park provides even more opportunities to enjoy the outdoors. Gilbert boasts more than 600 acres of open space, giving residents plenty of ways to take advantage of Arizona's year-round outdoor lifestyle.
Shopping, dining and entertainment are equally convenient at SanTan Village, Gilbert's premier open-air lifestyle destination featuring an impressive collection of retailers, restaurants and entertainment, including Harkins Theatres. And when you're looking for something with a little more local flavor, Heritage District offers the energy of Downtown Gilbert with its popular restaurants, shops and entertainment.
With easy access to Loop 202, parks, everyday conveniences and some of Gilbert's favorite destinations, Stratland Estates offers the perfect balance of a beautiful residential setting and a location that keeps everything within easy reach....
Contact an agent
Home facts
- Year built:2012
- Subdivision & Development:STRATLAND SHADOWS
- Listing ID #:7071369
- Updated:October 20, 2026 at 03:09 PM
Rooms and interior
- Bedrooms:4
- Total bathrooms:4
- Flooring:Carpet, Tile
Heating and cooling
- Cooling:Ceiling Fan(s), Programmable Thermostat
- Heating:Natural Gas
- Central air:Yes
Structure and exterior
- Year built:2012
- Lot area:0.31 Acres
- Lot Features:Auto Timer H2O Back, Auto Timer H2O Front, Desert Back, Desert Front, Grass Back, North/South Exposure, Sprinklers In Front, Sprinklers In Rear
- Architectural Style:Ranch
- Construction Materials:Painted, Stone, Stucco
- Exterior Features:Built-in Barbecue
Schools
- High school:Williams Field High School
- Middle school:Cooley Middle School
- Elementary school:Coronado Elementary School
Finances and disclosures
- Price:$1,050,000
- Tax amount:$4,240 (2025)
Features and amenities
- Pool features:Play Pool, Solar Thermal Sys, Variable Speed Pump
Parking
- Parking description:Tandem
- Garage:Yes
- Garage spaces:3
 All information should be verified by the recipient and none is guaranteed as accurate by ARMLS. Copyright 2020 Arizona Regional Multiple Listing Service, Inc. All rights reserved.
New listings near 3066 E Kingbird Drive
- New
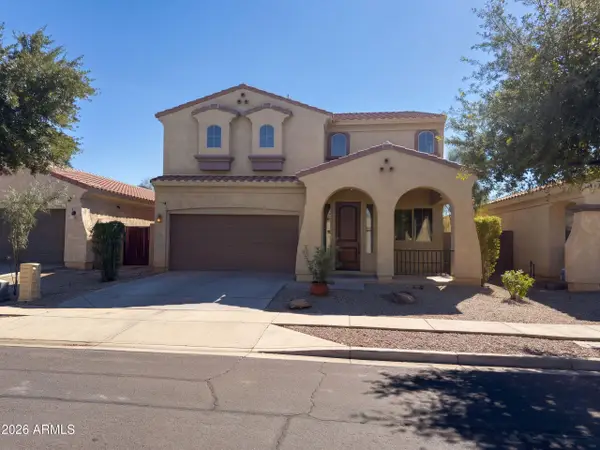 $550,000Active4 beds 3 baths
3551 E Constitution Drive, Gilbert, AZ 85296
MLS# 7096102Listed by: OPENDOOR BROKERAGE, LLC - New
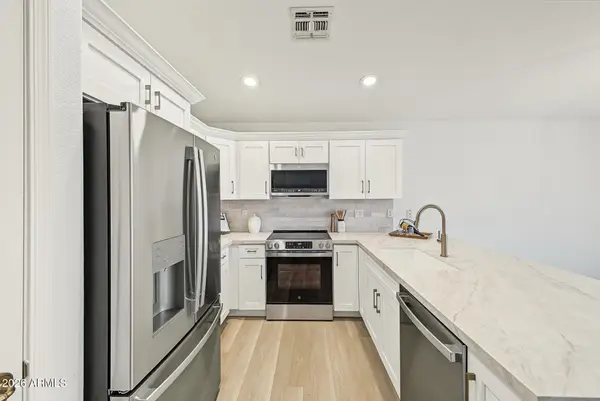 $440,000Active2 beds 2 baths
4528 E Strawberry Drive, Gilbert, AZ 85298
MLS# 7096104Listed by: SERHANT. - New
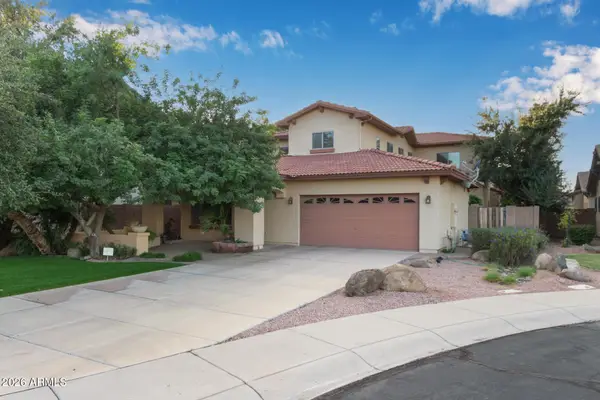 $650,000Active4 beds 4 baths
6358 S Legend Court, Gilbert, AZ 85298
MLS# 7096072Listed by: HOMESMART - New
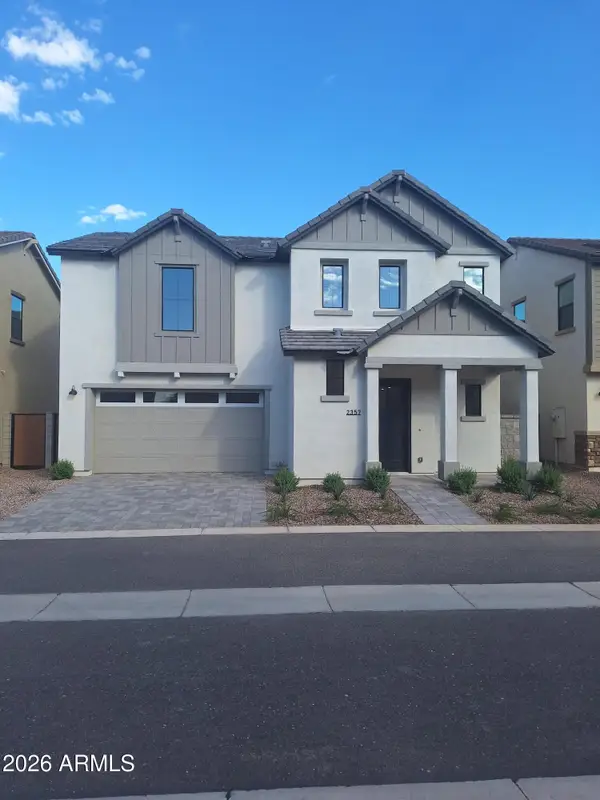 $602,490Active4 beds 3 baths
2357 E Stephens Court, Gilbert, AZ 85296
MLS# 7096025Listed by: BALBOA REALTY, LLC - New
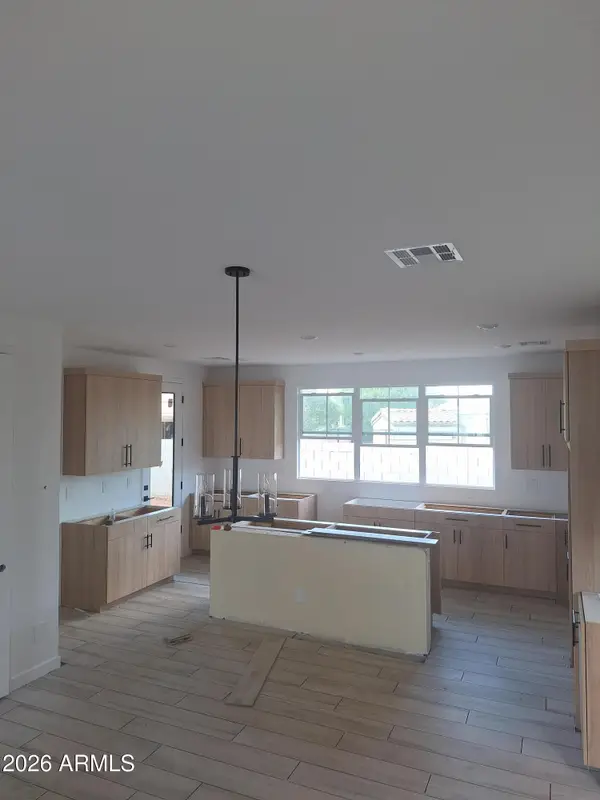 $601,990Active3 beds 3 baths
2374 E Stephens Court, Gilbert, AZ 85296
MLS# 7096039Listed by: BALBOA REALTY, LLC - New
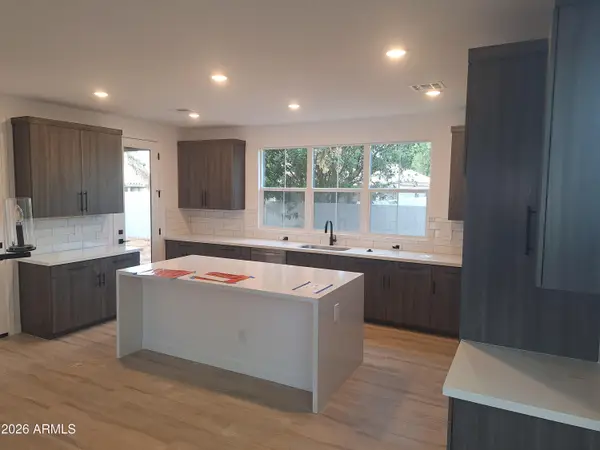 $602,490Active3 beds 3 baths
2352 E Stephens Court, Gilbert, AZ 85296
MLS# 7095983Listed by: BALBOA REALTY, LLC - New
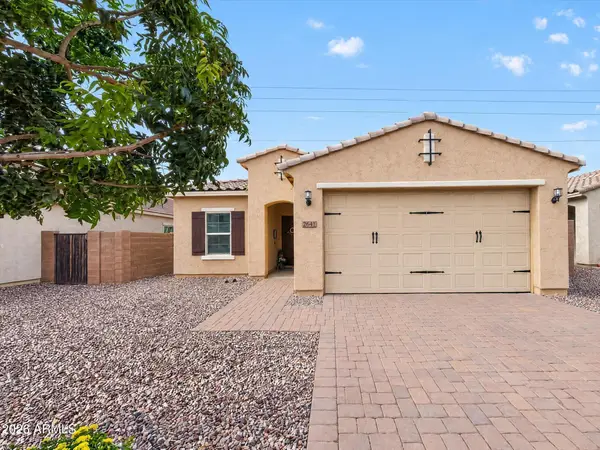 $554,900Active3 beds 2 baths
2642 E Hickory Street, Gilbert, AZ 85298
MLS# 7095989Listed by: THE BROKERY - New
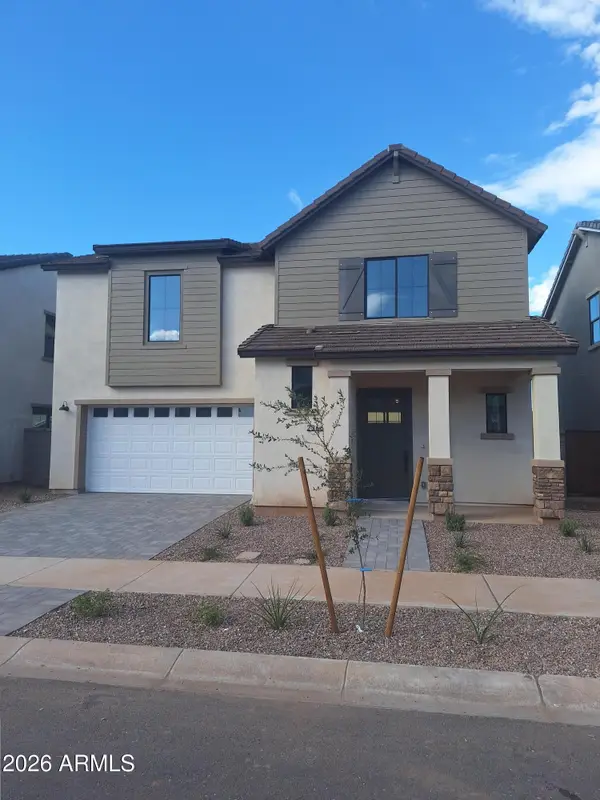 $601,900Active4 beds 3 baths
2366 E Stephens Court, Gilbert, AZ 85296
MLS# 7096007Listed by: BALBOA REALTY, LLC - New
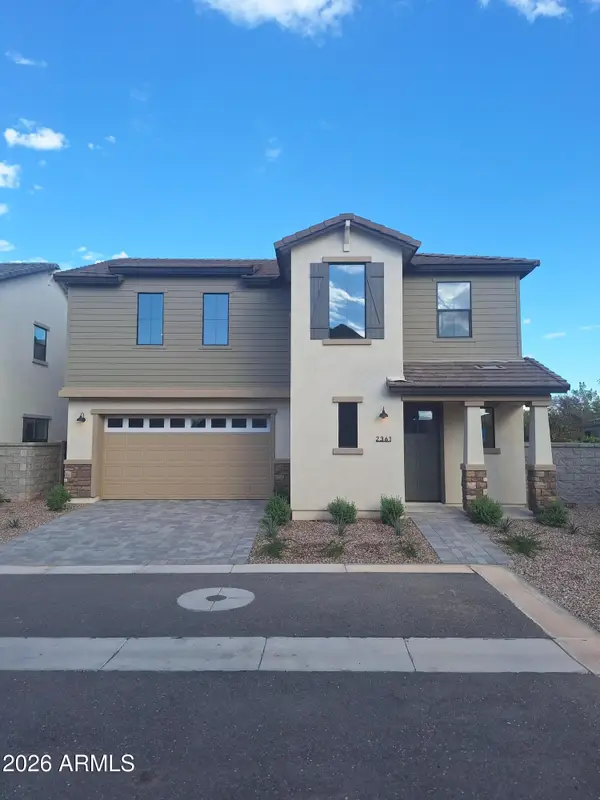 $604,990Active4 beds 3 baths
2361 E Stephens Court, Gilbert, AZ 85296
MLS# 7096013Listed by: BALBOA REALTY, LLC - New
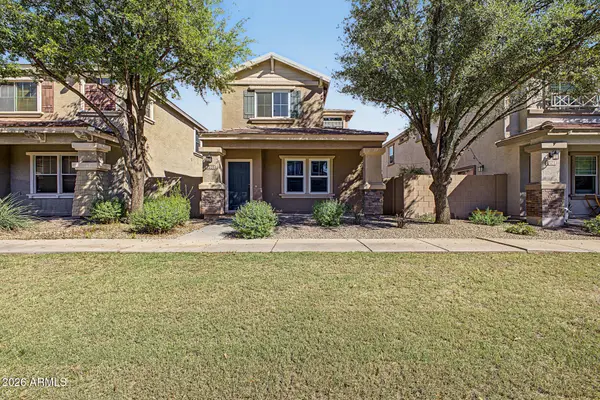 $374,900Active3 beds 3 baths
1518 S Owl Drive, Gilbert, AZ 85296
MLS# 7095955Listed by: AZ REALTY & RENTALS


Protect your home and budget from life's surprises with an Assurant Home Warranty, backed by a partner that supports you through every step of homeownership. Explore Plans.
© 2023 - 2026 ERA Franchise Systems LLC. All rights reserved. ERA Franchise Systems LLC fully supports the principles of the Fair Housing Act and the Equal Opportunity Act. ERA, ERA Real Estate powered, and their respective logos are registered service marks of ERA Franchise Systems LLC. Each office is independently owned and operated.