
3126 E Wildhorse Court, Gilbert, AZ 85297
Local realty services provided by:ERA Brokers Consolidated
3126 E Wildhorse Court,Gilbert, AZ 85297
$1,420,000
- 6 Beds
- 4 Baths
- - sq. ft.
- Single family
- Sold
Listed by: blake clark, samantha n jackson-boland
Office: limitless real estate
MLS#:7076674
Source:ARMLS
Sorry, we are unable to map this address
Price summary
- Price:$1,420,000
- Monthly HOA dues:$80
About this home
Welcome to 3126 E Wildhorse Ct -- a nearly 6,000 square foot luxury estate in Gilbert's prestigious Higley Manor, taken down to the studs and completely reimagined in a 2025 designer renovation. This is not a lightly updated resale. Floors, kitchen, and every bathroom were fully redone, and the result is one of the best values in the area for a home this size and finish level.
The heart of the home is a showpiece chef's kitchen built around dual islands -- one in natural white oak, one in matte black -- topped in black quartz and anchored by a marble slat backsplash that runs to the ceiling. Custom European-style white oak cabinetry with brushed brass hardware wraps the space, paired with high-end black-and-gold ZLINE appliances, a professional gas-style cooktop, double wall ovens a farmhouse workstation sink, statement pendant lighting, a hidden walk-in pantry, and a butler's prep area. Wide-plank European oak flooring flows throughout the main level under coffered and beamed ceilings.
The primary suite is a private retreat with a spa-caliber bath: a wet room featuring a fluted freestanding soaking tub, dual rain showers behind a black-framed glass partition, floor-to-ceiling designer tile, brushed gold fixtures, an arched vanity mirror, and a fully built-out walk-in closet with a center island. Every secondary bath has been finished with the same intent -- designer tile, black quartz, custom vanities, and mixed black-and-brass fixtures, including a bold navy-tiled bath and a crisp white double-vanity bath.
With 6 bedrooms plus a den/office, this floor plan flexes for any lifestyle. A dedicated media room comes pre-wired with a projector, screen, and a built-in wet bar with dual beverage fridges. Additional living includes a great room, family room, bonus/game room, and a loft. A designer laundry room houses dual LG washer/dryer sets against navy cabinetry and penny-tile floors.
Out back is a true resort: a sparkling play pool with a natural rock waterfall, travertine decking, mature palms, and low-maintenance turf, all framed by an open-view fence with no rear neighbor directly behind. Owned water softener, an extended-length 4-car garage, and a full smart-home/high-speed setup complete the package.
Homes of this size, at this finish level, at this price simply don't exist in Higley Manor right now. This is the rare turnkey luxury estate priced to move....
Contact an agent
Home facts
- Year built:2013
- Subdivision & Development:HIGLEY MANOR PHASE 1 AND 2
- Listing ID #:7076674
- Updated:October 22, 2026 at 06:46 AM
Rooms and interior
- Bedrooms:6
- Total bathrooms:4
- Flooring:Carpet, Tile
Heating and cooling
- Cooling:Ceiling Fan(s), Programmable Thermostat
- Heating:Electric
- Central air:Yes
Structure and exterior
- Year built:2013
- Lot Features:Auto Timer H2O Back, Auto Timer H2O Front, Gravel/Stone Back, Gravel/Stone Front, North/South Exposure, Sprinklers In Front, Sprinklers In Rear
- Construction Materials:Painted, Stucco
Schools
- High school:Higley High School
- Middle school:Higley High School
- Elementary school:San Tan Elementary
Finances and disclosures
- Price:$1,420,000
- Tax amount:$6,222 (2024)
Features and amenities
- Laundry features:Washer/Dryer Hook-up Only
- Pool features:Play Pool, Variable Speed Pump
- Smart home:Yes
Parking
- Parking description:Extended Length Garage
- Garage:Yes
- Garage spaces:4
 All information should be verified by the recipient and none is guaranteed as accurate by ARMLS. Copyright 2020 Arizona Regional Multiple Listing Service, Inc. All rights reserved.
New listings near 3126 E Wildhorse Court
- New
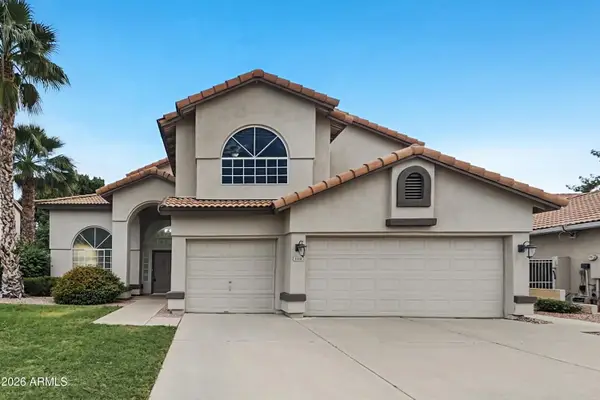 $709,900Active5 beds 3 baths
1156 N Fiji Way, Gilbert, AZ 85234
MLS# 7096839Listed by: OFFERPAD BROKERAGE, LLC - New
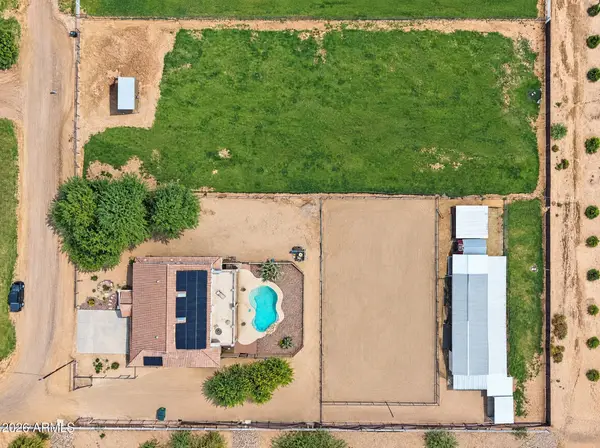 $1,599,990Active7 beds 4 baths
6179 S 172nd Street, Gilbert, AZ 85298
MLS# 7096768Listed by: R & I REALTY - New
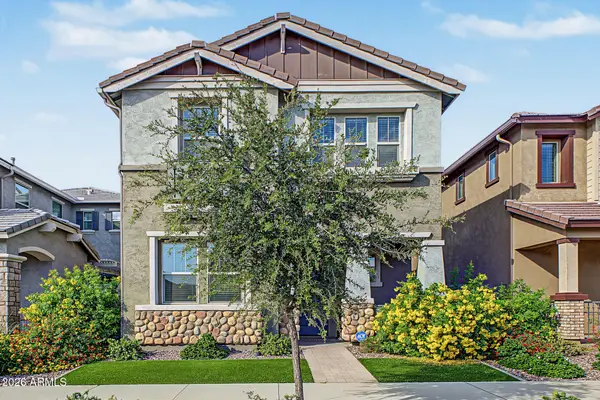 $579,990Active5 beds 3 baths
4346 E Jesse Street, Gilbert, AZ 85295
MLS# 7096795Listed by: REALTY ONE GROUP - New
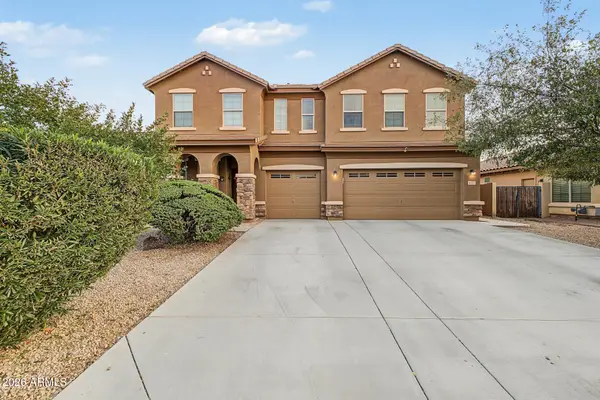 $799,000Active5 beds 4 baths
2877 E Isaiah Avenue, Gilbert, AZ 85298
MLS# 7096724Listed by: COMPASS - New
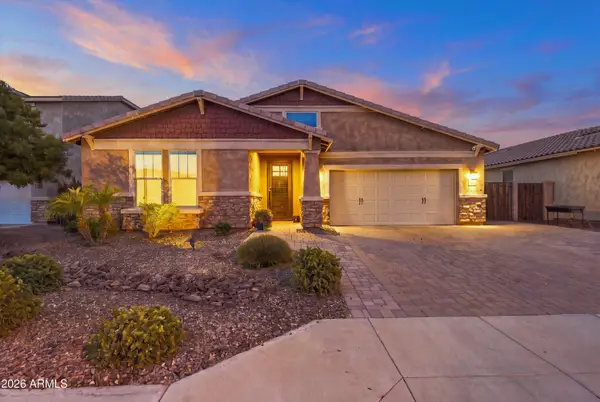 $749,000Active4 beds 3 baths
3874 E Strawberry Drive, Gilbert, AZ 85298
MLS# 7096736Listed by: RESULTS REALTY - New
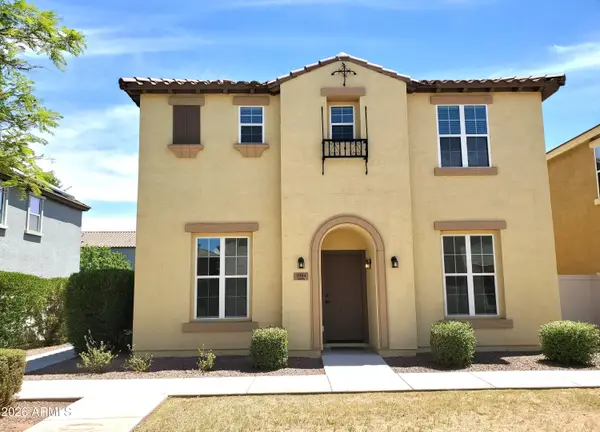 $465,000Active4 beds 3 baths
3944 E Leslie Drive E, Gilbert, AZ 85296
MLS# 7096690Listed by: BERKSHIRE HATHAWAY HOMESERVICES ARIZONA PROPERTIES - New
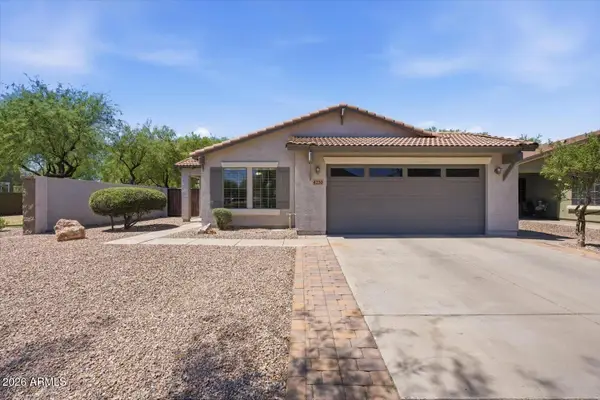 $525,000Active4 beds 2 baths
4230 E Sidewinder Court, Gilbert, AZ 85297
MLS# 7096655Listed by: COMPASS - New
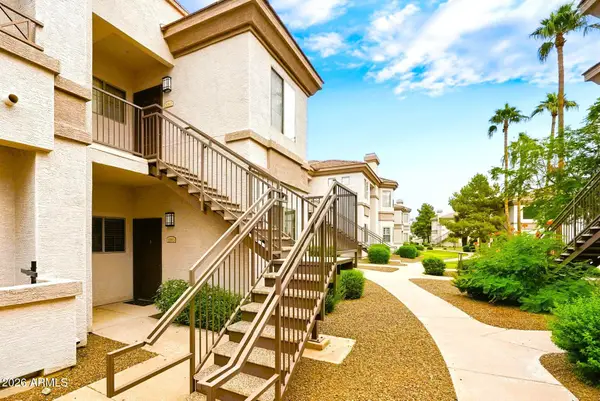 $229,000Active1 beds 1 baths
1941 S Pierpont Drive #1063, Mesa, AZ 85206
MLS# 7096578Listed by: WEST USA REALTY - New
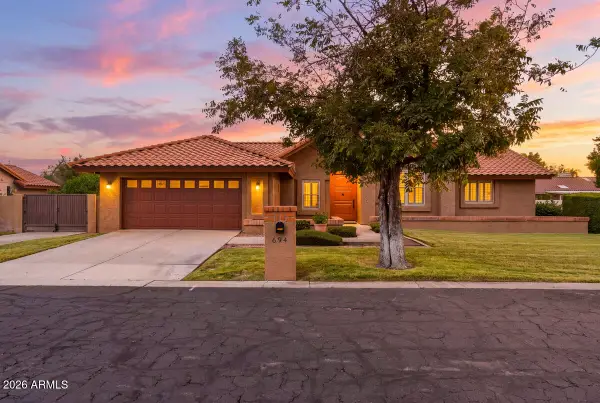 $657,000Active4 beds 2 baths
694 E Washington Avenue, Gilbert, AZ 85234
MLS# 7096439Listed by: BERKSHIRE HATHAWAY HOMESERVICES ARIZONA PROPERTIES - New
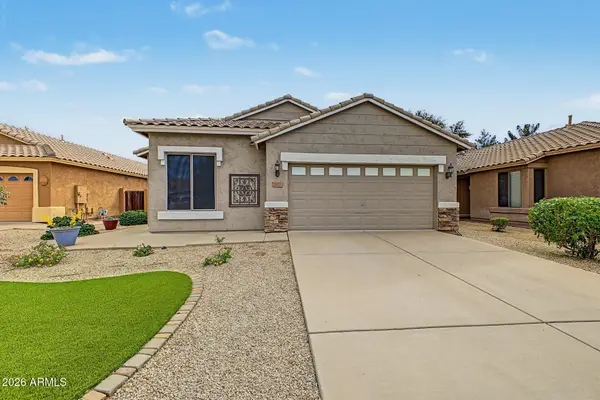 $560,000Active4 beds 3 baths
1117 E Temple Court, Gilbert, AZ 85296
MLS# 7096159Listed by: MY HOME GROUP REAL ESTATE


Protect your home and budget from life's surprises with an Assurant Home Warranty, backed by a partner that supports you through every step of homeownership. Explore Plans.
© 2023 - 2026 ERA Franchise Systems LLC. All rights reserved. ERA Franchise Systems LLC fully supports the principles of the Fair Housing Act and the Equal Opportunity Act. ERA, ERA Real Estate powered, and their respective logos are registered service marks of ERA Franchise Systems LLC. Each office is independently owned and operated.