
3230 E Ford Avenue, Gilbert, AZ 85234
Local realty services provided by:Success Property Brokers ERA Powered
Listed by: kenneth ortiz
Office: keller williams integrity first realty
MLS#:7031365
Source:ARMLS
Price summary
- Price:$579,000
- Price per sq. ft.:$274.54
- Monthly HOA dues:$88
About this home
Welcome to this beautifully updated 4 bed, 2.5 bath 2,109 sq ft home. Inside the freshly painted interior paired w/ upgraded flooring throughout, creates a clean, modern feel from the moment you enter. The kitchen has been thoughtfully renovated w/ SS appliances, granite countertops, and ample cabinetry. The spacious layout flows seamlessly into the living areas, ideal for gatherings & relaxed evenings at home.
The large primary suite serves as a private retreat, featuring a generous walk-in closet and an en suite bath w/a separate soaking tub and walk-in shower. Step outside to your own backyard oasis, where you'll find a sparkling pool, built-in BBQ, lush grass & plenty of space to entertain or unwind. An RV gate provides added convenience w/ample parking for toys or additional vehicle
Contact an agent
Home facts
- Year built:2001
- Subdivision & Development:KRISTIN MANOR
- Listing ID #:7031365
- Updated:August 24, 2026 at 09:20 AM
Rooms and interior
- Bedrooms:4
- Total bathrooms:3
- Flooring:Laminate, Tile
- Living area:2,109 sq. ft.
Heating and cooling
- Cooling:Ceiling Fan(s)
- Heating:Electric
- Central air:Yes
Structure and exterior
- Year built:2001
- Building area:2,109 sq. ft.
- Lot area:0.17 Acres
- Lot Features:Auto Timer H2O Back, Auto Timer H2O Front, Borders Common Area, Corner, Grass Back, North/South Exposure, Sprinklers In Front, Sprinklers In Rear
- Construction Materials:Painted, Stucco
- Exterior Features:Built-in Barbecue
Schools
- High school:Highland High School
- Middle school:Highland Jr High School
- Elementary school:Carol Rae Ranch Elementary
Utilities
- Water:City Water
Finances and disclosures
- Price:$579,000
- Price per sq. ft.:$274.54
- Tax amount:$2,375 (2025)
Features and amenities
- Laundry features:Washer/Dryer Hook-up Only
- Pool features:Play Pool
Parking
- Parking description:Extended Length Garage, RV Gate
- Garage:Yes
- Garage spaces:2.5
 All information should be verified by the recipient and none is guaranteed as accurate by ARMLS. Copyright 2020 Arizona Regional Multiple Listing Service, Inc. All rights reserved. ARMLS Member Broker: Byron Short
New listings near 3230 E Ford Avenue
- New
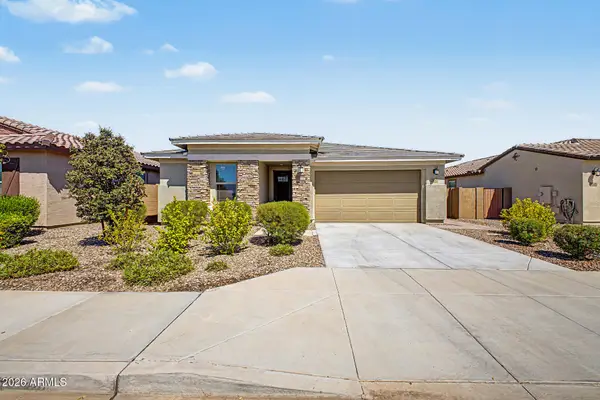 $674,900Active4 beds 3 baths2,188 sq. ft.
537 S Pheasant Drive, Gilbert, AZ 85296
MLS# 7070393Listed by: HOMESMART - New
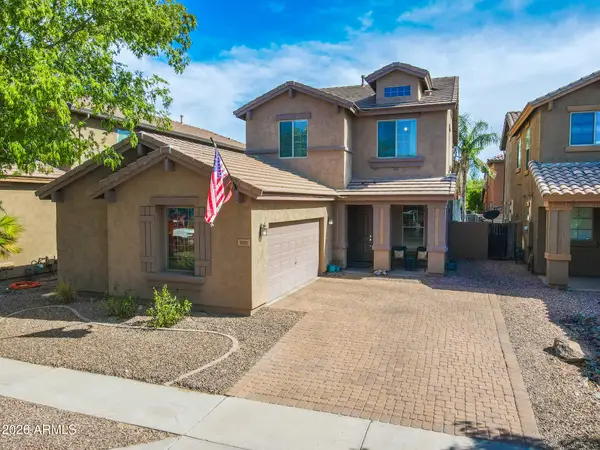 $449,900Active3 beds 3 baths1,767 sq. ft.
3921 E Morelos Street, Gilbert, AZ 85295
MLS# 7070358Listed by: KELLER WILLIAMS INTEGRITY FIRST REALTY - New
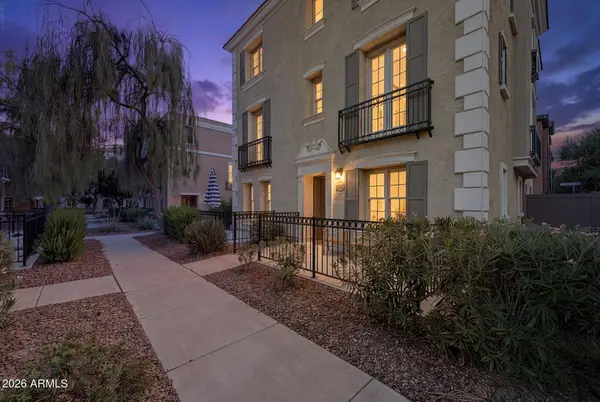 $475,000Active3 beds 3 baths2,051 sq. ft.
2790 S Alpine Drive, Gilbert, AZ 85295
MLS# 7070361Listed by: CITIEA - New
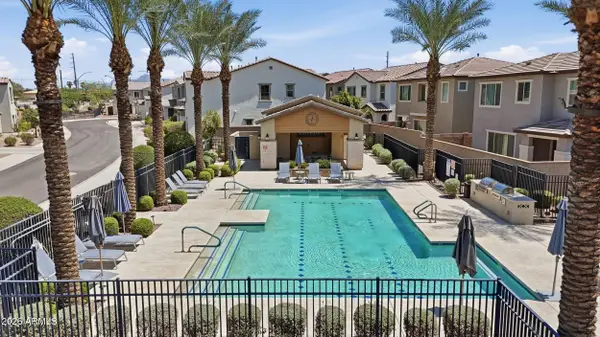 $550,000Active4 beds 3 baths2,226 sq. ft.
4723 E Barbarita Avenue, Gilbert, AZ 85234
MLS# 7070272Listed by: HOMESMART - New
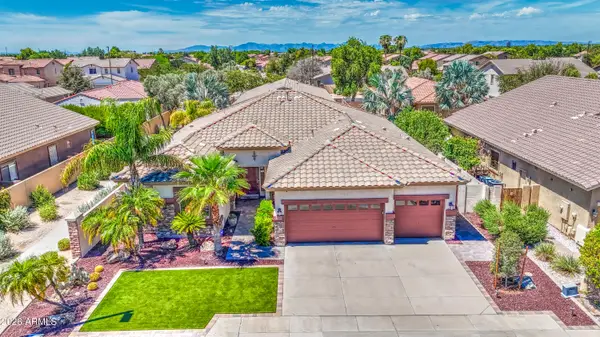 $735,000Active4 beds 3 baths2,540 sq. ft.
6960 S Forest Avenue, Gilbert, AZ 85298
MLS# 7070221Listed by: BARRETT REAL ESTATE - New
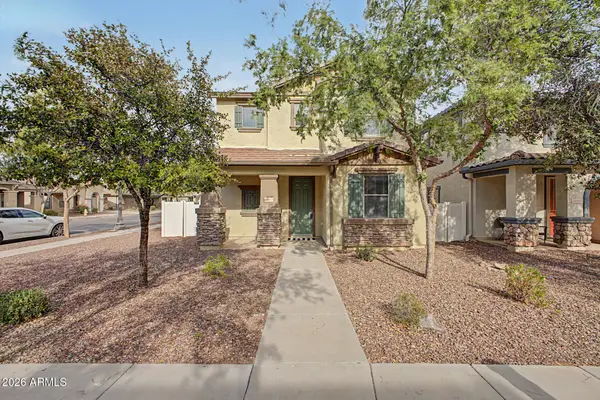 $489,000Active4 beds 3 baths2,037 sq. ft.
3891 E Kent Avenue, Gilbert, AZ 85296
MLS# 7070212Listed by: DELEX REALTY - New
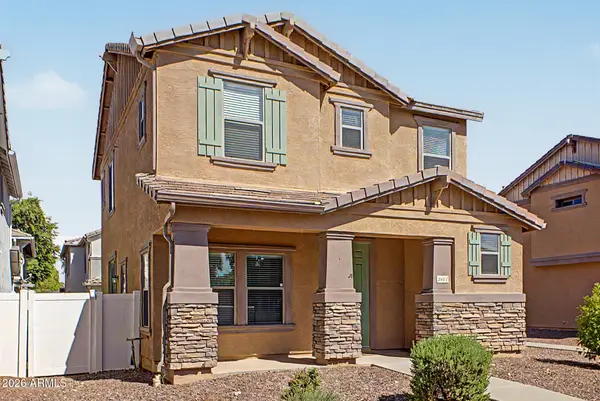 $455,000Active3 beds 3 baths1,816 sq. ft.
3837 E Kent Avenue, Gilbert, AZ 85296
MLS# 7070191Listed by: DELEX REALTY - New
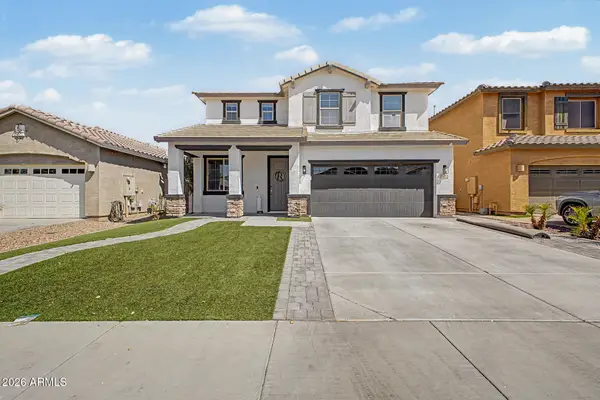 $675,000Active5 beds 3 baths2,905 sq. ft.
3912 E Blue Spruce Lane, Gilbert, AZ 85298
MLS# 7070151Listed by: HOMESMART - New
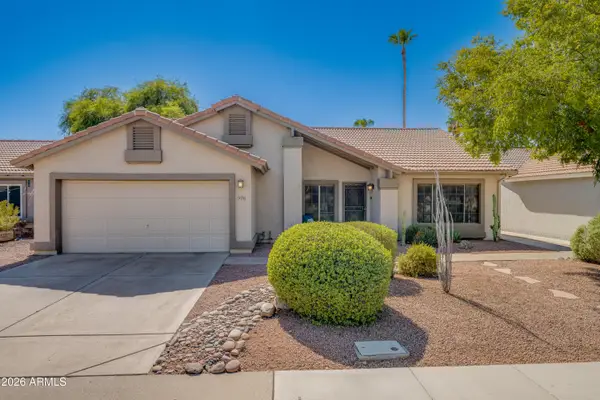 $574,900Active4 beds 2 baths1,978 sq. ft.
926 N Sailors Way, Gilbert, AZ 85234
MLS# 7070159Listed by: WEST USA REALTY - New
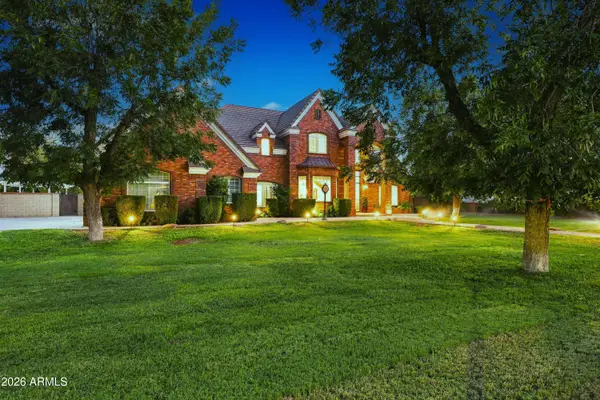 $1,900,000Active5 beds 4 baths4,468 sq. ft.
15415 E Pickett Court, Gilbert, AZ 85298
MLS# 7070122Listed by: HOMESMART


Protect your home and budget from life's surprises with an Assurant Home Warranty, backed by a partner that supports you through every step of homeownership. Explore Plans.
© 2023 - 2026 ERA Franchise Systems LLC. All rights reserved. ERA Franchise Systems LLC fully supports the principles of the Fair Housing Act and the Equal Opportunity Act. ERA, ERA Real Estate powered, and their respective logos are registered service marks of ERA Franchise Systems LLC. Each office is independently owned and operated.