
3312 E Wildhorse Drive, Gilbert, AZ 85297
Local realty services provided by:Success Property Brokers ERA Powered
3312 E Wildhorse Drive,Gilbert, AZ 85297
$455,000
- 3 Beds
- 2 Baths
- - sq. ft.
- Single family
- Active
Listed by: jim rock nawrocki, pamela dial602-619-7355
Office: re/max fine properties
MLS#:7070321
Source:ARMLS
Price summary
- Price:$455,000
- Monthly HOA dues:$51
About this home
This is it! Updated 3 Bedroom + Office Home in one of Gilbert's Top-Rated Communities. Updated Kitchen with Granite Counters * Island * Painted Cabinets * Subway Backsplash * Newer Appliances * Smooth-Top Range * Large Walk-in Pantry. Popular Great Room Floorplan * Vaulted Ceilings * Neutral Tile Floors * Fresh Interior Paint * High-Profile Baseboards * Newer A/C in 2023 * Custom Laundry Room with Built-in Sink and Cabinets. This Home is Extremely Well-Maintained and MOVE-IN READY! The Spacious Primary Bedroom has a Remodeled Bathroom * Custom Tiled Walk-in Shower * Dual Sinks * Spacious Closet. Low-maintenance yard * 7100+ SF Yard * Spacious Outdoor Entertaining Area with Seating and Countertop * Turf in Front & Back Yards * Covered Patio * RV Gate * The Property Backs to the Greenbelt Walkway. This Home is a MUST-see! This home is situated in the fantastic San Tan Ranch Community with Lots of Amenities. You'll have Access to Green Belts, Pickleball Courts, Volleyball, Frisbee Golf and a Top-rated Elementary School. Plus, You're Just a Stone's Throw Away from San Tan Village, Offering a Variety of Dining, Entertainment, and Shopping. Don't Miss Out on This Stunning Home!...
Contact an agent
Home facts
- Year built:1999
- Subdivision & Development:SAN TAN RANCH PARCEL 5
- Listing ID #:7070321
- Updated:October 23, 2026 at 07:43 PM
Rooms and interior
- Bedrooms:3
- Total bathrooms:2
- Flooring:Carpet, Concrete, Tile
Heating and cooling
- Cooling:Ceiling Fan(s), Programmable Thermostat
- Heating:Electric
- Central air:Yes
Structure and exterior
- Year built:1999
- Lot area:0.16 Acres
- Lot Features:Borders Common Area, North/South Exposure, Synthetic Grass Back, Synthetic Grass Front
- Architectural Style:Contemporary, Ranch
- Construction Materials:Painted
Schools
- High school:Higley High School
- Middle school:Sossaman Middle School
- Elementary school:San Tan Elementary
Utilities
- Sewer:Sewer in & Connected
Finances and disclosures
- Price:$455,000
- Tax amount:$1,496 (2025)
Features and amenities
- Laundry features:Washer/Dryer Hook-up Only
Parking
- Garage:Yes
- Garage spaces:2
 All information should be verified by the recipient and none is guaranteed as accurate by ARMLS. Copyright 2020 Arizona Regional Multiple Listing Service, Inc. All rights reserved. ARMLS Member Broker: Byron Short
New listings near 3312 E Wildhorse Drive
- New
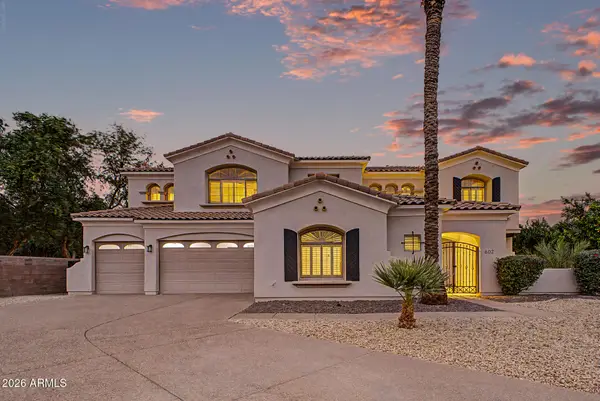 $1,150,000Active7 beds 4 baths
602 E Hopkins Road, Gilbert, AZ 85295
MLS# 7097711Listed by: EXP REALTY - New
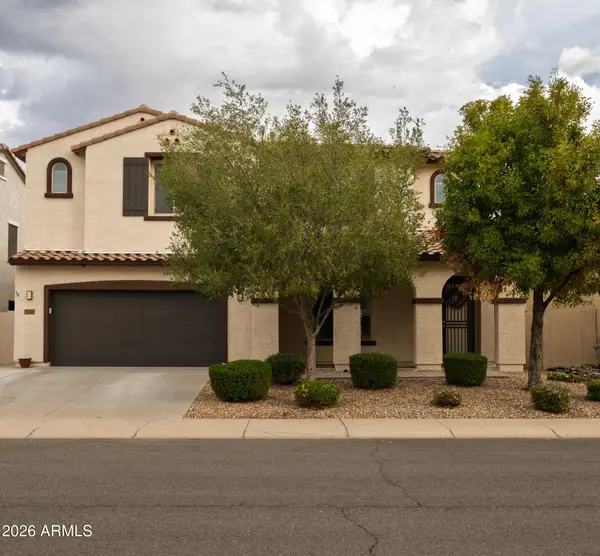 $799,900Active5 beds 3 baths
2868 E Citadel Court, Gilbert, AZ 85298
MLS# 7097137Listed by: HOMESMART - New
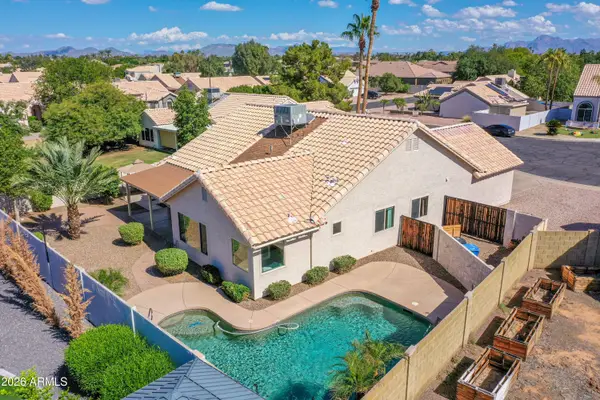 $595,000Active4 beds 2 baths
944 N Owl Circle, Gilbert, AZ 85234
MLS# 7097142Listed by: BERKSHIRE HATHAWAY HOMESERVICES ARIZONA PROPERTIES - New
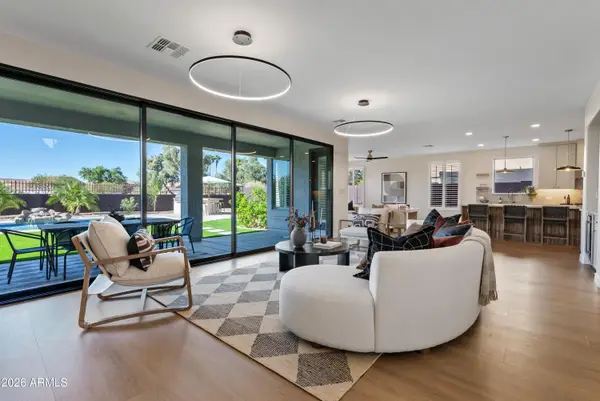 $1,349,000Active5 beds 4 baths
3586 E Riopelle Court, Gilbert, AZ 85298
MLS# 7097105Listed by: HOMESMART - New
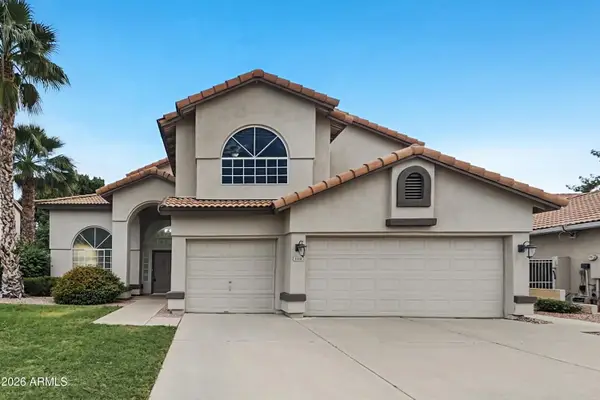 $709,900Active5 beds 3 baths
1156 N Fiji Way, Gilbert, AZ 85234
MLS# 7096839Listed by: OFFERPAD BROKERAGE, LLC - New
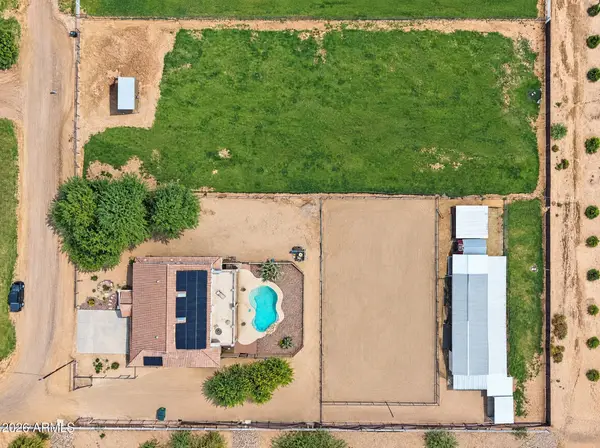 $1,599,990Active7 beds 4 baths
6179 S 172nd Street, Gilbert, AZ 85298
MLS# 7096768Listed by: R & I REALTY - New
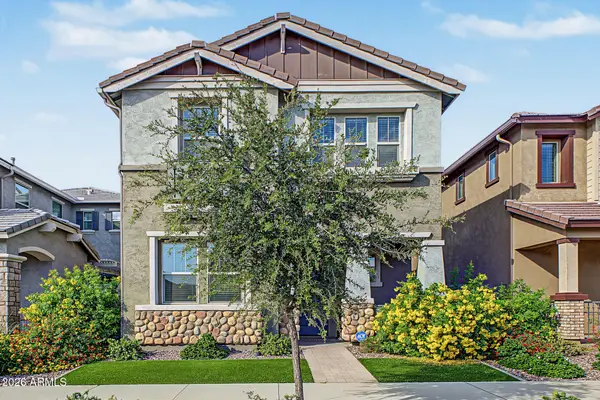 $579,990Active5 beds 3 baths
4346 E Jesse Street, Gilbert, AZ 85295
MLS# 7096795Listed by: REALTY ONE GROUP - New
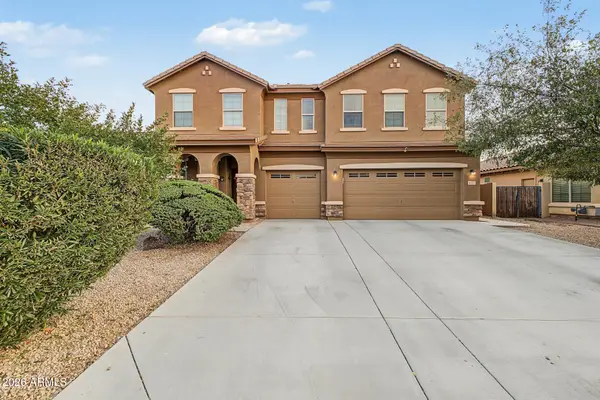 $799,000Active5 beds 4 baths
2877 E Isaiah Avenue, Gilbert, AZ 85298
MLS# 7096724Listed by: COMPASS - New
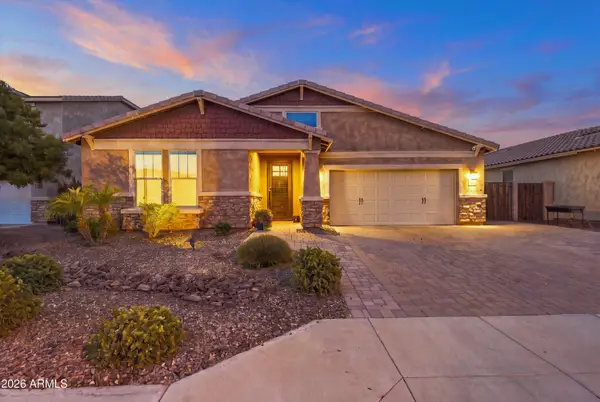 $749,000Active4 beds 3 baths
3874 E Strawberry Drive, Gilbert, AZ 85298
MLS# 7096736Listed by: RESULTS REALTY - New
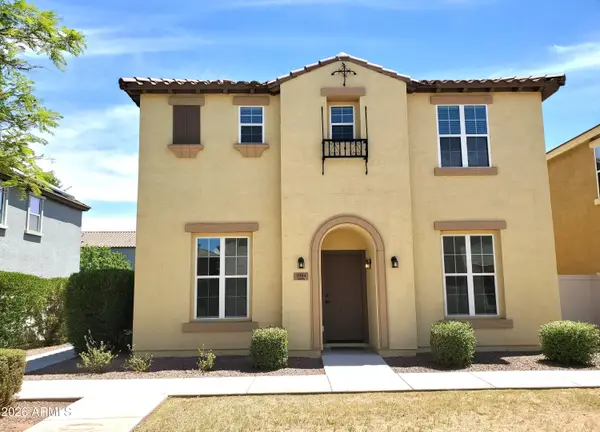 $465,000Active4 beds 3 baths
3944 E Leslie Drive E, Gilbert, AZ 85296
MLS# 7096690Listed by: BERKSHIRE HATHAWAY HOMESERVICES ARIZONA PROPERTIES


Protect your home and budget from life's surprises with an Assurant Home Warranty, backed by a partner that supports you through every step of homeownership. Explore Plans.
© 2023 - 2026 ERA Franchise Systems LLC. All rights reserved. ERA Franchise Systems LLC fully supports the principles of the Fair Housing Act and the Equal Opportunity Act. ERA, ERA Real Estate powered, and their respective logos are registered service marks of ERA Franchise Systems LLC. Each office is independently owned and operated.