
3383 E Myrtabel Way, Gilbert, AZ 85298
Local realty services provided by:HUNT Real Estate ERA
3383 E Myrtabel Way,Gilbert, AZ 85298
$740,000
- 4 Beds
- 4 Baths
- 2,940 sq. ft.
- Single family
- Active
Listed by: joanne chitty
Office: real broker
MLS#:7059875
Source:ARMLS
Price summary
- Price:$740,000
- Price per sq. ft.:$251.7
- Monthly HOA dues:$115.33
About this home
Welcome to Marbella Vineyards! This stunning 4-bedroom, 3.5-bath home offers nearly 2,940 sq ft of thoughtfully designed living space and a backyard that rivals a luxury resort. The open-concept floor plan features a gourmet kitchen with granite countertops, oversized island, white cabinetry, stainless steel appliances, and abundant storage. 1 downstairs bedroom plus A versatile flex space ideal for a home office, study area, playroom or media room. Escape to your private outdoor oasis with a sparkling pool, Baja shelf with in-water loungers, custom pergola with outdoor TV, built-in BBQ kitchen, premium travertine pavers, artificial turf, and multiple entertaining areas. Ideally located near parks, top-rated schools, shopping, dining, and freeway access. Don't miss out on this Gem!!!!
Contact an agent
Home facts
- Year built:2016
- Subdivision & Development:MARBELLA VINEYARDS - PHASE 2A REPLAT
- Listing ID #:7059875
- Updated:August 13, 2026 at 03:39 PM
Rooms and interior
- Bedrooms:4
- Total bathrooms:4
- Flooring:Carpet, Tile
- Living area:2,940 sq. ft.
Heating and cooling
- Cooling:Ceiling Fan(s), Programmable Thermostat
- Heating:Electric
- Central air:Yes
Structure and exterior
- Year built:2016
- Building area:2,940 sq. ft.
- Lot area:0.17 Acres
- Lot Features:Desert Front, Grass Front, North/South Exposure, Synthetic Grass Back
- Architectural Style:Contemporary
- Construction Materials:Block, Blown Cellulose, Stucco
- Exterior Features:Built-in Barbecue
Schools
- High school:Dr. Camille Casteel High School
- Middle school:Dr. Camille Casteel High School
- Elementary school:Dr. Gary and Annette Auxier Elementary School
Utilities
- Water:City Water
Finances and disclosures
- Price:$740,000
- Price per sq. ft.:$251.7
- Tax amount:$2,735 (2025)
Features and amenities
- Laundry features:Gas Dryer Hookup, Upstairs Laundry, Washer/Dryer Hook-up Only
Parking
- Parking description:RV Gate, Tandem Garage
- Garage:Yes
- Garage spaces:3
 All information should be verified by the recipient and none is guaranteed as accurate by ARMLS. Copyright 2020 Arizona Regional Multiple Listing Service, Inc. All rights reserved.
New listings near 3383 E Myrtabel Way
- New
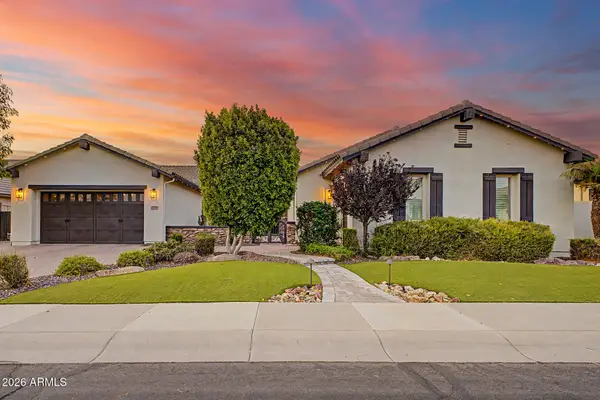 $1,225,000Active4 beds 5 baths4,042 sq. ft.
2910 E Athena Avenue, Gilbert, AZ 85297
MLS# 7066017Listed by: REAL BROKER - New
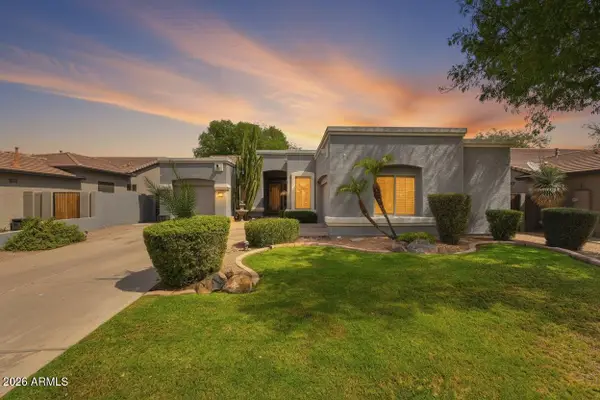 $649,999Active4 beds 2 baths2,006 sq. ft.
938 E Loma Vista Street, Gilbert, AZ 85295
MLS# 7066030Listed by: EXP REALTY - New
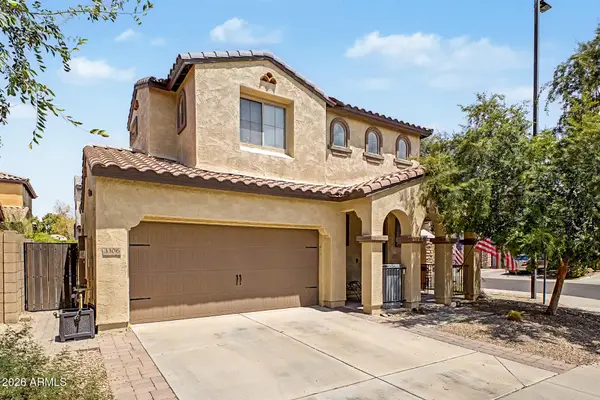 $449,900Active3 beds 3 baths1,675 sq. ft.
3306 E Meadowview Drive, Gilbert, AZ 85298
MLS# 7066059Listed by: REAL BROKER - New
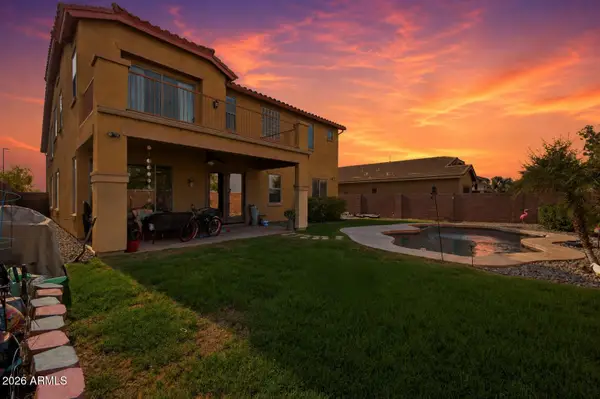 $790,000Active6 beds 3 baths3,444 sq. ft.
5515 S Roanoke Street, Gilbert, AZ 85298
MLS# 7066067Listed by: EXP REALTY - New
 $1,558,000Active5 beds 4 baths3,130 sq. ft.
2091 E Coconino Court, Gilbert, AZ 85298
MLS# 7065968Listed by: MY HOME GROUP REAL ESTATE - New
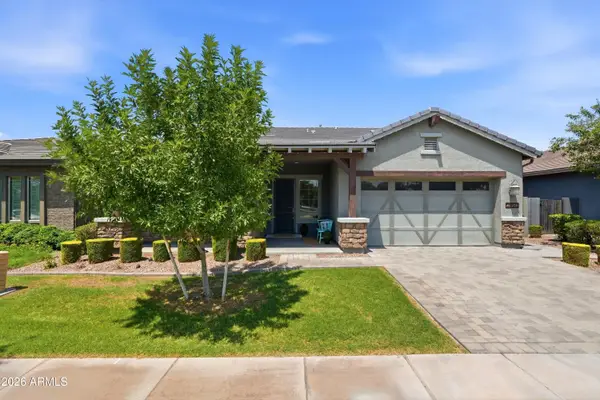 $825,000Active3 beds 3 baths2,742 sq. ft.
2850 E Spring Wheat Court, Gilbert, AZ 85296
MLS# 7065941Listed by: REAL BROKER - New
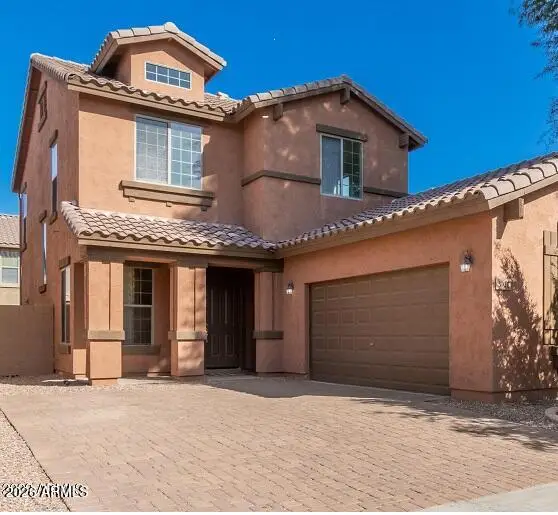 $465,000Active3 beds 3 baths1,767 sq. ft.
3932 E Morelos Street, Gilbert, AZ 85295
MLS# 7065873Listed by: HOMESMART - New
 $1,350,000Active6 beds 4 baths4,670 sq. ft.
1442 E Catamaran Drive, Gilbert, AZ 85234
MLS# 7065735Listed by: RETSY - New
 $839,000Active5 beds 3 baths3,318 sq. ft.
2740 S Honeysuckle Lane, Gilbert, AZ 85295
MLS# 7065837Listed by: WEST USA REALTY - New
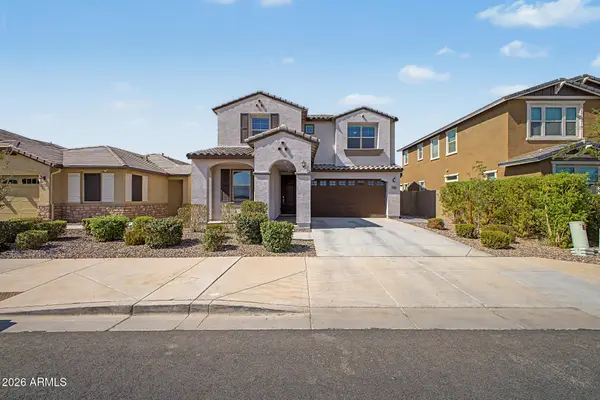 $619,900Active4 beds 3 baths2,551 sq. ft.
2322 E Palmdale Lane, Gilbert, AZ 85298
MLS# 7065677Listed by: BARRETT REAL ESTATE


Protect your home and budget from life's surprises with an Assurant Home Warranty, backed by a partner that supports you through every step of homeownership. Explore Plans.
© 2023 - 2026 ERA Franchise Systems LLC. All rights reserved. ERA Franchise Systems LLC fully supports the principles of the Fair Housing Act and the Equal Opportunity Act. ERA, ERA Real Estate powered, and their respective logos are registered service marks of ERA Franchise Systems LLC. Each office is independently owned and operated.