
3420 E Harwell Road #3420 e, Gilbert, AZ 85234
Local realty services provided by:Success Property Brokers ERA Powered
3420 E Harwell Road #3420 e,Gilbert, AZ 85234
$599,000
- 4 Beds
- 3 Baths
- 2,623 sq. ft.
- Single family
- Active
Listed by: ryan royer
Office: saguaro mountain realty inc.
MLS#:7071080
Source:ARMLS
Price summary
- Price:$599,000
- Price per sq. ft.:$228.36
- Monthly HOA dues:$86
About this home
Welcome home to 3420 East Harwell Rd. A stunning residence perfectly positioned in one of Gilbert's most desirable corridors. Unbeatable combination of move-in-ready and prime East Valley accessibility.
Perfectly situated corner lot. Step inside to discover an open and spacious floor plan bathed in natural light and 9 foot ceilings. Upgraded gourmet kitchen with double ovens granite countertops, walk-in pantry, oversize cabinets, and kitchen island.
The inviting atmosphere creates a professionally designed, model-home feel that is perfect for both relaxed every day living and sophisticated entertaining. This residence blends style, comfort, and functionality seamlessly.
Location is everything. Enjoy instant freeway access, proximity to the hospital, and a quick commute to downtown Welcome home to 3420 East Harwell Rd. A stunning residence perfectly positioned in one of Gilbert's most desirable corridors. Unbeatable combination of move-in-ready and prime East Valley accessibility.
Perfectly situated corner lot. Step inside to discover an open and spacious floor plan bathed in natural light and 9 foot ceilings. Upgraded gourmet kitchen with double ovens granite countertops, walk-in pantry, oversize cabinets, and kitchen island.
The inviting atmosphere creates a professionally designed, model-home feel that is perfect for both relaxed every day living and sophisticated entertaining. This residence blends style, comfort, and functionality seamlessly.
Location is everything. Enjoy instant freeway access, proximity to the hospital, and a quick commute to downtown Gilbert, where award-winning restaurants, vibrant bars, and premier entertainment define the lifestyle. An exciting surf park sits just minutes away, and you are at the heart of an amazing, rapidly expanding city that offers every amenity a buyer could ever want.
Whether you work in Mesa or play in Gilbert, this is the home that puts the very best of the East Valley within easy reach. Do not miss this exceptional opportunity!...
Contact an agent
Home facts
- Year built:2009
- Subdivision & Development:CAMERON RANCH
- Listing ID #:7071080
- Updated:August 25, 2026 at 09:47 PM
Rooms and interior
- Bedrooms:4
- Total bathrooms:3
- Flooring:Carpet, Tile
- Living area:2,623 sq. ft.
Heating and cooling
- Heating:Electric
- Central air:Yes
Structure and exterior
- Year built:2009
- Building area:2,623 sq. ft.
- Lot area:0.11 Acres
- Lot Features:Desert Front, Dirt Back, North/South Exposure
- Construction Materials:Stucco
Schools
- High school:Highland High School
- Middle school:Highland Jr High School
- Elementary school:Carol Rae Ranch Elementary
Utilities
- Water:City Water
Finances and disclosures
- Price:$599,000
- Price per sq. ft.:$228.36
- Tax amount:$2,165 (2025)
Features and amenities
- Laundry features:Washer/Dryer Hook-up Only
Parking
- Garage:Yes
- Garage spaces:2
 All information should be verified by the recipient and none is guaranteed as accurate by ARMLS. Copyright 2020 Arizona Regional Multiple Listing Service, Inc. All rights reserved. ARMLS Member Broker: Byron Short
New listings near 3420 E Harwell Road #3420 e
- New
 $605,000Active2 beds 2 baths1,800 sq. ft.
5408 S Marigold Way, Gilbert, AZ 85298
MLS# 7071065Listed by: COLDWELL BANKER REALTY - New
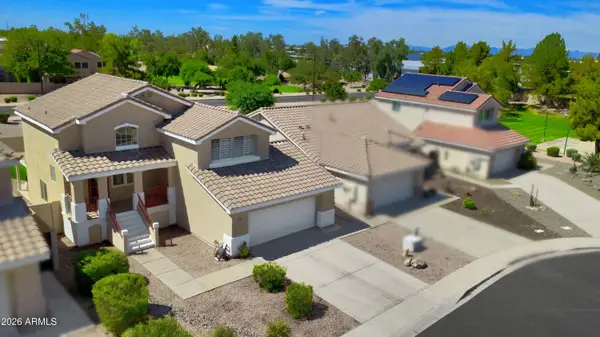 $499,900Active3 beds 3 baths1,527 sq. ft.
1017 W Leah Lane, Gilbert, AZ 85233
MLS# 7071127Listed by: RE/MAX EXCALIBUR - New
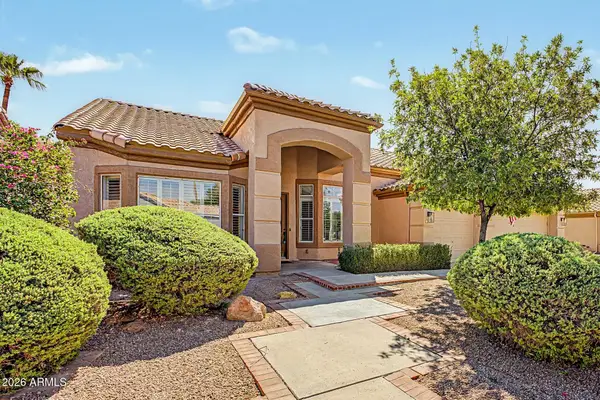 $675,000Active4 beds 2 baths2,518 sq. ft.
191 N Acacia Drive, Gilbert, AZ 85233
MLS# 7071001Listed by: MY HOME GROUP REAL ESTATE - New
 $410,000Active2 beds 3 baths1,369 sq. ft.
1741 E Chelsea Lane, Gilbert, AZ 85295
MLS# 7070926Listed by: D & R REALTY - New
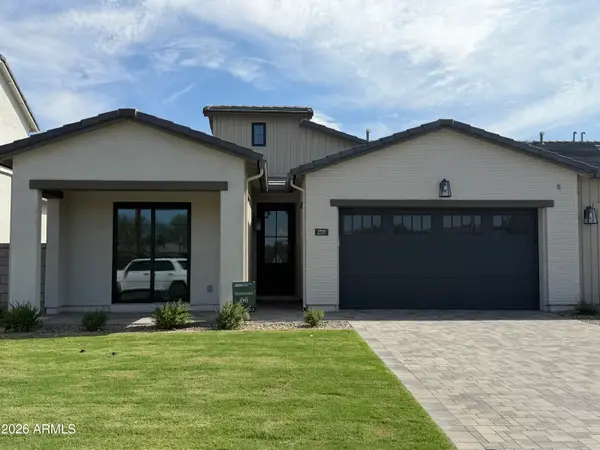 $995,000Active2 beds 3 baths2,132 sq. ft.
2737 E Derringer Court, Gilbert, AZ 85297
MLS# 7070764Listed by: CAPITAL WEST HOMES REALTY LLC - New
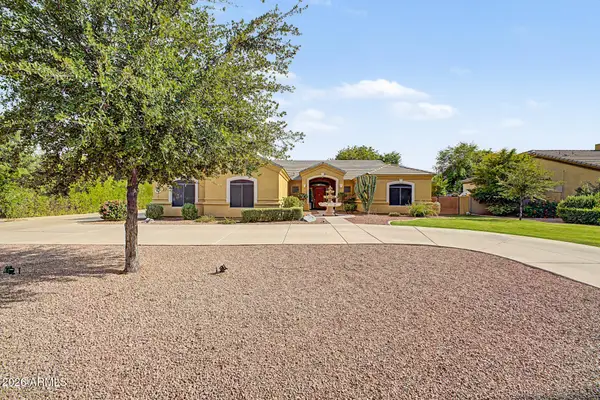 $1,025,000Active4 beds 2 baths2,697 sq. ft.
2089 E Park Avenue, Gilbert, AZ 85234
MLS# 7070637Listed by: PROSMART REALTY - New
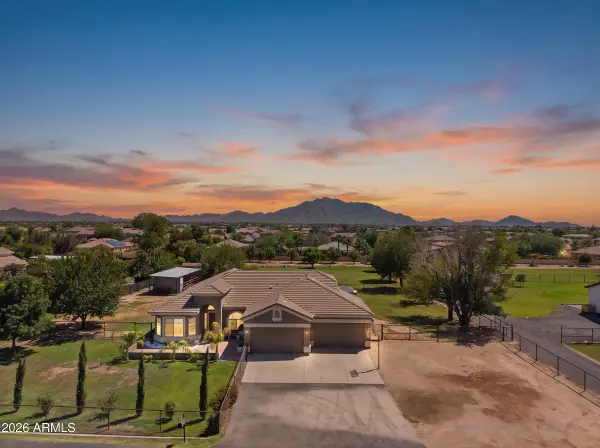 $1,100,000Active4 beds 2 baths2,458 sq. ft.
3785 E Via Del Rancho Road, Gilbert, AZ 85298
MLS# 7070527Listed by: LIMITLESS REAL ESTATE - New
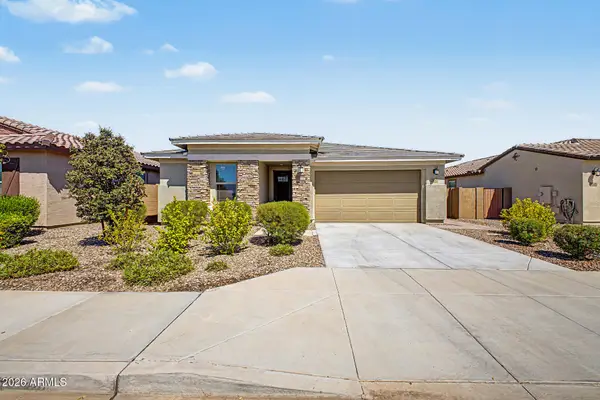 $674,900Active4 beds 3 baths2,188 sq. ft.
537 S Pheasant Drive, Gilbert, AZ 85296
MLS# 7070393Listed by: HOMESMART - New
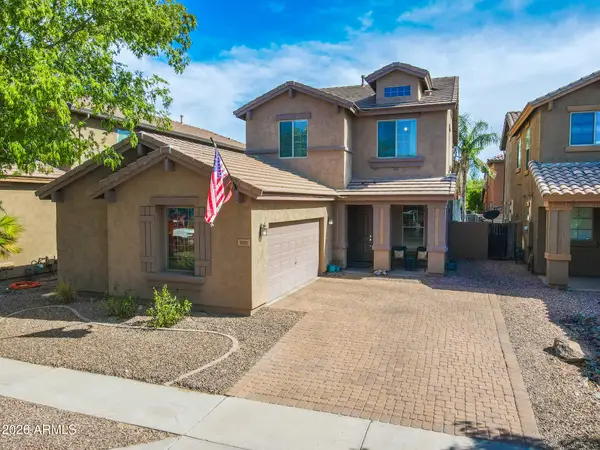 $449,900Active3 beds 3 baths1,767 sq. ft.
3921 E Morelos Street, Gilbert, AZ 85295
MLS# 7070358Listed by: KELLER WILLIAMS INTEGRITY FIRST REALTY


Protect your home and budget from life's surprises with an Assurant Home Warranty, backed by a partner that supports you through every step of homeownership. Explore Plans.
© 2023 - 2026 ERA Franchise Systems LLC. All rights reserved. ERA Franchise Systems LLC fully supports the principles of the Fair Housing Act and the Equal Opportunity Act. ERA, ERA Real Estate powered, and their respective logos are registered service marks of ERA Franchise Systems LLC. Each office is independently owned and operated.