
3533 E Flower Street, Gilbert, AZ 85298
Local realty services provided by:Success Property Brokers ERA Powered
3533 E Flower Street,Gilbert, AZ 85298
$740,000
- 4 Beds
- 3 Baths
- 3,037 sq. ft.
- Single family
- Active
Listed by: danni nichols
Office: homesmart
MLS#:7087719
Source:ARMLS
Price summary
- Price:$740,000
- Price per sq. ft.:$243.66
- Monthly HOA dues:$103
About this home
Looking to purchase a beautiful home with a Tenant in place? Designer interior! Quartz, Marble and stainless steel throughout. It doesn't get better than this home! Mini bar, and TONS of cabinet space. Grand stairwell entry with a 12 ft., 3 panel glass sliding door for an open layout indoor/outdoor experience. Spacious office with built-ins! Spa-like primary bathroom with double rainfall heads, handheld sprayer, and oversized bench with a soaking tub & dual vanity. Custom primary closet. Soft water AND double RO filtration for a healthy and happy family! Loft is currently set up for a movie theater. Projector and screen can be included in separate bill of sale.
2 car garage with storage overhead
Large natural grass front and backyard, landscaping included.
EV charger port in garage.
Contact an agent
Home facts
- Year built:2004
- Subdivision & Development:SEVILLE PARCEL 2
- Listing ID #:7087719
- Updated:October 01, 2026 at 10:49 PM
Rooms and interior
- Bedrooms:4
- Total bathrooms:3
- Living area:3,037 sq. ft.
Heating and cooling
- Cooling:Ceiling Fan(s)
- Heating:Natural Gas
- Central air:Yes
Structure and exterior
- Year built:2004
- Building area:3,037 sq. ft.
- Lot area:0.15 Acres
- Lot Features:Desert Front, Grass Back
- Construction Materials:Stucco
Schools
- High school:Dr. Camille Casteel High School
- Middle school:Dr. Camille Casteel High School
- Elementary school:Dr. Gary and Annette Auxier Elementary School
Finances and disclosures
- Price:$740,000
- Price per sq. ft.:$243.66
- Tax amount:$2,340 (2025)
Features and amenities
- Laundry features:Washer/Dryer Hook-up Only
Parking
- Parking description:Attached Garage Cabinets, Electric Vehicle Charging Station(s)
- Garage:Yes
- Garage spaces:2
 All information should be verified by the recipient and none is guaranteed as accurate by ARMLS. Copyright 2020 Arizona Regional Multiple Listing Service, Inc. All rights reserved. ARMLS Member Broker: Byron Short
New listings near 3533 E Flower Street
- New
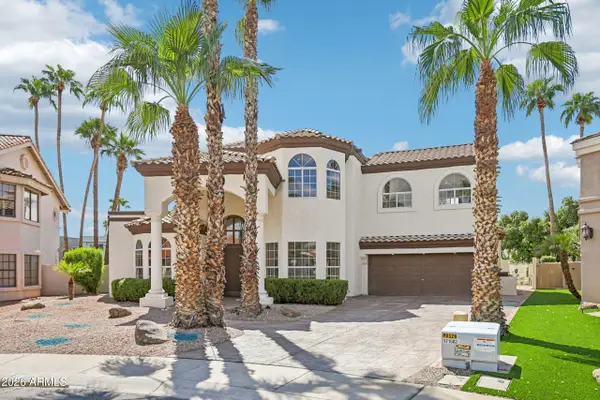 $1,200,000Active4 beds 3 baths4,628 sq. ft.
1401 W Sandpiper Drive, Gilbert, AZ 85233
MLS# 7087640Listed by: OPENDOOR BROKERAGE, LLC - New
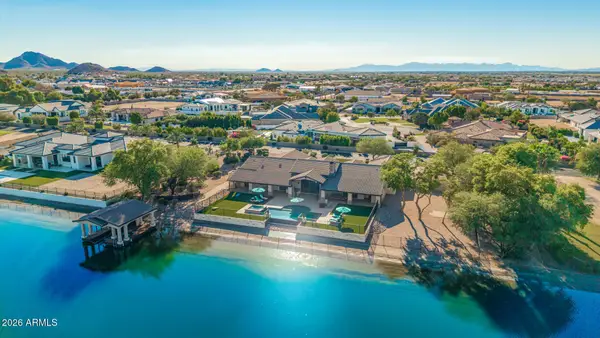 $3,250,000Active4 beds 5 baths4,133 sq. ft.
7489 S Tatum Lane, Queen Creek, AZ 85142
MLS# 7087544Listed by: BOBBI BUCHLI RESIDENTIAL BROKERAGE, INC - New
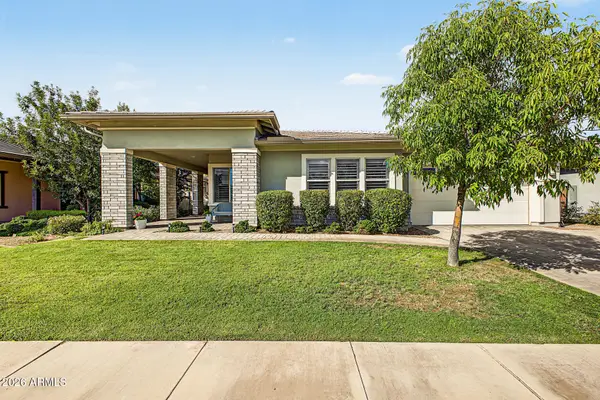 $1,200,000Active5 beds 3 baths3,461 sq. ft.
3658 E Spring Wheat Lane, Gilbert, AZ 85296
MLS# 7087342Listed by: RE/MAX FINE PROPERTIES - New
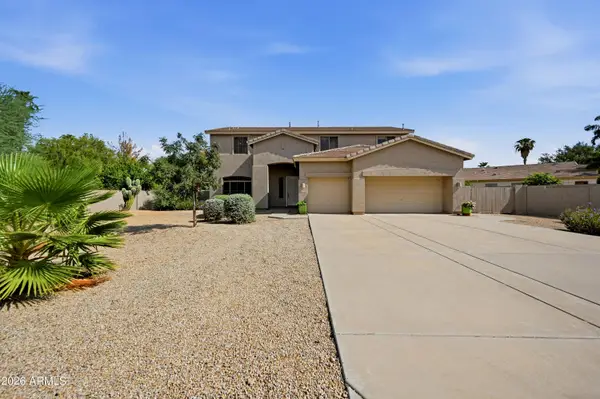 $980,000Active5 beds 3 baths3,830 sq. ft.
1775 E Washington Court, Gilbert, AZ 85234
MLS# 7087318Listed by: EXP REALTY - New
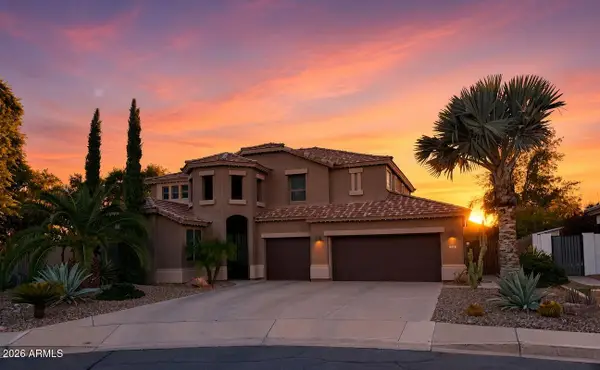 $939,999Active5 beds 3 baths3,040 sq. ft.
2878 S Cottonwood Drive, Gilbert, AZ 85295
MLS# 7087298Listed by: MY HOME GROUP REAL ESTATE - New
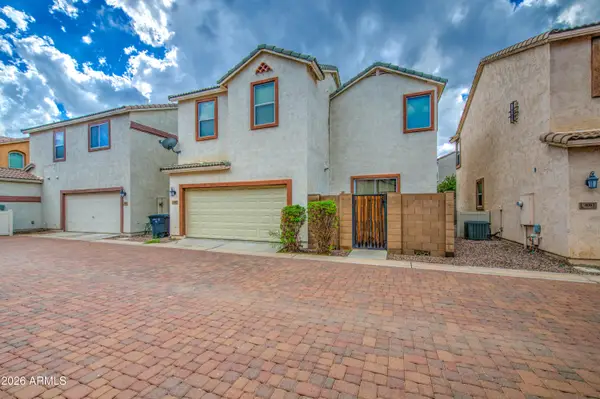 $390,000Active3 beds 3 baths1,500 sq. ft.
4063 E Milky Way, Gilbert, AZ 85295
MLS# 7087265Listed by: BARRETT REAL ESTATE - New
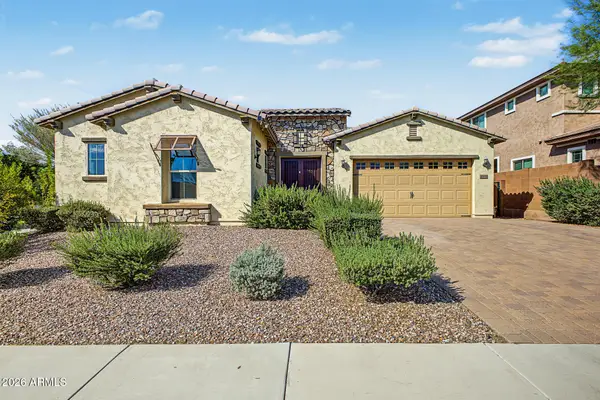 $635,000Active5 beds 4 baths2,720 sq. ft.
2662 E La Costa Drive, Gilbert, AZ 85298
MLS# 7087194Listed by: EQUITY SOLUTIONS REALTY - New
 $469,900Active4 beds 2 baths1,647 sq. ft.
2834 E Oakland Court, Gilbert, AZ 85295
MLS# 7087216Listed by: REAL BROKER - New
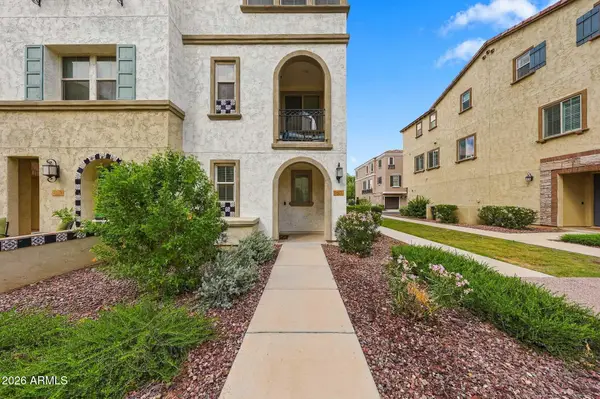 $415,000Active2 beds 3 baths1,369 sq. ft.
1677 E Bridgeport Parkway, Gilbert, AZ 85295
MLS# 7087137Listed by: GOOD OAK REAL ESTATE


Protect your home and budget from life's surprises with an Assurant Home Warranty, backed by a partner that supports you through every step of homeownership. Explore Plans.
© 2023 - 2026 ERA Franchise Systems LLC. All rights reserved. ERA Franchise Systems LLC fully supports the principles of the Fair Housing Act and the Equal Opportunity Act. ERA, ERA Real Estate powered, and their respective logos are registered service marks of ERA Franchise Systems LLC. Each office is independently owned and operated.