
3627 E Blue Spruce Lane, Gilbert, AZ 85298
Local realty services provided by:ERA Brokers Consolidated
3627 E Blue Spruce Lane,Gilbert, AZ 85298
$775,000
- 4 Beds
- 3 Baths
- - sq. ft.
- Single family
- Active
Listed by: janine m. igliane
Office: keller williams integrity first realty
MLS#:7027186
Source:ARMLS
Price summary
- Price:$775,000
- Monthly HOA dues:$135
About this home
Welcome home to this masterwork of design in the highly coveted community of The Bridges! Perfectly positioned on a premium lot, with no neighbors behind and to the side. Inside, the light and bright open-concept layout creates an airy, custom feel from the moment you step through the front door. At the heart of the home, the gourmet chef's kitchen boasts premium cabinetry, granite countertops, and a large center island that flows seamlessly into the expansive great room--ideal for everyday living and effortless entertaining. The split floor plan offers maximum privacy alongside versatile living spaces perfect for a home office, flex space, or guest retreat. Step outside to your private backyard oasis, complete with a sparkling pool! Great location with the park nextdoor!
Contact an agent
Home facts
- Year built:2014
- Subdivision & Development:BRIDGES EAST PARCEL 3-4
- Listing ID #:7027186
- Updated:October 06, 2026 at 03:12 PM
Rooms and interior
- Bedrooms:4
- Total bathrooms:3
Heating and cooling
- Cooling:Ceiling Fan(s), Programmable Thermostat
- Heating:Natural Gas
- Central air:Yes
Structure and exterior
- Year built:2014
- Lot area:0.18 Acres
- Lot Features:Borders Common Area, Corner, Desert Back, Desert Front, North/South Exposure, Synthetic Grass Back
- Construction Materials:Painted, Stucco
Schools
- High school:Higley High School
- Middle school:Sossaman Middle School
- Elementary school:Bridges Elementary School
Finances and disclosures
- Price:$775,000
- Tax amount:$2,144 (2025)
Parking
- Garage:Yes
- Garage spaces:3
 All information should be verified by the recipient and none is guaranteed as accurate by ARMLS. Copyright 2020 Arizona Regional Multiple Listing Service, Inc. All rights reserved.
New listings near 3627 E Blue Spruce Lane
- New
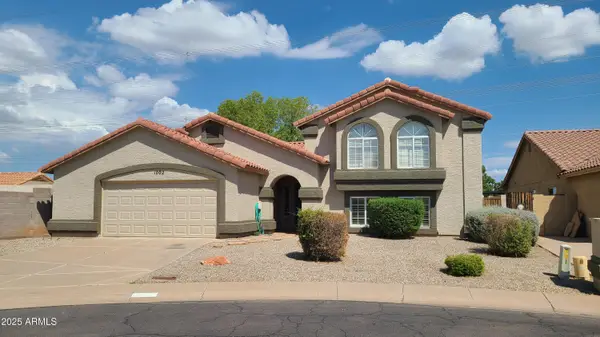 $725,000Active5 beds 3 baths
1002 E Hearne Way, Gilbert, AZ 85234
MLS# 7089791Listed by: WEST USA REALTY - New
 $479,900Active3 beds 3 baths
3463 E Carla Vista Drive, Gilbert, AZ 85295
MLS# 7089824Listed by: RUSS LYON SOTHEBY'S INTERNATIONAL REALTY - New
 $510,000Active3 beds 2 baths
2498 E Erie Court, Gilbert, AZ 85295
MLS# 7089661Listed by: REALTY ONE GROUP - New
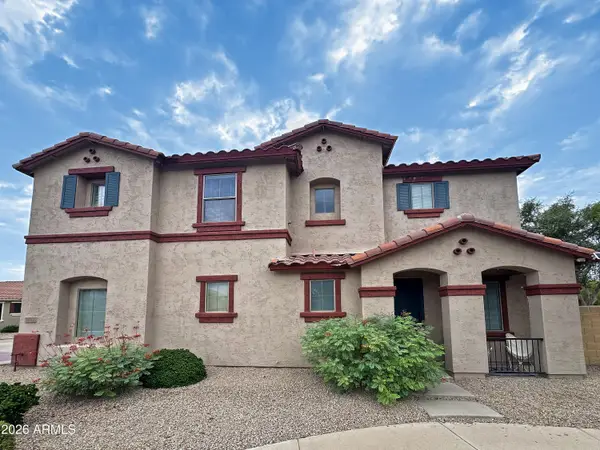 $419,995Active3 beds 3 baths
1032 E Cantebria Drive, Gilbert, AZ 85296
MLS# 7089550Listed by: EXP REALTY - New
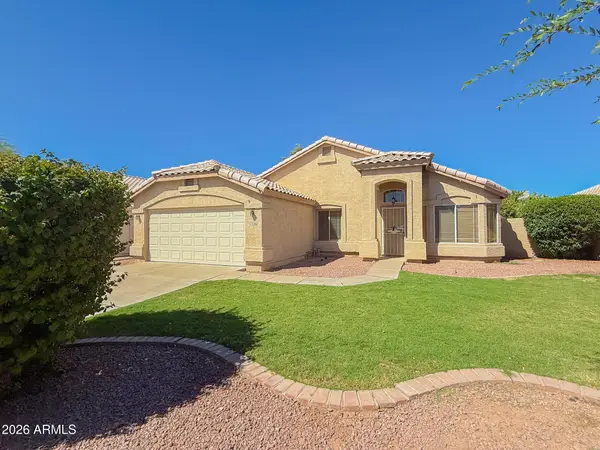 $440,000Active4 beds 2 baths
2336 E Manor Drive, Gilbert, AZ 85296
MLS# 7089444Listed by: AZ PRIME PROPERTY MANAGEMENT - New
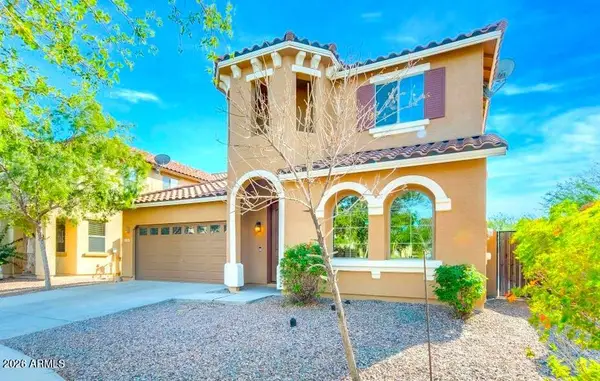 $539,900Active5 beds 3 baths
3853 E Claxton Avenue, Gilbert, AZ 85297
MLS# 7089458Listed by: AARTIE AIYER REALTY LLC - New
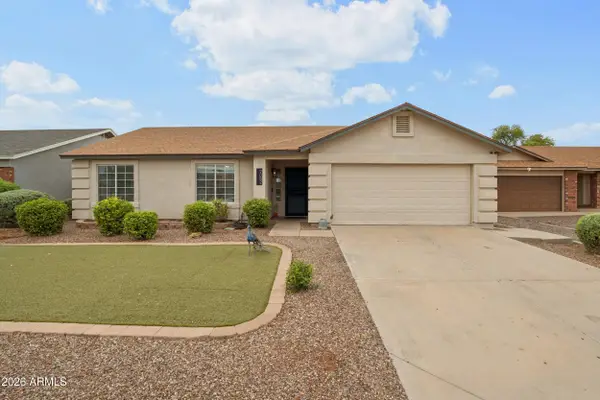 $495,000Active3 beds 2 baths
2082 E San Tan Court, Gilbert, AZ 85296
MLS# 7089291Listed by: WEST USA REALTY - New
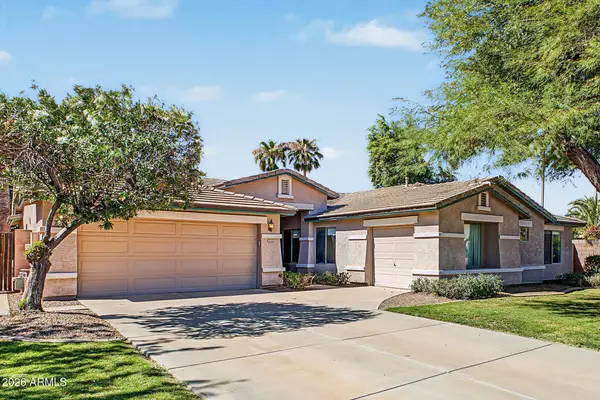 $650,000Active4 beds 2 baths
2132 S Penrose Drive, Gilbert, AZ 85295
MLS# 7089219Listed by: HOMESMART - New
 $2,095,000Active5 beds 6 baths
16325 E Magnolia Drive, Gilbert, AZ 85298
MLS# 7089121Listed by: EXP REALTY - New
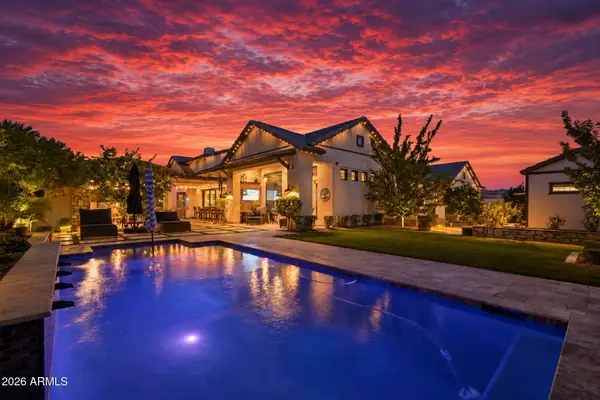 $2,800,000Active4 beds 5 baths
2674 E Hummingbird Way, Gilbert, AZ 85297
MLS# 7089004Listed by: REALTY ONE GROUP


Protect your home and budget from life's surprises with an Assurant Home Warranty, backed by a partner that supports you through every step of homeownership. Explore Plans.
© 2023 - 2026 ERA Franchise Systems LLC. All rights reserved. ERA Franchise Systems LLC fully supports the principles of the Fair Housing Act and the Equal Opportunity Act. ERA, ERA Real Estate powered, and their respective logos are registered service marks of ERA Franchise Systems LLC. Each office is independently owned and operated.