
3740 E Sexton Street, Gilbert, AZ 85295
Local realty services provided by:HUNT Real Estate ERA
3740 E Sexton Street,Gilbert, AZ 85295
$564,900
- 3 Beds
- 3 Baths
- 2,290 sq. ft.
- Single family
- Pending
Listed by: edward tucker
Office: better homes and gardens real estate bloomtree realty
MLS#:7032971
Source:ARMLS
Price summary
- Price:$564,900
- Price per sq. ft.:$246.68
- Monthly HOA dues:$90
About this home
Welcome to this beautifully upgraded 3 bedroom + office and loft, 2.5 bath home in the desirable Cooley Station neighborhood. Inside this thoughtfully upgraded home it showcases 36'' wood plank porcelain tile flooring on the main level & in the upstairs loft/walkways & bathrooms. The master suite/office retreat area features LVP flooring and 3 walk in closets. The open concept living space flows seamlessly into the upgraded kitchen complete with quartz countertops, beautiful glass backsplash, and accent windows for extra light in the kitchen area, a gas range that can covert to electric. This home features a formal living & formal dining off the main entry. The loft is a great space for a kid/teen hangout. Loft and formal dining areas can easily be converted for additional bedrooms. The upstairs laundry has cabinets, quartz countertops, with gas dryer that can covert to electric. In addition the garage features overhead storage, and is pre plumbed for a sink. Out back you'll find a great space for entertaining with a firepit, pergola, garden, a gas stub for a BBQ, and turf. Very low maintenance yard. Sits next to large greenbelt, just a short walk to 2 community pools and playgrounds. You don't want to miss out on this seller loved home!...
Contact an agent
Home facts
- Year built:2006
- Listing ID #:7032971
- Updated:July 20, 2026 at 09:12 AM
Rooms and interior
- Bedrooms:3
- Total bathrooms:3
- Flooring:Carpet, Tile
- Living area:2,290 sq. ft.
Heating and cooling
- Heating:Natural Gas
- Central air:Yes
Structure and exterior
- Year built:2006
- Building area:2,290 sq. ft.
- Lot area:0.12 Acres
- Lot Features:Adjacent To Wash, Borders Common Area, Grass Back, Gravel/Stone Front, North/South Exposure
- Construction Materials:Painted, Stucco
Schools
- High school:Higley High School
- Middle school:Higley Traditional Academy
- Elementary school:Chaparral Elementary School
Utilities
- Water:City Water
- Sewer:Sewer in & Connected
Finances and disclosures
- Price:$564,900
- Price per sq. ft.:$246.68
- Tax amount:$1,601 (2025)
Parking
- Garage:Yes
- Garage spaces:2
 All information should be verified by the recipient and none is guaranteed as accurate by ARMLS. Copyright 2020 Arizona Regional Multiple Listing Service, Inc. All rights reserved.
New listings near 3740 E Sexton Street
- New
 $625,000Active4 beds 2 baths2,131 sq. ft.
984 S Western Skies Drive, Gilbert, AZ 85296
MLS# 7056105Listed by: ROVER REALTY - New
 $489,900Active3 beds 2 baths1,984 sq. ft.
3442 E Vernon Street, Gilbert, AZ 85298
MLS# 7056115Listed by: OFFERPAD BROKERAGE, LLC - New
 $445,000Active2 beds 2 baths1,371 sq. ft.
5383 S Harvest Street, Gilbert, AZ 85298
MLS# 7056053Listed by: PROSMART REALTY - New
 $879,000Active4 beds 4 baths4,553 sq. ft.
6233 S Rochester Drive, Gilbert, AZ 85298
MLS# 7056058Listed by: REALTY ONE GROUP - New
 $1,100,000Active5 beds 6 baths4,263 sq. ft.
1076 E Kensington Road, Gilbert, AZ 85297
MLS# 7056033Listed by: HOMESMART LIFESTYLES - New
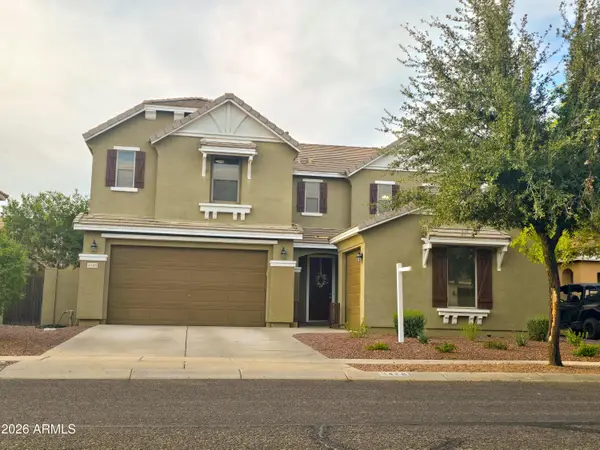 $680,000Active5 beds 3 baths3,513 sq. ft.
3496 E Merrill Avenue, Gilbert, AZ 85234
MLS# 7055934Listed by: REAL BROKER - New
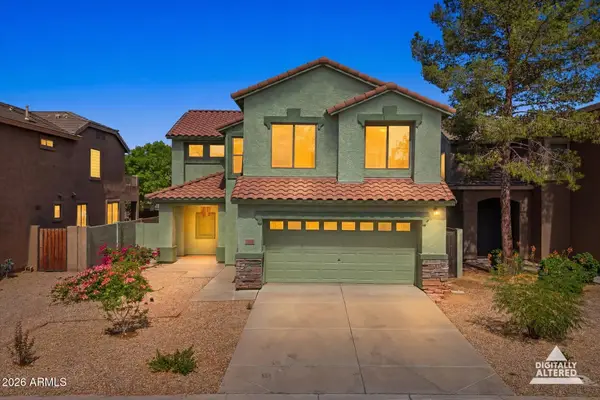 $519,000Active4 beds 3 baths2,041 sq. ft.
1159 S Hazel Street, Gilbert, AZ 85296
MLS# 7055852Listed by: AZ REALTY & RENTALS - New
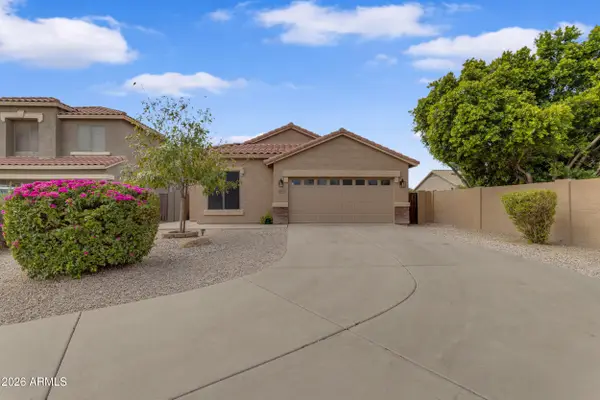 $573,000Active4 beds 3 baths1,893 sq. ft.
1121 E Ranch Court, Gilbert, AZ 85296
MLS# 7055828Listed by: WEST USA REALTY - New
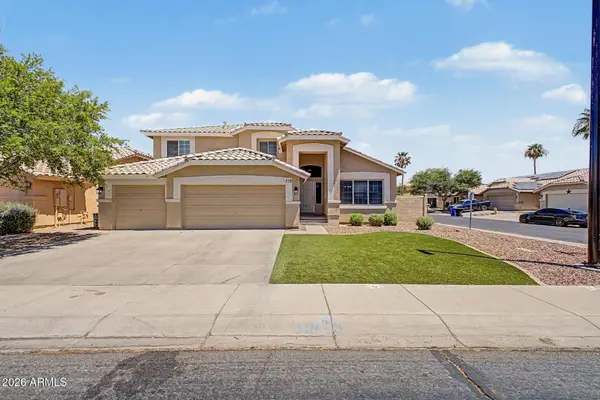 $599,000Active4 beds 3 baths2,530 sq. ft.
372 E Arabian Drive, Gilbert, AZ 85296
MLS# 7055718Listed by: BENTLEY & COMPANY REAL ESTATE - New
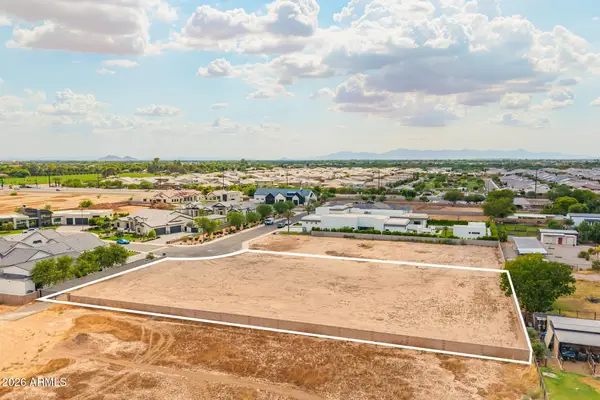 $1,200,000Active1.01 Acres
1698 E Powell Way #5, Gilbert, AZ 85298
MLS# 7055681Listed by: WEST USA REALTY


Protect your home and budget from life's surprises with an Assurant Home Warranty, backed by a partner that supports you through every step of homeownership. Explore Plans.
© 2023 - 2026 ERA Franchise Systems LLC. All rights reserved. ERA Franchise Systems LLC fully supports the principles of the Fair Housing Act and the Equal Opportunity Act. ERA, ERA Real Estate powered, and their respective logos are registered service marks of ERA Franchise Systems LLC. Each office is independently owned and operated.