
3746 E Vallejo Drive, Gilbert, AZ 85298
Local realty services provided by:Success Property Brokers ERA Powered
3746 E Vallejo Drive,Gilbert, AZ 85298
$870,000
- 4 Beds
- 3 Baths
- - sq. ft.
- Single family
- Active
Listed by: cris remick, kristopher durbin
Office: real broker
MLS#:7034734
Source:ARMLS
Price summary
- Price:$870,000
- Monthly HOA dues:$103
About this home
MAJOR PRICE REDUCTION -- NOW OFFERED AT $870,000! Seller has strategically repositioned the price to encourage a timely sale closing on or before December 31, 2026. At its new price, this is an exceptional opportunity to own a completely reimagined golf course retreat in Gilbert's highly sought-after Seville community. Extensively redesigned within the past year, this single-level 4-bedroom, 3-bath home blends the look and feel of a custom build with sophisticated finishes, modern technology and effortless Arizona indoor-outdoor living.
The open-concept interior is filled with custom architectural details, including coffered ceilings and a dramatic 18-foot media wall featuring a 100-inch television, 86-inch fireplace, custom built-ins and abundant storage. Outside, enjoy a PebbleTec pool and spa, new turf and pavers, two custom gazebos, an outdoor living area and a fully equipped outdoor kitchen with a 35-inch grill, refrigerator and built-in storage -- an incredible setting for entertaining year-round.
Smart-home features, built-in garage cabinetry and thoughtful storage add everyday convenience to the home's exceptional design. Located in desirable Seville, with optional membership to Seville Golf & Country Club offering championship golf, tennis, pickleball, fitness, dining and resort-style amenities. This home is beautiful! MUST SEE!!...
Contact an agent
Home facts
- Year built:2005
- Subdivision & Development:SEVILLE PARCEL 25
- Listing ID #:7034734
- Updated:October 06, 2026 at 03:11 PM
Rooms and interior
- Bedrooms:4
- Total bathrooms:3
- Flooring:Carpet, Tile, Wood
Heating and cooling
- Cooling:Ceiling Fan(s)
- Heating:Natural Gas
- Central air:Yes
Structure and exterior
- Year built:2005
- Lot area:0.16 Acres
- Lot Features:Auto Timer H2O Back, Auto Timer H2O Front, Borders Common Area, Desert Back, Desert Front, North/South Exposure, On Golf Course, Sprinklers In Front, Sprinklers In Rear, Synthetic Grass Back
- Construction Materials:Stucco
- Exterior Features:Built-in Barbecue
Schools
- High school:Basha High School
- Middle school:Willie & Coy Payne Jr. High
- Elementary school:Riggs Elementary
Finances and disclosures
- Price:$870,000
- Tax amount:$3,310 (2025)
Features and amenities
- Amenities:Vinyl Frame
- Smart home:Yes
Parking
- Garage:Yes
- Garage spaces:2
 All information should be verified by the recipient and none is guaranteed as accurate by ARMLS. Copyright 2020 Arizona Regional Multiple Listing Service, Inc. All rights reserved. ARMLS Member Broker: Byron Short
New listings near 3746 E Vallejo Drive
- New
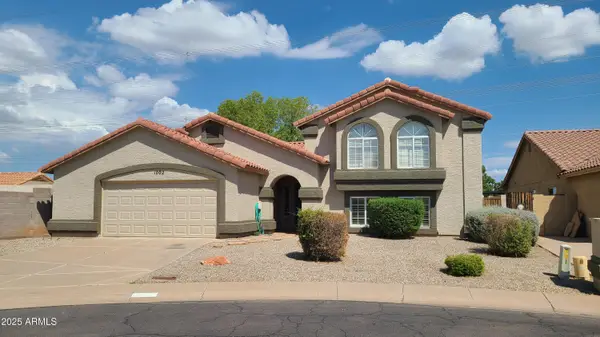 $725,000Active5 beds 3 baths
1002 E Hearne Way, Gilbert, AZ 85234
MLS# 7089791Listed by: WEST USA REALTY - New
 $479,900Active3 beds 3 baths
3463 E Carla Vista Drive, Gilbert, AZ 85295
MLS# 7089824Listed by: RUSS LYON SOTHEBY'S INTERNATIONAL REALTY - New
 $510,000Active3 beds 2 baths
2498 E Erie Court, Gilbert, AZ 85295
MLS# 7089661Listed by: REALTY ONE GROUP - New
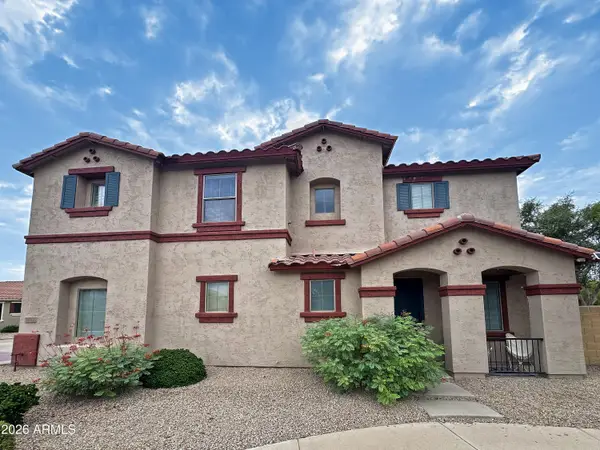 $419,995Active3 beds 3 baths
1032 E Cantebria Drive, Gilbert, AZ 85296
MLS# 7089550Listed by: EXP REALTY - New
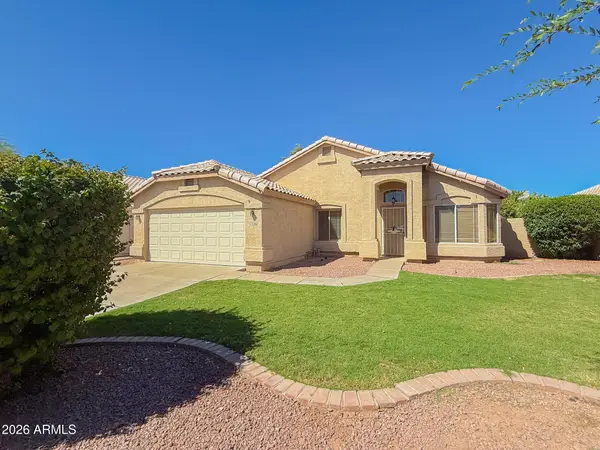 $440,000Active4 beds 2 baths
2336 E Manor Drive, Gilbert, AZ 85296
MLS# 7089444Listed by: AZ PRIME PROPERTY MANAGEMENT - New
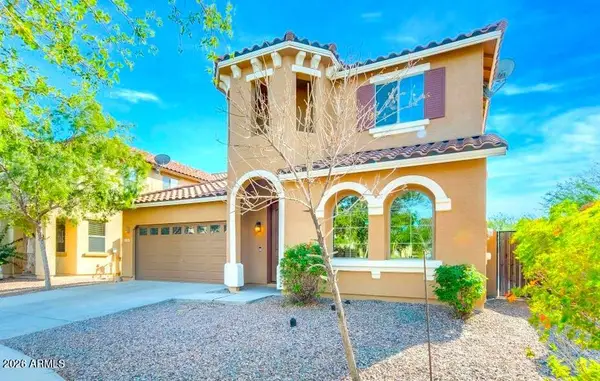 $539,900Active5 beds 3 baths
3853 E Claxton Avenue, Gilbert, AZ 85297
MLS# 7089458Listed by: AARTIE AIYER REALTY LLC - New
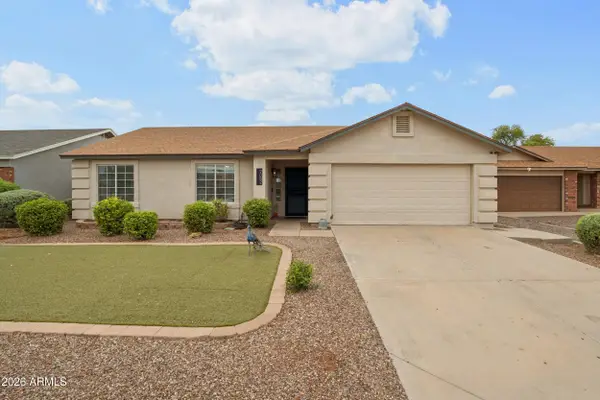 $495,000Active3 beds 2 baths
2082 E San Tan Court, Gilbert, AZ 85296
MLS# 7089291Listed by: WEST USA REALTY - New
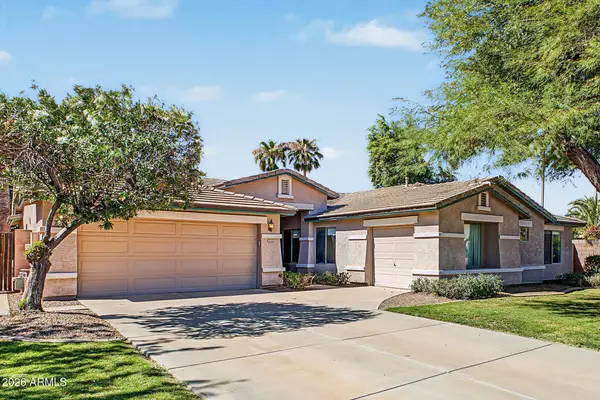 $650,000Active4 beds 2 baths
2132 S Penrose Drive, Gilbert, AZ 85295
MLS# 7089219Listed by: HOMESMART - New
 $2,095,000Active5 beds 6 baths
16325 E Magnolia Drive, Gilbert, AZ 85298
MLS# 7089121Listed by: EXP REALTY - New
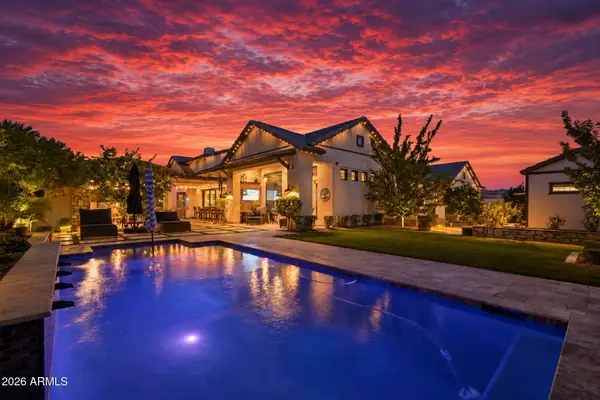 $2,800,000Active4 beds 5 baths
2674 E Hummingbird Way, Gilbert, AZ 85297
MLS# 7089004Listed by: REALTY ONE GROUP


Protect your home and budget from life's surprises with an Assurant Home Warranty, backed by a partner that supports you through every step of homeownership. Explore Plans.
© 2023 - 2026 ERA Franchise Systems LLC. All rights reserved. ERA Franchise Systems LLC fully supports the principles of the Fair Housing Act and the Equal Opportunity Act. ERA, ERA Real Estate powered, and their respective logos are registered service marks of ERA Franchise Systems LLC. Each office is independently owned and operated.