
3754 E San Remo Avenue, Gilbert, AZ 85234
Local realty services provided by:ERA Four Feathers Realty, L.C.
3754 E San Remo Avenue,Gilbert, AZ 85234
$675,000
- 3 Beds
- 2 Baths
- - sq. ft.
- Single family
- Pending
Listed by: jennifer sloat, mark david sloat
Office: the agency
MLS#:7091543
Source:ARMLS
Price summary
- Price:$675,000
- Monthly HOA dues:$51
About this home
This beautifully maintained 3-bed, 2-bath T.W. Lewis home reflects exceptional pride of ownership. Set on a corner lot, it features an open floor plan, vaulted ceilings, natural gas heating, abundant storage and secondary bedrooms with walk-in closets. Upgrades include remodeled kitchen and baths, quartz counters, updated flooring, windows, HVAC, water softener. Thoughtful accessibility features include 36'' hallways, grab bars and ADA hardware in the primary bath. Enjoy a pool, travertine patio, BBQ, turf and putting green. Roof replaced in 2022. Neighborhood includes an A-rated elementary school, parks and greenbelts, a bus stop nearby. Minutes from Barnone, Epicenter and SanTan Village, with easy US-60/Loop 202 access.
Contact an agent
Home facts
- Year built:1997
- Subdivision & Development:CAROL RAE RANCH
- Listing ID #:7091543
- Updated:November 12, 2026 at 10:25 AM
Rooms and interior
- Bedrooms:3
- Total bathrooms:2
- Flooring:Carpet, Tile
Heating and cooling
- Cooling:Ceiling Fan(s), Programmable Thermostat
- Heating:Natural Gas
- Central air:Yes
Structure and exterior
- Year built:1997
- Lot area:0.2 Acres
- Lot Features:Auto Timer H2O Back, Auto Timer H2O Front, Corner, Desert Back, Desert Front, North/South Exposure, Synthetic Grass Back
- Architectural Style:Ranch
- Construction Materials:Painted, Stucco
- Exterior Features:Built-in Barbecue
Schools
- High school:Highland High School
- Middle school:Highland Jr High School
- Elementary school:Carol Rae Ranch Elementary
Finances and disclosures
- Price:$675,000
- Tax amount:$2,228 (2025)
Features and amenities
- Laundry features:Gas Dryer Hookup
- Amenities:ENERGY STAR Qualified Windows
- Pool features:Play Pool, Variable Speed Pump
Parking
- Parking description:Attached Garage Cabinets, Electric Vehicle Charging Station(s)
- Garage:Yes
- Garage spaces:3
 All information should be verified by the recipient and none is guaranteed as accurate by ARMLS. Copyright 2020 Arizona Regional Multiple Listing Service, Inc. All rights reserved.
New listings near 3754 E San Remo Avenue
- New
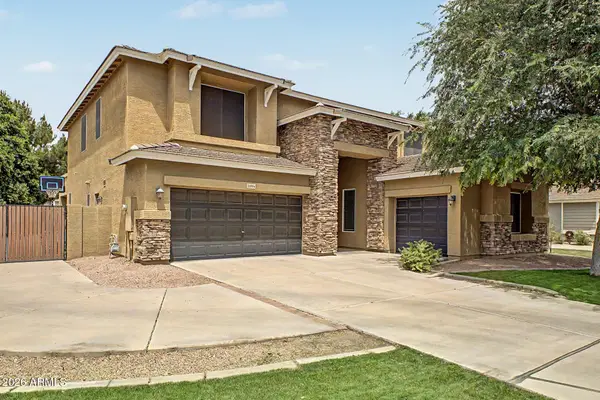 $850,000Active5 beds 4 baths
3094 E Cotton Lane, Gilbert, AZ 85234
MLS# 7105257Listed by: RE/MAX FINE PROPERTIES - New
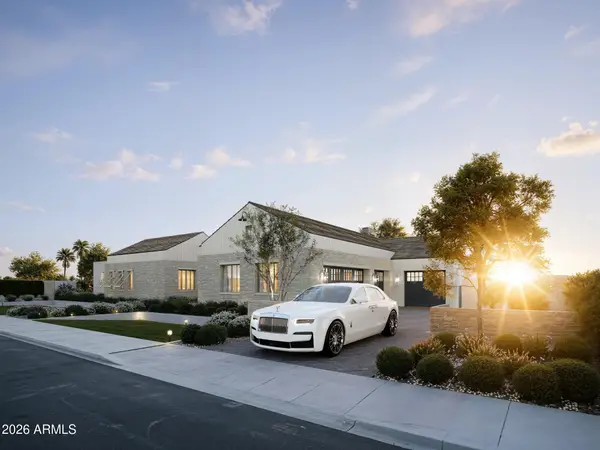 $5,500,000Active6 beds 8 baths
2714 E Blue Sage Road, Gilbert, AZ 85297
MLS# 7105183Listed by: ENGEL & VOELKERS SCOTTSDALE - New
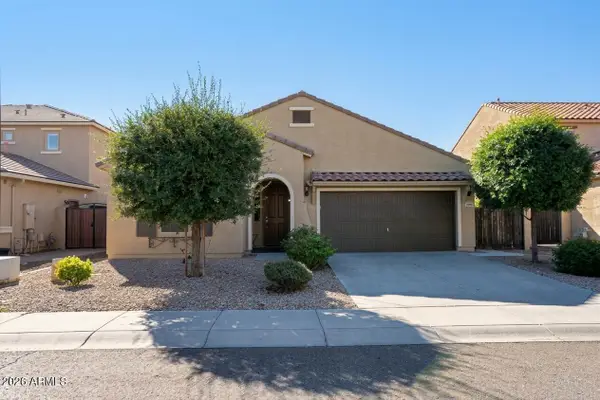 $525,000Active3 beds 2 baths
3001 E Meadowview Drive, Gilbert, AZ 85298
MLS# 7105187Listed by: WEST USA REALTY - New
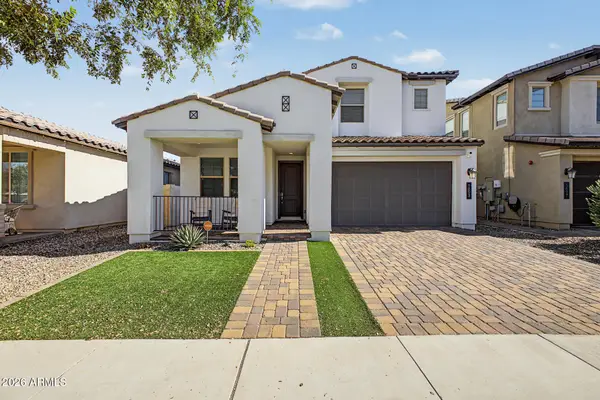 $715,000Active4 beds 4 baths
1893 S Henry Lane, Gilbert, AZ 85295
MLS# 7105209Listed by: HOMESMART - New
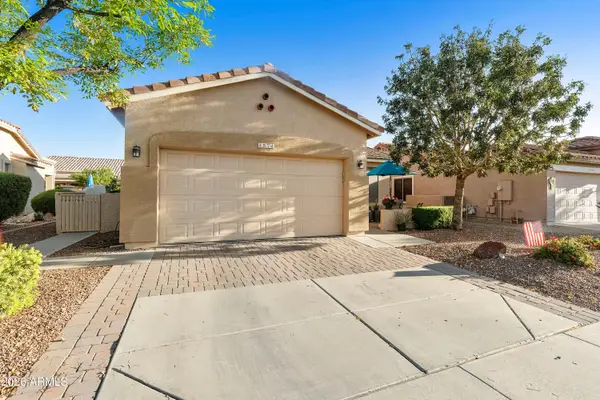 $479,000Active2 beds 2 baths
4574 E Mia Lane, Gilbert, AZ 85298
MLS# 7105211Listed by: COLDWELL BANKER REALTY - New
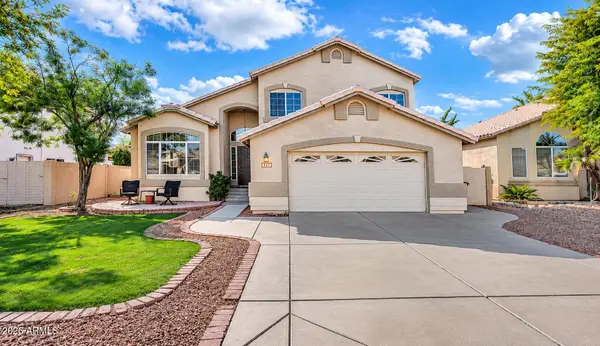 $570,000Active4 beds 3 baths
849 W Spur Avenue, Gilbert, AZ 85233
MLS# 7105218Listed by: RE/MAX EXCALIBUR - New
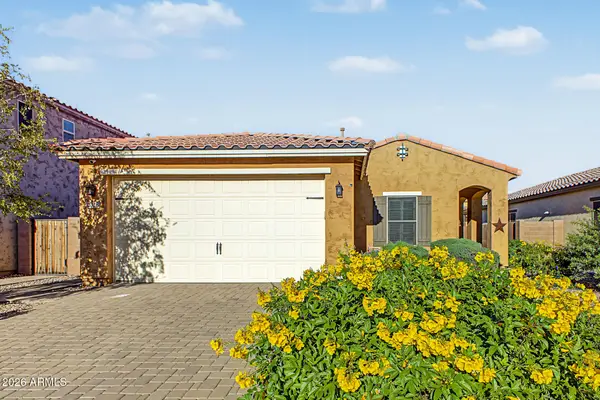 $495,000Active3 beds 2 baths
2328 E Mews Road, Gilbert, AZ 85298
MLS# 7105047Listed by: REALTY ONE GROUP - New
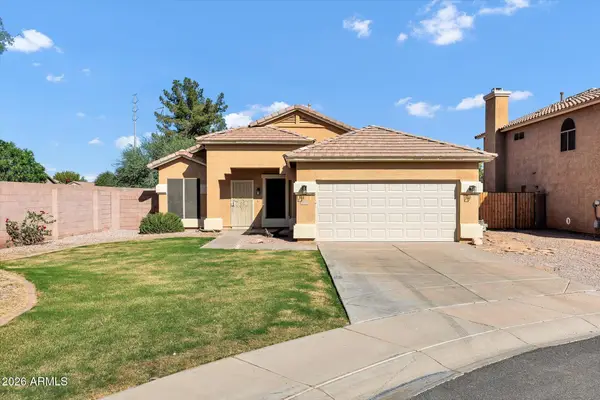 $535,000Active3 beds 2 baths
3772 E Lexington Avenue, Gilbert, AZ 85234
MLS# 7105000Listed by: RE/MAX FINE PROPERTIES - New
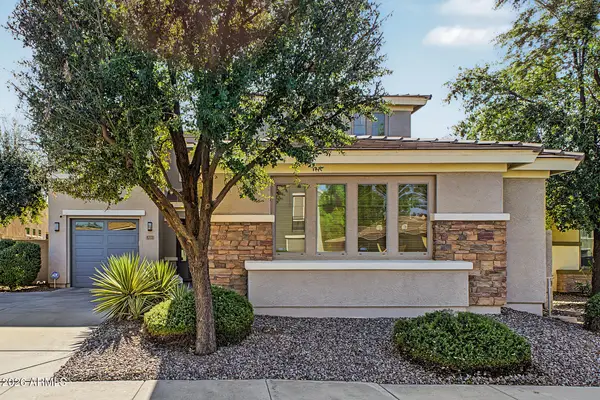 $625,000Active4 beds 3 baths
4773 E Lark Street, Gilbert, AZ 85297
MLS# 7104985Listed by: RE/MAX FINE PROPERTIES - New
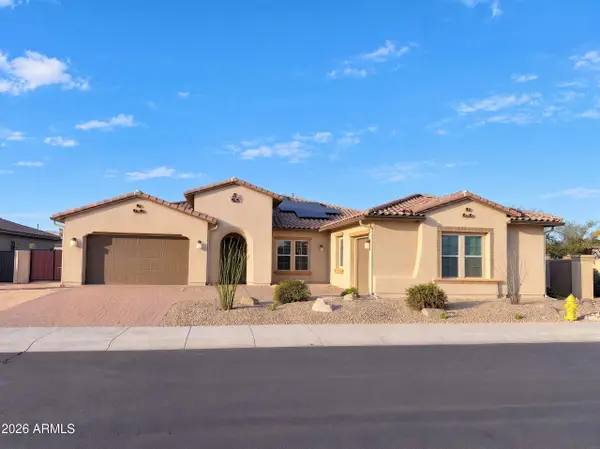 $965,000Active5 beds 4 baths
1978 E Indian Wells Drive, Gilbert, AZ 85298
MLS# 7104874Listed by: OPENDOOR BROKERAGE, LLC


Protect your home and budget from life's surprises with an Assurant Home Warranty, backed by a partner that supports you through every step of homeownership. Explore Plans.
© 2023 - 2026 ERA Franchise Systems LLC. All rights reserved. ERA Franchise Systems LLC fully supports the principles of the Fair Housing Act and the Equal Opportunity Act. ERA, ERA Real Estate powered, and their respective logos are registered service marks of ERA Franchise Systems LLC. Each office is independently owned and operated.