
3785 E Via Del Rancho Road, Gilbert, AZ 85298
Local realty services provided by:Success Property Brokers ERA Powered
3785 E Via Del Rancho Road,Gilbert, AZ 85298
$1,100,000
- 4 Beds
- 2 Baths
- - sq. ft.
- Single family
- Active
Listed by: paige n hargis, laura holl
Office: limitless real estate
MLS#:7070527
Source:ARMLS
Price summary
- Price:$1,100,000
About this home
County Island living at its best. This is what country living in Gilbert actually feels like: wide open space, horses in the pasture, and the San Tan Mountains right there on the horizon.
Set on more than an acre (54,403 square feet) with no HOA, this custom equestrian property gives you room to spread out without giving up easy access to everything Gilbert offers. North/south exposure keeps the lot comfortable year-round, and the mountain views are the kind you don't get tired of.
Inside, porcelain tile runs through formal living and dining spaces, a family room built for everyday life, and a kitchen ready for real cooking. The primary suite opens straight onto the back patio. Recent upgrades include a water softener, kitchen filtration system, Cat 5 wiring, pre-wired audio, a CCTV 85% UV screens that help keep energy costs down. The oversized 4-car garage comes with built-in cabinetry, a sink, a workbench, and power for equipment, so there's real space to work.
Outside is where this property earns its keep. Horse stalls, fencing, feed storage, a chicken coop, bridle path access, and fruit trees make this a true working setup for horses, hobbies, and everything in between. Bring the animals, bring the toys, and settle into a property with real space to enjoy the Arizona lifestyle, just minutes from Gilbert's shopping, dining, and top-rated schools....
Contact an agent
Home facts
- Year built:2005
- Subdivision & Development:EXCLUSIVE GILBERT HORSE PROPERTY
- Listing ID #:7070527
- Updated:October 18, 2026 at 02:59 PM
Rooms and interior
- Bedrooms:4
- Total bathrooms:2
- Flooring:Tile
Heating and cooling
- Cooling:Ceiling Fan(s), Programmable Thermostat
- Heating:Electric
- Central air:Yes
Structure and exterior
- Year built:2005
- Lot area:1.25 Acres
- Lot Features:Auto Timer H2O Back, Auto Timer H2O Front, Grass Back, Grass Front, Irrigation Back, North/South Exposure, Sprinklers In Front, Sprinklers In Rear
- Architectural Style:Ranch
- Construction Materials:Block, Painted, Stucco
- Exterior Features:Private Street(s), Storage
Schools
- High school:Dr. Camille Casteel High School
- Middle school:Dr. Camille Casteel High School
- Elementary school:Dr. Gary and Annette Auxier Elementary School
Finances and disclosures
- Price:$1,100,000
- Tax amount:$3,217 (2025)
Features and amenities
- Laundry features:Washer/Dryer Hook-up Only
- Amenities:Tinted Windows
Parking
- Parking description:Attached Garage Cabinets, Extended Length Garage
- Garage:Yes
- Garage spaces:4
 All information should be verified by the recipient and none is guaranteed as accurate by ARMLS. Copyright 2020 Arizona Regional Multiple Listing Service, Inc. All rights reserved. ARMLS Member Broker: Byron Short
New listings near 3785 E Via Del Rancho Road
- New
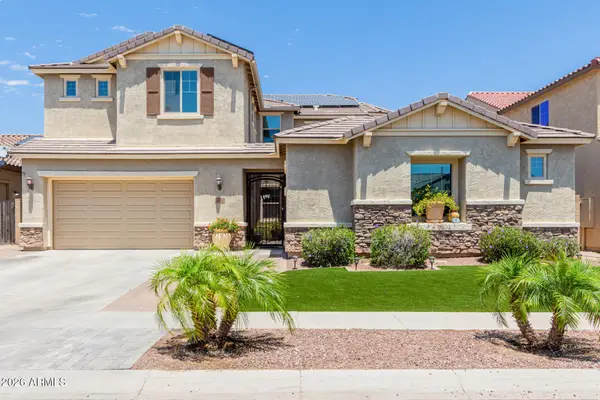 $1,199,900Active6 beds 5 baths
3314 E Azalea Drive, Gilbert, AZ 85298
MLS# 7095531Listed by: MY HOME GROUP REAL ESTATE - New
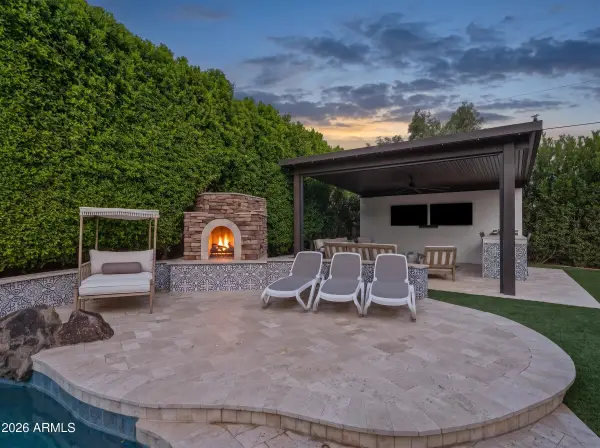 $1,099,000Active4 beds 2 baths
3984 E Meadowview Drive, Gilbert, AZ 85298
MLS# 7095458Listed by: SERHANT. - New
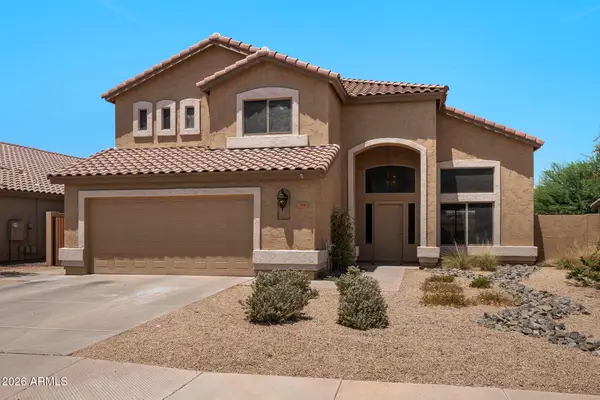 $625,000Active5 beds 3 baths
314 N Nevada Way, Gilbert, AZ 85233
MLS# 7095410Listed by: MY HOME GROUP REAL ESTATE - New
 $435,000Active3 beds 3 baths
4249 E Carla Vista Drive, Gilbert, AZ 85295
MLS# 7095419Listed by: BERKSHIRE HATHAWAY HOMESERVICES ARIZONA PROPERTIES - New
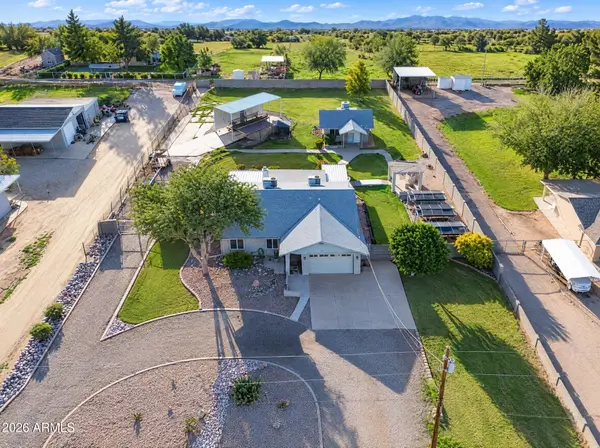 $875,000Active4 beds 3 baths
13628 S 156th Place, Gilbert, AZ 85296
MLS# 7095283Listed by: ROVER REALTY - New
 $799,900Active5 beds 3 baths
329 N Date Palm Drive, Gilbert, AZ 85234
MLS# 7095180Listed by: MY HOME GROUP REAL ESTATE - New
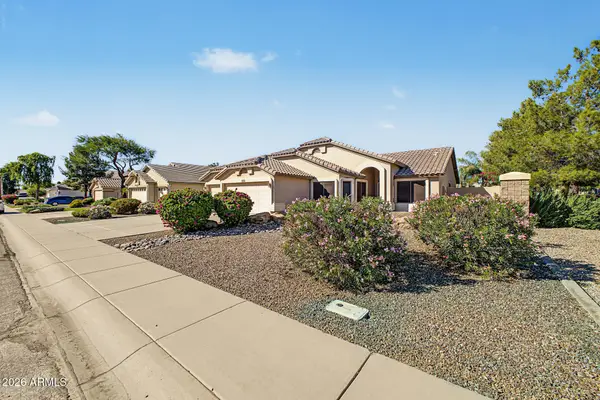 $498,000Active3 beds 2 baths
3352 E Stanford Avenue, Gilbert, AZ 85234
MLS# 7095216Listed by: GOOD OAK REAL ESTATE - New
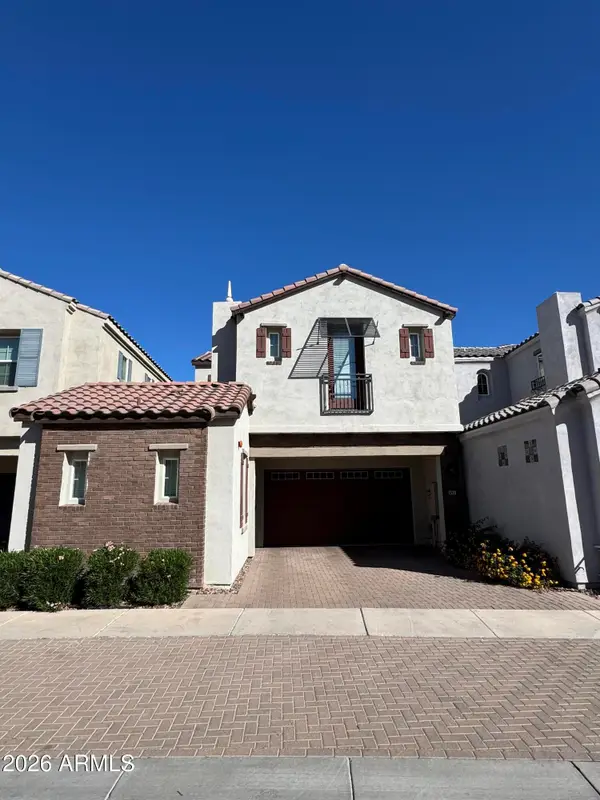 $540,000Active4 beds 4 baths
1520 E Dublin Street, Gilbert, AZ 85295
MLS# 7095236Listed by: DOMINION GROUP PROPERTIES - New
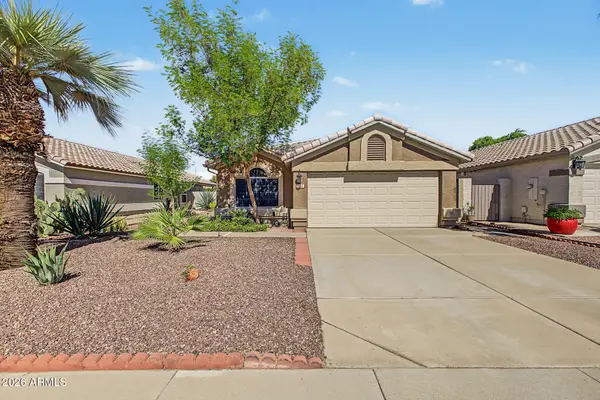 $498,000Active3 beds 2 baths
872 W Silver Creek Road, Gilbert, AZ 85233
MLS# 7095059Listed by: LOCALITY REAL ESTATE - New
 $1,400,000Active4 beds 3 baths
1744 E Country Lane, Gilbert, AZ 85298
MLS# 7095073Listed by: REDFIN CORPORATION


Protect your home and budget from life's surprises with an Assurant Home Warranty, backed by a partner that supports you through every step of homeownership. Explore Plans.
© 2023 - 2026 ERA Franchise Systems LLC. All rights reserved. ERA Franchise Systems LLC fully supports the principles of the Fair Housing Act and the Equal Opportunity Act. ERA, ERA Real Estate powered, and their respective logos are registered service marks of ERA Franchise Systems LLC. Each office is independently owned and operated.