
3852 E Comstock Drive, Gilbert, AZ 85296
Local realty services provided by:ERA Brokers Consolidated
Listed by: james wexler, alexandra endaya
Office: jason mitchell real estate
MLS#:7018464
Source:ARMLS
Price summary
- Price:$995,000
- Price per sq. ft.:$281.63
- Monthly HOA dues:$143
About this home
One of Morrison Ranch's most extensively upgraded homes, this 3,550 sq ft residence combines luxury finishes, flexible living space, and true move-in-ready convenience in Gilbert's most sought-after master-planned community. Featuring 4 bedrooms, 3.5 bathrooms, a dedicated soundproof office, as well as an additional flex space downstairs, the thoughtfully redesigned floorplan adapts effortlessly to modern living. The fully remodeled interior showcases hardwood flooring throughout, designer finishes, upgraded bathrooms, custom closets, motorized shades, premium all NEW windows and doors, and a stunning custom fireplace and entertainment wall that anchors the main living space. The chef's kitchen including the oversized Frigidaire refrigerator and freezer is designed for .. both everyday living and entertaining, while the resort-style backyard offers a sparkling pool, outdoor audio system, and ample space for gatherings. Located in highly sought-after Morrison Ranch, this is a rare opportunity to own a truly turnkey home where the major upgrades have already been completed....
Contact an agent
Home facts
- Year built:2010
- Subdivision & Development:MORRISON RANCH
- Listing ID #:7018464
- Updated:August 22, 2026 at 03:37 PM
Rooms and interior
- Bedrooms:4
- Total bathrooms:4
- Flooring:Carpet, Tile, Wood
- Living area:3,533 sq. ft.
Heating and cooling
- Heating:Electric
- Central air:Yes
Structure and exterior
- Year built:2010
- Building area:3,533 sq. ft.
- Lot area:0.18 Acres
- Lot Features:Desert Back, Grass Front, Synthetic Grass Back
- Construction Materials:Painted, Stone, Stucco
Schools
- High school:Highland High School
- Middle school:Greenfield Junior High School
- Elementary school:Greenfield Elementary School
Utilities
- Water:City Water
Finances and disclosures
- Price:$995,000
- Price per sq. ft.:$281.63
- Tax amount:$3,922 (2025)
Features and amenities
- Amenities:ENERGY STAR Qualified Windows
Parking
- Garage:Yes
- Garage spaces:3
 All information should be verified by the recipient and none is guaranteed as accurate by ARMLS. Copyright 2020 Arizona Regional Multiple Listing Service, Inc. All rights reserved.
New listings near 3852 E Comstock Drive
- New
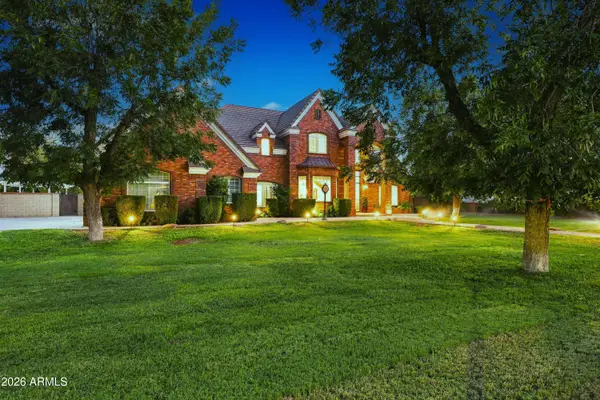 $1,900,000Active5 beds 4 baths4,468 sq. ft.
15415 E Pickett Court, Gilbert, AZ 85298
MLS# 7070122Listed by: HOMESMART - New
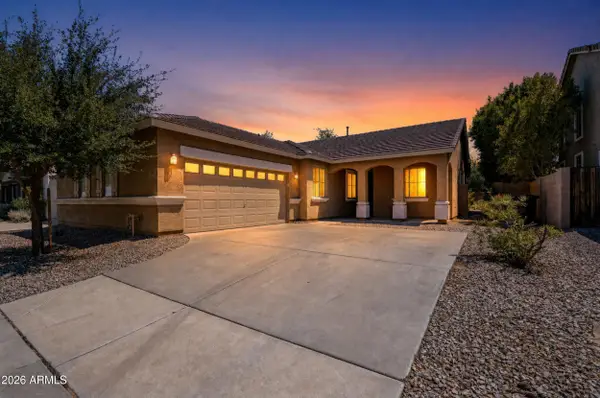 $525,000Active4 beds 2 baths1,907 sq. ft.
2989 S Fisher Lane, Gilbert, AZ 85295
MLS# 7070114Listed by: BARRETT REAL ESTATE - New
 $1,150,000Active4 beds 3 baths2,775 sq. ft.
13410 S 154th Street, Gilbert, AZ 85296
MLS# 7070022Listed by: LOCAL LUXURY CHRISTIE'S INTERNATIONAL REAL ESTATE - New
 $449,000Active3 beds 3 baths1,573 sq. ft.
4690 E Laurel Avenue, Gilbert, AZ 85234
MLS# 7069989Listed by: CAPITAL WEST HOMES REALTY LLC - New
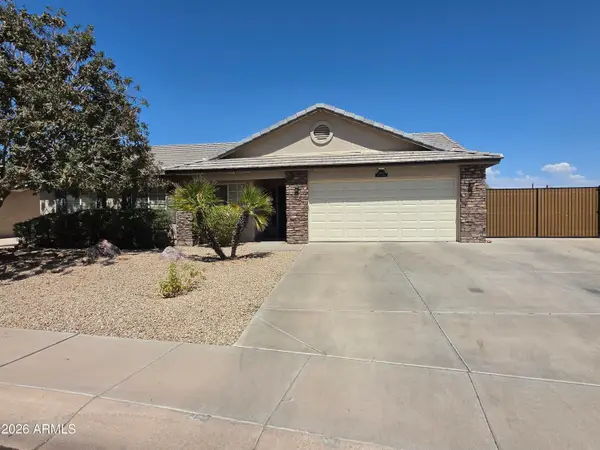 $487,500Active4 beds 2 baths1,432 sq. ft.
3000 E Tulsa Street, Gilbert, AZ 85295
MLS# 7069910Listed by: Y REALTY - New
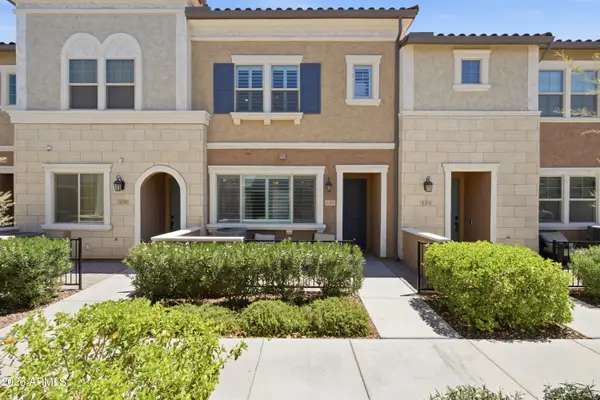 $475,000Active3 beds 3 baths1,811 sq. ft.
2626 S Sulley Drive #109, Gilbert, AZ 85295
MLS# 7069947Listed by: KELLER WILLIAMS INTEGRITY FIRST REALTY - New
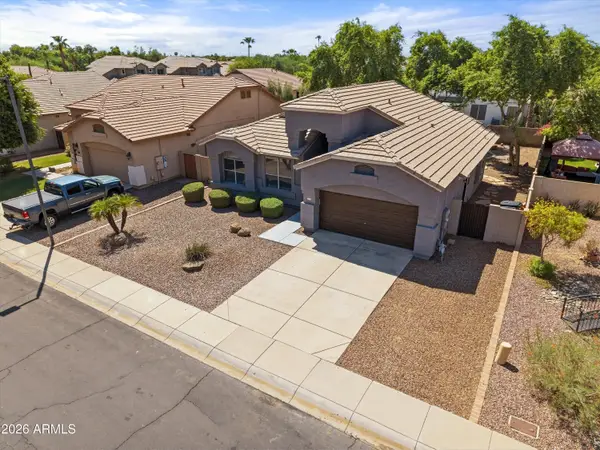 $439,900Active3 beds 2 baths1,387 sq. ft.
3657 E Caleb Way, Gilbert, AZ 85234
MLS# 7069855Listed by: REALTY ONE GROUP - New
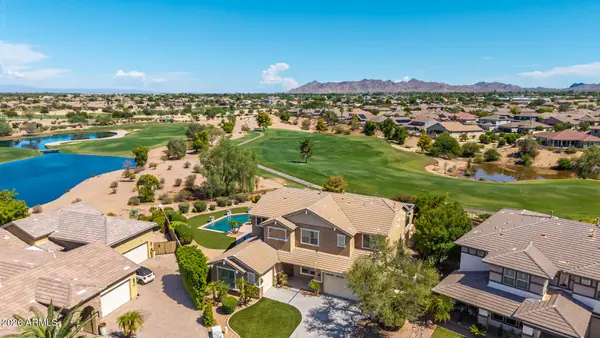 $1,495,000Active4 beds 5 baths4,169 sq. ft.
3793 E Turnberry Court, Gilbert, AZ 85298
MLS# 7069822Listed by: BARRETT REAL ESTATE - New
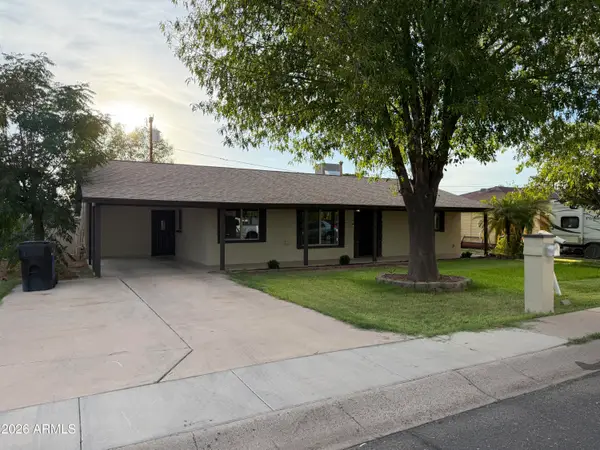 $598,940Active3 beds 2 baths1,668 sq. ft.
20 S Catalina Street, Gilbert, AZ 85233
MLS# 7069762Listed by: KELLER WILLIAMS ARIZONA REALTY - New
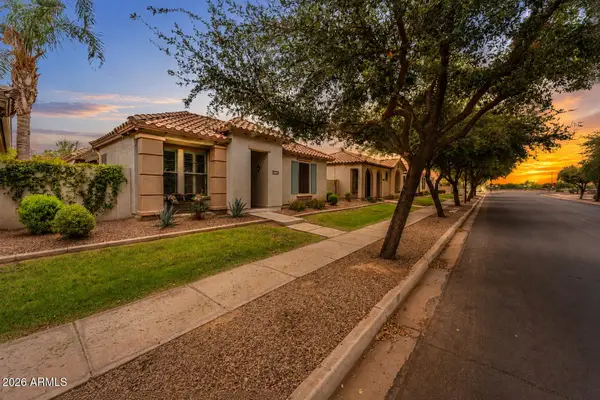 $445,000Active2 beds 3 baths1,578 sq. ft.
3548 S Wren Drive, Gilbert, AZ 85297
MLS# 7069787Listed by: REALTY ONE GROUP


Protect your home and budget from life's surprises with an Assurant Home Warranty, backed by a partner that supports you through every step of homeownership. Explore Plans.
© 2023 - 2026 ERA Franchise Systems LLC. All rights reserved. ERA Franchise Systems LLC fully supports the principles of the Fair Housing Act and the Equal Opportunity Act. ERA, ERA Real Estate powered, and their respective logos are registered service marks of ERA Franchise Systems LLC. Each office is independently owned and operated.