
3873 E Wyatt Way, Gilbert, AZ 85297
Local realty services provided by:Success Property Brokers ERA Powered
3873 E Wyatt Way,Gilbert, AZ 85297
$485,000
- 4 Beds
- 2 Baths
- - sq. ft.
- Single family
- Sold
Listed by: sydney orton
Office: keller williams realty phoenix
MLS#:7055619
Source:ARMLS
Sorry, we are unable to map this address
Price summary
- Price:$485,000
- Monthly HOA dues:$51.33
About this home
Welcome to this beautifully maintained 4-bedroom, 2-bath home in the highly desirable Gilbert area! Filled with an abundance of natural light, this inviting home offers a bright, open layout that's perfect for both everyday living and entertaining. The spacious kitchen flows seamlessly into the living and dining areas, creating a warm and welcoming atmosphere. Step outside to a low-maintenance backyard featuring lush turf, and custom pavers, providing the perfect space to relax, play, or host gatherings year-round. Conveniently located near top-rated schools, parks, shopping, dining, and everything Gilbert has to offer, this home is one you won't want to miss!
Contact an agent
Home facts
- Year built:2001
- Subdivision & Development:SAN TAN RANCH PARCEL 15
- Listing ID #:7055619
- Updated:October 22, 2026 at 06:46 AM
Rooms and interior
- Bedrooms:4
- Total bathrooms:2
- Flooring:Concrete
Heating and cooling
- Heating:Electric, Natural Gas
- Central air:Yes
Structure and exterior
- Year built:2001
- Lot Features:Desert Back, Desert Front, Grass Back, Grass Front
- Architectural Style:Ranch
- Construction Materials:Painted, Stucco
Schools
- High school:Higley High School
- Middle school:Sossaman Middle School
- Elementary school:San Tan Elementary
Finances and disclosures
- Price:$485,000
- Tax amount:$1,572 (2025)
Parking
- Garage:Yes
- Garage spaces:2
 All information should be verified by the recipient and none is guaranteed as accurate by ARMLS. Copyright 2020 Arizona Regional Multiple Listing Service, Inc. All rights reserved. ARMLS Member Broker: Byron Short
New listings near 3873 E Wyatt Way
- New
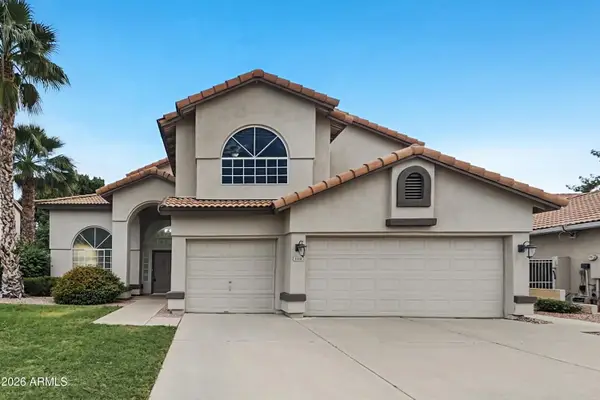 $709,900Active5 beds 3 baths
1156 N Fiji Way, Gilbert, AZ 85234
MLS# 7096839Listed by: OFFERPAD BROKERAGE, LLC - New
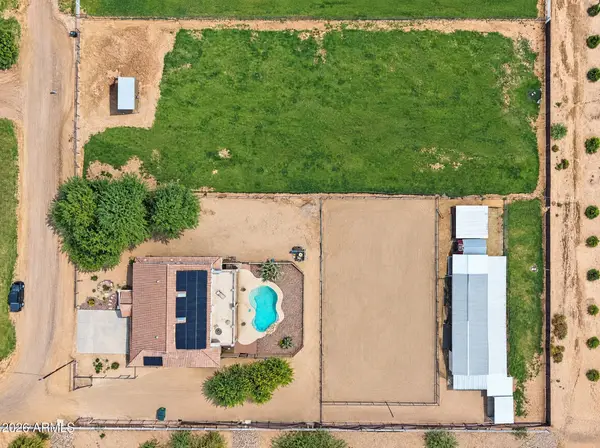 $1,599,990Active7 beds 4 baths
6179 S 172nd Street, Gilbert, AZ 85298
MLS# 7096768Listed by: R & I REALTY - New
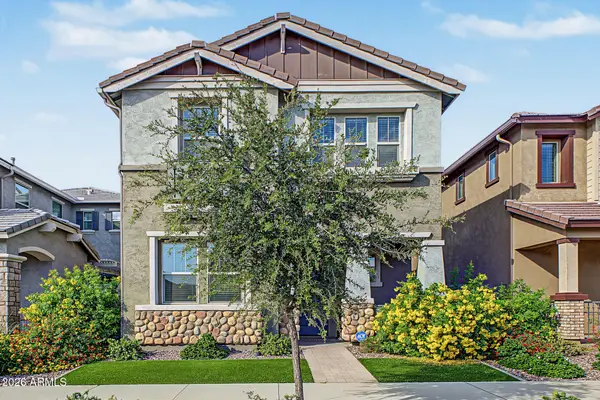 $579,990Active5 beds 3 baths
4346 E Jesse Street, Gilbert, AZ 85295
MLS# 7096795Listed by: REALTY ONE GROUP - New
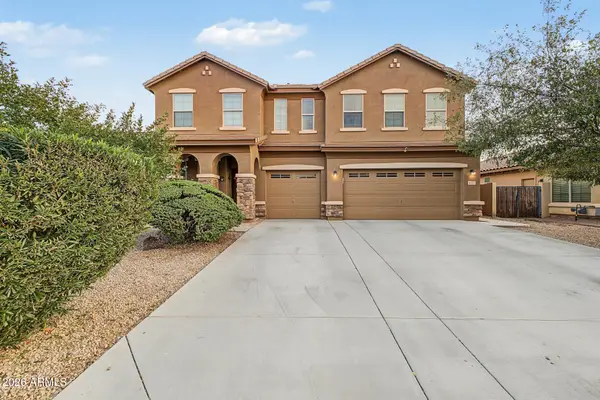 $799,000Active5 beds 4 baths
2877 E Isaiah Avenue, Gilbert, AZ 85298
MLS# 7096724Listed by: COMPASS - New
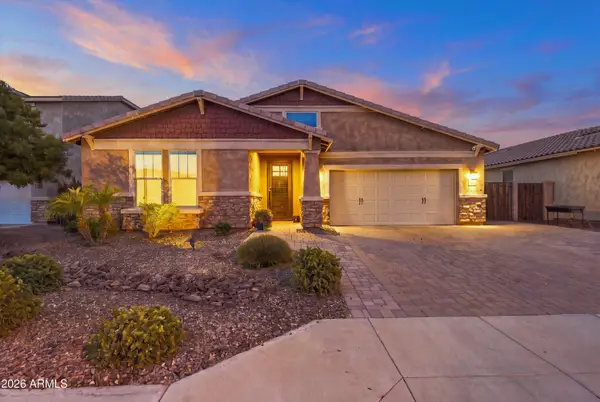 $749,000Active4 beds 3 baths
3874 E Strawberry Drive, Gilbert, AZ 85298
MLS# 7096736Listed by: RESULTS REALTY - New
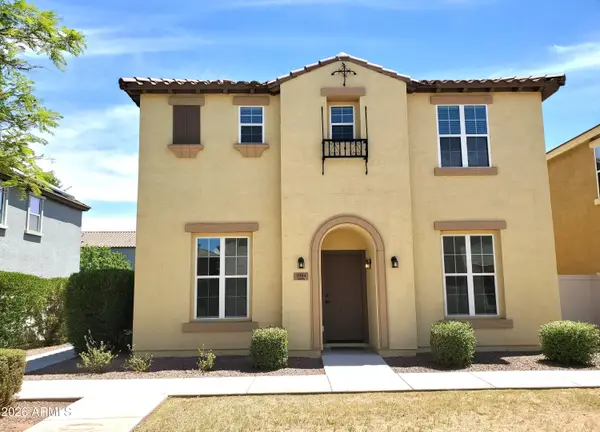 $465,000Active4 beds 3 baths
3944 E Leslie Drive E, Gilbert, AZ 85296
MLS# 7096690Listed by: BERKSHIRE HATHAWAY HOMESERVICES ARIZONA PROPERTIES - New
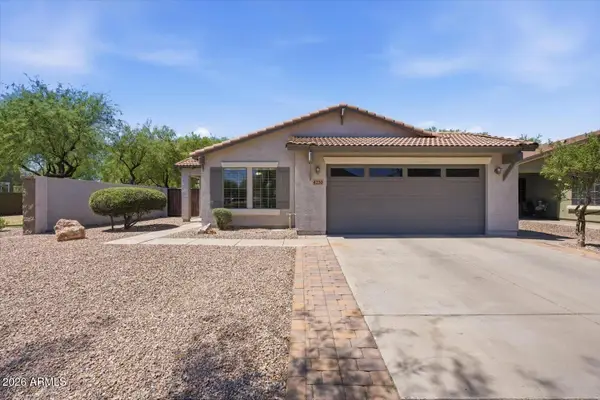 $525,000Active4 beds 2 baths
4230 E Sidewinder Court, Gilbert, AZ 85297
MLS# 7096655Listed by: COMPASS - New
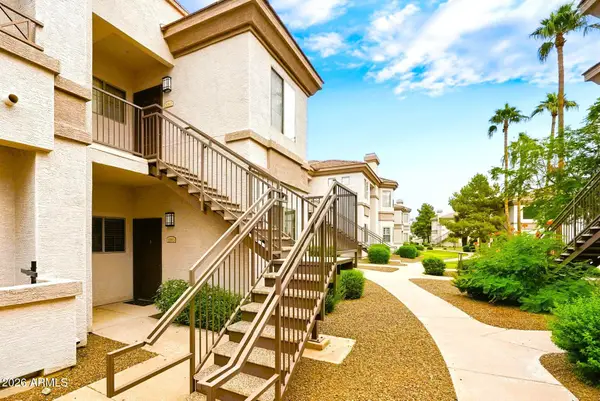 $229,000Active1 beds 1 baths
1941 S Pierpont Drive #1063, Mesa, AZ 85206
MLS# 7096578Listed by: WEST USA REALTY - New
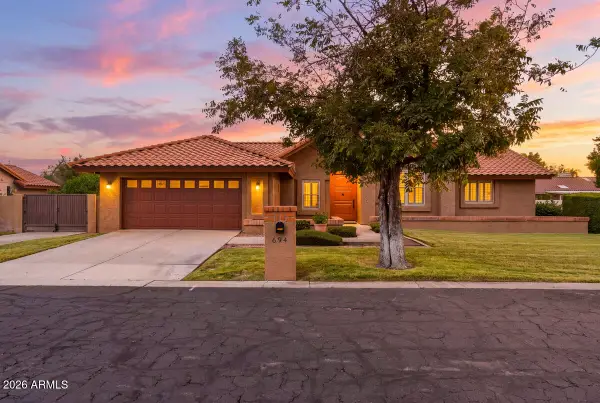 $657,000Active4 beds 2 baths
694 E Washington Avenue, Gilbert, AZ 85234
MLS# 7096439Listed by: BERKSHIRE HATHAWAY HOMESERVICES ARIZONA PROPERTIES - New
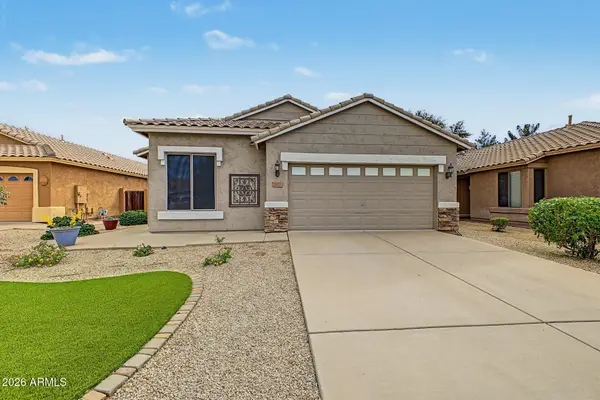 $560,000Active4 beds 3 baths
1117 E Temple Court, Gilbert, AZ 85296
MLS# 7096159Listed by: MY HOME GROUP REAL ESTATE


Protect your home and budget from life's surprises with an Assurant Home Warranty, backed by a partner that supports you through every step of homeownership. Explore Plans.
© 2023 - 2026 ERA Franchise Systems LLC. All rights reserved. ERA Franchise Systems LLC fully supports the principles of the Fair Housing Act and the Equal Opportunity Act. ERA, ERA Real Estate powered, and their respective logos are registered service marks of ERA Franchise Systems LLC. Each office is independently owned and operated.